One or more photo(s) has been virtually staged. Welcome to endless sunshine, nature & Nokomis Beach, a coastal jewel in the middle of Sarasota County. This spacious second-floor corner-unit condominium offers a wonderful sense of openness with generous room sizes, split bedrooms, abundant windows throughout & excellent Outdoor Living space with two covered & screened lanais. The large 24’ x 18ft wide’ great room offers far more width & flexibility than a typical condominium floor plan. Sliding glass doors open directly to the expansive rear covered & screened lanai spanning 26 feet with amazing views of the Oscar Scherer State Park Preserve. The front covered & screened lanai is approximately 12’ x 12’ & includes a private laundry room. Both lanais have plenty of room for seating & dining areas! The primary suite includes its own private bathroom & a large walk-in closet. Both bedrooms enjoy views toward the pool area, adding to the light, cheerful, resort-style atmosphere. The kitchen offers newer appliances & a cozy breakfast nook, making this condominium equally suited for full-time living, seasonal use, or a Florida retreat. Low, affordable condo fees add to the appeal, with exterior maintenance & building/master insurance included through the association. The location is outstanding — right in Nokomis, where you can enjoy nearby shopping, grocery stores, pharmacy, dining, boutiques, Ace Hardware, & everyday conveniences. You are also super close to both bridges leading to renowned Casey Key, where waterfront dining, tiki bars, live music with dancing, boating, beaches, & the best of the coastal lifestyle await. The historic Island of Venice is just minutes away & offers something for everyone, including the popular weekly Farmers Market, art shows, boutique shopping, outdoor dining, live music, community events, & the charming walkable atmosphere that has made Venice one of Florida's most beloved coastal towns. The impressive Sarasota Memorial Hospital campus is close by, I-75 is convenient with no red light to the interstate via the expressway, & the location is well positioned for easy access to Sarasota, Tampa, Punta Gorda, & all area airports. Come live on vacation in this terrifically vibrant community & enjoy the lifestyle!
For sale
$239,900
211 RUBENS DRIVE #E, NOKOMIS, FL 34275
2beds
1,290sqft
:
Get pre-qualified$2,254/mo
Condominium
Built in 1984
-- sqft lot
$224,300 Zestimate®
$186/sqft
$680/mo HOA
What's special
Cozy breakfast nookAbundant windows throughoutExcellent outdoor living spacePrivate laundry roomGenerous room sizesSplit bedroomsSpacious second-floor corner-unit condominium
- 66 days |
- 265 |
- 12 |
Zillow last checked:
Listing updated:
Listed by:
Kelley Ann Ayers 941-544-7802,
AYERS AND ASSOCIATES REAL ESTATE 941-837-2778,
Katheren Ayers 941-266-3193,
AYERS AND ASSOCIATES REAL ESTATE
Source: Stellar MLS,MLS#: N6144444 Originating MLS: Sarasota - Manatee
Originating MLS: Sarasota - Manatee
Facts & features
Interior
Bedrooms & bathrooms
- Bedrooms: 2
- Bathrooms: 2
- Full bathrooms: 2
Rooms
- Room types: Great Room
Primary bedroom
- Features: En Suite Bathroom, Other, Walk-In Closet(s)
- Level: Second
- Area: 221 Square Feet
- Dimensions: 17x13
Bedroom 2
- Features: Window/Skylight in Bath, Built-in Closet
- Level: Second
- Area: 168 Square Feet
- Dimensions: 14x12
Primary bathroom
- Features: En Suite Bathroom, Shower No Tub, Single Vanity, Window/Skylight in Bath, No Closet
- Level: Second
- Area: 80 Square Feet
- Dimensions: 10x8
Bathroom 2
- Features: Tub With Shower
- Level: Second
- Area: 54 Square Feet
- Dimensions: 9x6
Balcony porch lanai
- Level: Second
- Area: 144 Square Feet
- Dimensions: 12x12
Balcony porch lanai
- Features: Other
- Level: Second
- Area: 156 Square Feet
- Dimensions: 26x6
Foyer
- Level: Second
- Area: 72 Square Feet
- Dimensions: 9x8
Great room
- Level: Second
- Area: 432 Square Feet
- Dimensions: 24x18
Kitchen
- Level: Second
- Area: 121 Square Feet
- Dimensions: 11x11
Laundry
- Features: Built-in Closet
- Level: Second
- Area: 24 Square Feet
- Dimensions: 6x4
Heating
- Electric
Cooling
- Central Air
Appliances
- Included: Dishwasher, Disposal, Dryer, Range, Refrigerator, Washer
- Laundry: Corridor Access, Laundry Closet, Same Floor As Condo Unit
Features
- Eating Space In Kitchen, Living Room/Dining Room Combo, Open Floorplan, Split Bedroom, Walk-In Closet(s)
- Flooring: Carpet, Ceramic Tile
- Doors: Sliding Doors
- Windows: Blinds, Window Treatments
- Has fireplace: No
Interior area
- Total structure area: 1,625
- Total interior livable area: 1,290 sqft
Video & virtual tour
Property
Parking
- Total spaces: 1
- Parking features: Assigned, Covered, Ground Level, Guest
- Carport spaces: 1
Features
- Levels: One
- Stories: 1
- Patio & porch: Covered, Front Porch, Rear Porch, Screened
- Exterior features: Balcony, Irrigation System, Private Entrance, Private Mailbox, Sidewalk
- Pool features: In Ground
- Has view: Yes
- View description: Park/Greenbelt, Trees/Woods
Lot
- Size: 4.45 Acres
- Features: Conservation Area, In County, Landscaped, Level, Near Golf Course, Near Marina, Near Public Transit, Sidewalk
- Residential vegetation: Mature Landscaping, Trees/Landscaped, Wooded
Details
- Parcel number: 0160021037
- Zoning: RMF1
- Special conditions: None
Construction
Type & style
- Home type: Condo
- Architectural style: Custom,Florida
- Property subtype: Condominium
Materials
- Block, Concrete, Stucco
- Foundation: Block, Slab
- Roof: Concrete,Tile
Condition
- New construction: No
- Year built: 1984
Utilities & green energy
- Sewer: Public Sewer
- Water: Public
- Utilities for property: Cable Available, Electricity Connected, Sewer Connected, Street Lights, Water Connected
Community & HOA
Community
- Features: Community Mailbox, Deed Restrictions, Park
- Security: Security Lights, Smoke Detector(s)
- Pet fee: $0 monthly
- Subdivision: SORRENTO PARK
HOA
- Has HOA: Yes
- Amenities included: Pool
- Services included: Common Area Taxes, Community Pool, Insurance, Maintenance Structure, Maintenance Grounds, Maintenance Repairs, Manager, Pest Control, Pool Maintenance
- HOA fee: $680 monthly
- HOA name: PMI CAPSTONE / NICOLE BYRNE
- HOA phone: 941-554-8838
Location
- Region: Nokomis
Financial & listing details
- Price per square foot: $186/sqft
- Tax assessed value: $179,200
- Annual tax amount: $2,744
- Date on market: 6/3/2026
- Cumulative days on market: 67 days
- Listing terms: Cash,Conventional,FHA,VA Loan
- Ownership: Condominium
- Total actual rent: 0
- Electric utility on property: Yes
- Road surface type: Paved, Asphalt
Estimated market value
$224,300
$213,000 - $236,000
$2,108/mo
Price history
| Date | Event | Price |
|---|---|---|
| 6/4/2026 | Listed for sale | $239,900+99.9%$186/sqft |
Source:  Stellar MLS #N6144444 Report a problem Stellar MLS #N6144444 Report a problem | ||
| 7/22/2014 | Sold | $120,000$93/sqft |
Source: Agent Provided Report a problem | ||
Public tax history
| Year | Property taxes | Tax assessment |
|---|---|---|
| 2025 | $2,744 +13.6% | $179,059 +10% |
| 2024 | $2,415 +3.5% | $162,781 +10% |
| 2023 | $2,334 +14.5% | $147,983 +10% |
| 2022 | $2,039 +17.6% | $134,530 +10% |
| 2021 | $1,734 +1.2% | $122,300 +2.9% |
| 2020 | $1,714 +3.1% | $118,900 +3.3% |
| 2019 | $1,662 | $115,060 +10% |
| 2018 | $1,662 +11.9% | $104,600 +1.3% |
| 2017 | $1,485 +8.5% | $103,300 -3.6% |
| 2016 | $1,368 | $107,200 +20% |
| 2015 | $1,368 +5.1% | $89,300 +16.6% |
| 2014 | $1,302 +6.7% | $76,600 |
| 2013 | $1,221 +2.3% | $76,600 +1.6% |
| 2012 | $1,194 -10.7% | $75,400 -13.9% |
| 2011 | $1,337 -3.4% | $87,600 -1% |
| 2010 | $1,384 -15.4% | $88,500 -18.4% |
| 2009 | $1,636 | $108,400 -6.2% |
| 2008 | $1,636 -14.8% | $115,600 -15.8% |
| 2007 | $1,920 | $137,300 -6% |
| 2006 | -- | $146,000 +21.4% |
| 2005 | -- | $120,234 +26.1% |
| 2004 | $1,568 +5.7% | $95,348 +10% |
| 2003 | $1,483 +4.9% | $86,680 +10% |
| 2002 | $1,414 +25.7% | $78,800 +24.9% |
| 2001 | $1,125 +2.8% | $63,077 +3% |
| 2000 | $1,094 | $61,240 |
Find assessor info on the county website
Monthly payment
Est. payment
Payment breakdown
Explore the cost of this home by adjusting the details. Changes won't be saved.Climate risks
Neighborhood: 34275
Nearby schools
GreatSchools rating
- 8/10Laurel Nokomis SchoolGrades: PK-8Distance: 3.5 mi
- 7/10Venice Senior High SchoolGrades: 9-12Distance: 5.4 mi
Schools provided by the listing agent
- Elementary: Laurel Nokomis Elementary
- Middle: Sarasota Middle
- High: Venice Senior High
Source: Stellar MLS. This data may not be complete. We recommend contacting the local school district to confirm school assignments for this home.
- $210,0002 bd2 ba1.2k sqft203 Rubens Dr APT G, Nokomis, FL 34275Sold

- $209,0002 bd2 ba1.2k sqft203 Rubens Dr APT H, Nokomis, FL 34275For Sale
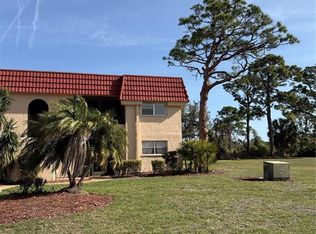
- $199,9002 bd2 ba1.2k sqft207 Rubens Dr APT B, Nokomis, FL 34275Sold

- $150,0002 bd2 ba1.2k sqft207 Rubens Dr APT G, Nokomis, FL 34275Sold
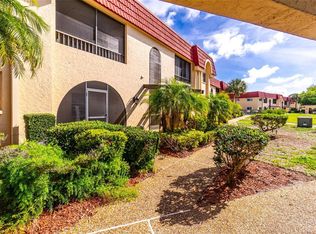
- $160,0002 bd2 ba1.2k sqft209 Rubens Dr APT E, Nokomis, FL 34275Sold
- $260,0002 bd2 ba1.2k sqft211 Rubens Dr APT D, Nokomis, FL 34275Sold
- $129,0002 bd2 ba1.2k sqft213 Rubens Dr APT H, Nokomis, FL 34275For Sale
- $160,0002 bd2 ba1.2k sqft215 Rubens Dr APT B, Nokomis, FL 34275Sold
A local agent can set up tours, give advice and negotiate with sellers.
A local lender can help you make sure your offer is ready when you are.
Similar homes
- $265,0002 bd2 ba1.4k sqft707 SORRENTO INLET #707, NOKOMIS, FL 34275For Sale
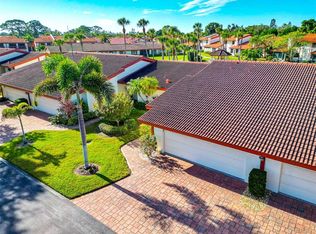
 MLS ID #A4673037, Christine Spelman, ENGEL + VOELKERS SARASOTA. Stellar MLS
 - $265,0002 bd2 ba1.1k sqft9330 CLUBSIDE CIRCLE #3202, SARASOTA, FL 34238For Sale
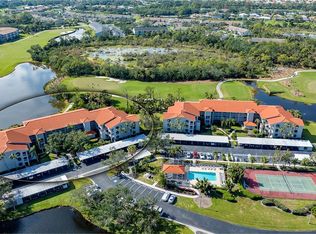 MLS ID #A4692256, Kenneth Ipox, DOUGLAS ELLIMAN. Stellar MLS
 - $199,9002 bd2 ba1.2k sqft418 CERROMAR COURT #257, VENICE, FL 34293For Sale
 MLS ID #N6145254, Tree Marti, COLDWELL BANKER REALTY. Stellar MLS
 - $265,0002 bd2 ba1.3k sqft2623 RIVERBLUFF PARKWAY #V144, SARASOTA, FL 34231For Sale
 MLS ID #A4702051, Michelle Klamrzynski, COLDWELL BANKER REALTY. Stellar MLS
 - $274,9002 bd2 ba1k sqft8360 WINGATE DRIVE #811, SARASOTA, FL 34238For SaleMLS ID #A4694722, Ryan Vlasic, COLDWELL BANKER REALTY. Stellar MLS
- $279,0003 bd2 ba1.2k sqft868 BIRD BAY WAY #197, VENICE, FL 34285For SaleMLS ID #A4693292, Jeffrey Aranjo, PREMIER SOTHEBYS INTL REALTY. Stellar MLS
- $279,0002 bd2 ba1.1k sqft9610 CLUB SOUTH CIRCLE #4302, SARASOTA, FL 34238For SaleMLS ID #A4702064, Kenneth Ipox, DOUGLAS ELLIMAN. Stellar MLS
- $249,9002 bd2 ba1.3k sqft262 CERROMAR WAY S #53, VENICE, FL 34293For SaleMLS ID #N6144639, Kristien Marra, LLC, COLDWELL BANKER REALTY. Stellar MLS
- $305,0002 bd2 ba1.1k sqft9320 CLUBSIDE CIRCLE #2205, SARASOTA, FL 34238For SaleMLS ID #A4700596, Kenneth Ipox, DOUGLAS ELLIMAN. Stellar MLS
- $230,0002 bd2 ba1k sqft401 CURRY STREET #66, NOKOMIS, FL 34275For SaleMLS ID #N6140829, Svatava Bernstein, BRIGHT REALTY. Stellar MLS
- $285,0002 bd2 ba1.3k sqft6467 CARRINGTON CIRCLE #43, SARASOTA, FL 34238For SaleMLS ID #A4688055, Beth Harris, COMPASS FLORIDA LLC. Stellar MLS
- $240,0001 bd1 ba731 sqft1720 GLENHOUSE DRIVE #326, SARASOTA, FL 34231For SaleMLS ID #A4691697, Lorin Cabrera, COLDWELL BANKER REALTY. Stellar MLS
- $309,5002 bd2 ba1.1k sqft702 FAIR WINDS DRIVE #702, NOKOMIS, FL 34275For SaleMLS ID #N6144340, Chris Tritschler, AYERS AND ASSOCIATES REAL ESTATE. Stellar MLS
- $194,9003 bd2 ba1.2k sqft3469 CLARK ROAD #268, SARASOTA, FL 34231For SaleMLS ID #A4695325, Judit Turan, EXIT KING REALTY. Stellar MLS
- $210,0002 bd2 ba1.2k sqft902 ADDINGTON COURT #103, VENICE, FL 34293For SaleMLS ID #N6143820, Kimberly Werla, PA, RE/MAX ALLIANCE GROUP. Stellar MLS
- $250,0002 bd2 ba1k sqft1638 STICKNEY POINT ROAD #38-102, SARASOTA, FL 34231For SaleMLS ID #A4701687, Lenore Treiman, MICHAEL SAUNDERS & COMPANY. Stellar MLS
- $289,0002 bd2 ba900 sqft232 SAINT AUGUSTINE AVENUE #105, VENICE, FL 34285For SaleMLS ID #N6142176, Barbara Palko, CENTURY 21 SCHMIDT REAL ESTATE. Stellar MLS
- $325,0002 bd2 ba1.2k sqft5652 ASHTON LAKE DRIVE #5652, SARASOTA, FL 34231For SaleMLS ID #A4701865, Zain Hartman, HARTMAN REAL ESTATE & COMPANY. Stellar MLS
- $274,0003 bd3 ba1.6k sqft6939 W COUNTRY CLUB DRIVE N #156, SARASOTA, FL 34243For SaleMLS ID #A4690431, MaryAnn Fenton, PA, BRIGHT REALTY. Stellar MLS
- $239,9002 bd2 ba1.3k sqft792 CAPRI ISLE BLVD #134, VENICE, FL 34292For SaleMLS ID #A4692202, Michael Mitchell, LLC, MITCHELL REAL ESTATE. Stellar MLS
