lovely and updated, turn-key furnished condominium with excellent third fairway and lake views. It's your ideal Sarasota getaway! Upgraded luxury vinyl flooring throughout the living spaces and tile floors in the kitchen and baths, neutral décor and paint throughout and plantation shutters. Updated kitchen with quartz counters, recently updated AC. Covered parking and storage space. Suitable for a vacation rental property or personal winter residence. Stoneybrook of Sarasota. a premier member-owned country club. is only a short distance from Siesta Key and offers easy access to shopping and borders the Legacy Trail. Ownership in Stoneybrook Golf and Country Club includes a completely updated 18-hole golf course in 2024 and fully paid for by the owner, clubhouse and restaurant, Har-Tru tennis facility, well-equipped fitness center and additional club pool and spa. Nestled between Downtown Sarasota and Downtown Venice.
For sale
Price cut: $10K (6/4)
$275,000
9330 CLUBSIDE CIRCLE #3202, SARASOTA, FL 34238
2beds
1,106sqft
:
Get pre-qualified$2,962/mo
Condominium
Built in 1995
-- sqft lot
$261,500 Zestimate®
$249/sqft
$1,176/mo HOA
What's special
Recently updated acCovered parkingStorage spacePlantation shutters
- 85 days |
- 134 |
- 4 |
Zillow last checked:
Listing updated:
Listed by:
Kenneth Ipox 941-993-7279,
DOUGLAS ELLIMAN 941-867-6199
Source: Stellar MLS,MLS#: A4692256 Originating MLS: Sarasota - Manatee
Originating MLS: Sarasota - Manatee
Facts & features
Interior
Bedrooms & bathrooms
- Bedrooms: 2
- Bathrooms: 2
- Full bathrooms: 2
Primary bedroom
- Features: Walk-In Closet(s)
- Level: First
- Area: 156 Square Feet
- Dimensions: 13x12
Bedroom 2
- Features: Built-in Closet
- Level: First
- Area: 120 Square Feet
- Dimensions: 12x10
Balcony porch lanai
- Level: First
- Area: 140 Square Feet
- Dimensions: 20x7
Kitchen
- Level: First
- Area: 144 Square Feet
- Dimensions: 16x9
Living room
- Features: Built-in Closet
- Level: First
- Area: 308 Square Feet
- Dimensions: 22x14
Heating
- Central, Electric
Cooling
- Central Air
Appliances
- Included: Dishwasher, Disposal, Dryer, Electric Water Heater, Microwave, Range, Refrigerator, Washer
- Laundry: Electric Dryer Hookup, Laundry Closet, Washer Hookup
Features
- Ceiling Fan(s), Crown Molding, Eating Space In Kitchen, Living Room/Dining Room Combo, Open Floorplan, Solid Surface Counters, Walk-In Closet(s)
- Flooring: Luxury Vinyl, Porcelain Tile
- Doors: Sliding Doors
- Has fireplace: No
Interior area
- Total structure area: 1,253
- Total interior livable area: 1,106 sqft
Video & virtual tour
Property
Parking
- Total spaces: 1
- Parking features: Covered
- Carport spaces: 1
Features
- Levels: One
- Stories: 1
- Patio & porch: Covered, Screened
- Exterior features: Lighting, Sidewalk, Storage
- Has view: Yes
- View description: Golf Course, Park/Greenbelt, Trees/Woods, Water, Lake
- Has water view: Yes
- Water view: Water,Lake
Lot
- Size: 1.12 Acres
- Features: In County, Landscaped, Sidewalk
Details
- Parcel number: 0135023012
- Zoning: RSF2
- Special conditions: None
Construction
Type & style
- Home type: Condo
- Property subtype: Condominium
- Attached to another structure: Yes
Materials
- Block, Stucco
- Foundation: Slab
- Roof: Tile
Condition
- New construction: No
- Year built: 1995
Utilities & green energy
- Sewer: Public Sewer
- Water: Public
- Utilities for property: BB/HS Internet Available, Cable Connected, Electricity Connected, Public, Sewer Connected, Sprinkler Recycled, Street Lights, Underground Utilities, Water Connected
Community & HOA
Community
- Features: Association Recreation - Owned, Buyer Approval Required, Clubhouse, Deed Restrictions, Fitness Center, Gated Community - Guard, Golf, Irrigation-Reclaimed Water, Pool, Restaurant, Sidewalks, Special Community Restrictions, Tennis Court(s)
- Pet fee: $0 monthly
- Subdivision: STONEYBROOK CLUBSIDE 3
HOA
- Has HOA: Yes
- Amenities included: Clubhouse, Elevator(s), Fitness Center, Gated, Golf Course, Pickleball Court(s), Pool, Recreation Facilities, Spa/Hot Tub, Storage, Tennis Court(s), Vehicle Restrictions
- Services included: Common Area Taxes, Community Pool, Reserve Fund, Maintenance Structure, Maintenance Grounds, Manager, Pool Maintenance, Private Road, Recreational Facilities, Sewer, Trash, Water
- HOA fee: $1,176 monthly
- HOA name: AMI MGT
Location
- Region: Sarasota
Financial & listing details
- Price per square foot: $249/sqft
- Tax assessed value: $215,200
- Annual tax amount: $2,785
- Date on market: 5/2/2026
- Cumulative days on market: 86 days
- Listing terms: Cash,Conventional
- Ownership: Fee Simple
- Total actual rent: 0
- Electric utility on property: Yes
- Road surface type: Paved, Asphalt
Estimated market value
$261,500
$248,000 - $275,000
$4,632/mo
Price history
| Date | Event | Price |
|---|---|---|
| 6/4/2026 | Price change | $275,000-3.5%$249/sqft |
Source:  Douglas Elliman #A4692256 Report a problem Douglas Elliman #A4692256 Report a problem | ||
| 5/2/2026 | Listed for sale | $285,000+48.1%$258/sqft |
Source:  Stellar MLS #A4692256 Report a problem Stellar MLS #A4692256 Report a problem | ||
| 10/1/2015 | Sold | $192,500-6.1%$174/sqft |
Source: Public Record Report a problem | ||
| 8/14/2015 | Pending sale | $204,900$185/sqft |
Source: Premier Sotheby's International Realty #A4125302 Report a problem | ||
| 6/26/2015 | Listed for sale | $204,900+20.5%$185/sqft |
Source: Premier Sotheby's International Realty #A4125302 Report a problem | ||
| 1/21/2011 | Sold | $170,000-4.5%$154/sqft |
Source: Public Record Report a problem | ||
| 12/3/2010 | Pending sale | $178,000$161/sqft |
Source: Michael Saunders & Company - Licensed Real Estate Broker Report a problem | ||
| 10/28/2010 | Listed for sale | $178,000+31.4%$161/sqft |
Source: Michael Saunders & Company - Licensed Real Estate Broker Report a problem | ||
| 3/31/2000 | Sold | $135,500$123/sqft |
Source: Public Record Report a problem | ||
Public tax history
| Year | Property taxes | Tax assessment |
|---|---|---|
| 2025 | $2,785 +2% | -- |
| 2024 | $2,731 +7.5% | $160,519 +10% |
| 2023 | $2,540 +9.8% | $145,926 +10% |
| 2022 | $2,313 +25% | $132,660 +10% |
| 2021 | $1,851 +1.9% | $120,600 +3.5% |
| 2020 | $1,817 -1.8% | $116,500 -4.5% |
| 2019 | $1,850 | $122,000 -4.8% |
| 2018 | $1,850 -6.4% | $128,200 -5.6% |
| 2017 | $1,976 +14.5% | $135,800 +5.8% |
| 2016 | $1,726 | $128,400 +20.9% |
| 2015 | $1,726 | $106,200 +1% |
| 2014 | $1,726 -0.9% | $105,200 |
| 2013 | $1,742 -19.4% | $105,200 -23.5% |
| 2012 | $2,161 +3.2% | $137,600 +1.9% |
| 2011 | $2,094 +7.7% | $135,000 -13.1% |
| 2010 | $1,944 -22.1% | $155,400 -9.5% |
| 2009 | $2,498 | $171,700 -1% |
| 2008 | $2,498 -13.5% | $173,500 -14.7% |
| 2007 | $2,889 | $203,400 -6.6% |
| 2006 | -- | $217,700 +21.7% |
| 2005 | -- | $178,818 +21.2% |
| 2004 | $2,453 -3.5% | $147,500 -0.7% |
| 2003 | $2,541 +14.3% | $148,590 +17% |
| 2002 | $2,224 +22.7% | $127,000 +20% |
| 2001 | $1,813 +61.3% | $105,825 +28.4% |
| 2000 | $1,124 | $82,433 |
Find assessor info on the county website
Monthly payment
Est. payment
Payment breakdown
Explore the cost of this home by adjusting the details. Changes won't be saved.Climate risks
Neighborhood: Palmer Ranch
Nearby schools
GreatSchools rating
- 8/10Laurel Nokomis SchoolGrades: PK-8Distance: 6.2 mi
- 7/10Venice Senior High SchoolGrades: 9-12Distance: 8.6 mi
- $268,4002 bd2 ba1.1k sqft9330 Clubside Cir UNIT 3101, Sarasota, FL 34238Off Market
- $269,8002 bd2 ba1.1k sqft9330 Clubside Cir UNIT 3102, Sarasota, FL 34238Off Market

- $331,2002 bd2 ba1.2k sqft9330 Clubside Cir UNIT 3103, Sarasota, FL 34238Off Market

- $263,9002 bd2 ba1.1k sqft9330 Clubside Cir UNIT 3104, Sarasota, FL 34238Off Market
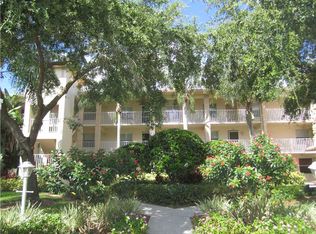
- $269,3002 bd2 ba1.1k sqft9330 Clubside Cir UNIT 3105, Sarasota, FL 34238Off Market
- $267,0002 bd2 ba1.1k sqft9330 Clubside Cir UNIT 3106, Sarasota, FL 34238Off Market
- $284,2002 bd2 ba1.1k sqft9330 Clubside Cir UNIT 3107, Sarasota, FL 34238Off Market
- $282,2002 bd2 ba1.2k sqft9330 Clubside Cir UNIT 3108, Sarasota, FL 34238Off Market
- $3,0002 bd2 ba1.1k sqft9330 Clubside Cir UNIT 3109, Sarasota, FL 34238For Rent
A local agent can set up tours, give advice and negotiate with sellers.
Similar homes
- $277,0002 bd2 ba1.2k sqft9630 CLUB SOUTH CIRCLE #6309, SARASOTA, FL 34238For Sale
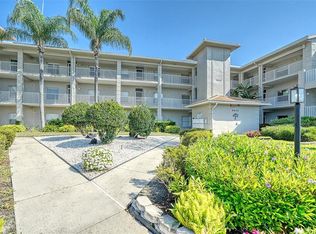
 MLS ID #A4688379, Vicki Reilly, BERKSHIRE HATHAWAY HOMESERVICES FLORIDA REALTY. Stellar MLS
 - $289,0002 bd2 ba1.1k sqft9620 CLUB SOUTH CIRCLE #5107, SARASOTA, FL 34238For Sale
 MLS ID #A4699493, Jeanne Siracuse, REAL BROKER, LLC. Stellar MLS
 - $235,0002 bd2 ba1.1k sqft9630 CLUB SOUTH CIRCLE #6202, SARASOTA, FL 34238For Sale
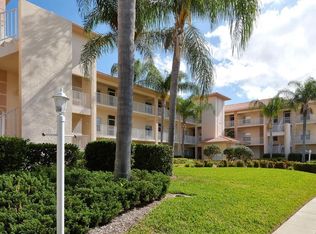 MLS ID #A4688849, Vicki Reilly, BERKSHIRE HATHAWAY HOMESERVICES FLORIDA REALTY. Stellar MLS
 - $249,0002 bd2 ba1.1k sqft9610 CLUB SOUTH CIRCLE #4106, SARASOTA, FL 34238For Sale
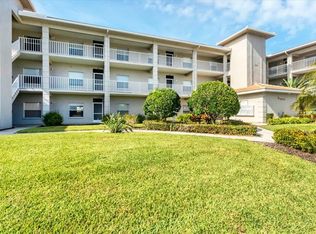 MLS ID #A4682812, Jennifer Bright, BRIGHT REALTY. Stellar MLS
 - $299,0002 bd2 ba1.3k sqft9320 CLUBSIDE CIRCLE #2108, SARASOTA, FL 34238For SaleMLS ID #A4688391, Debbie Daviadoff, MICHAEL SAUNDERS & COMPANY. Stellar MLS
- $285,0002 bd2 ba1.3k sqft6467 CARRINGTON CIRCLE #43, SARASOTA, FL 34238For SaleMLS ID #A4688055, Beth Harris, COMPASS FLORIDA LLC. Stellar MLS
- $309,0002 bd2 ba1.3k sqft9550 HIGH GATE DRIVE #1515, SARASOTA, FL 34238For SaleMLS ID #A4694992, Stephanie Soffer, KW COASTAL LIVING III. Stellar MLS
- $245,0002 bd2 ba1.3k sqft8755 OLDE HICKORY AVENUE #7101, SARASOTA, FL 34238For SaleMLS ID #A4692392, Melanie Albaric, MICHAEL SAUNDERS & COMPANY. Stellar MLS
- $275,0002 bd2 ba1k sqft4205 CASTLEBRIDGE LANE #1112, SARASOTA, FL 34238For SaleMLS ID #A4682787, Robert Agnello, COLDWELL BANKER SARASOTA CENT.. Stellar MLS
- $255,0002 bd2 ba1k sqft8370 WINGATE DRIVE #716, SARASOTA, FL 34238For SaleMLS ID #A4693098, Carolyn Francis, EXP REALTY LLC. Stellar MLS
- $235,0002 bd2 ba1.2k sqft8735 OLDE HICKORY AVENUE #8303, SARASOTA, FL 34238For SaleMLS ID #A4676820, Julie Froeschle, BERKSHIRE HATHAWAY HOMESERVICE. Stellar MLS
- $209,9002 bd2 ba1.1k sqft4655 TOWER HILL LANE #2422, SARASOTA, FL 34238For SaleMLS ID #A4681979, Charlie Offer, COLDWELL BANKER REALTY. Stellar MLS
- $349,0002 bd2 ba1.2k sqft8750 OLDE HICKORY AVENUE #9305, SARASOTA, FL 34238For SaleMLS ID #A4692691, Kenneth Ipox, DOUGLAS ELLIMAN. Stellar MLS
- $259,0002 bd2 ba1k sqft4729 WINSLOW BEACON #11, SARASOTA, FL 34235For SaleMLS ID #A4694236, Christina Miller, VUE REALTY, LLC. Stellar MLS
- $299,9002 bd2 ba1.3k sqft6519 DRAW LANE #79, SARASOTA, FL 34238For SaleMLS ID #A4689639, Debbie Hering, DEBBIE HERING REALTY & ASSOC.. Stellar MLS
- $410,0003 bd2 ba1.6k sqft5211 PARISIENNE PLACE #101B27, SARASOTA, FL 34238For SaleMLS ID #A4698331, Cynthia Bowers, COLDWELL BANKER SARASOTA CENT.. Stellar MLS
- $275,0002 bd3 ba1.3k sqft4504 CITATION LANE #C, SARASOTA, FL 34233For SaleMLS ID #A4686138, Kathryn Cooper, PA, COLDWELL BANKER REALTY. Stellar MLS
- $279,0003 bd2 ba1.2k sqft868 BIRD BAY WAY #197, VENICE, FL 34285For SaleMLS ID #A4693292, Jeffrey Aranjo, PREMIER SOTHEBYS INTL REALTY. Stellar MLS
- $185,5002 bd2 ba941 sqft7294 CLOISTER DRIVE #9, SARASOTA, FL 34231For SaleMLS ID #A4691156, Andrea Capek, EXIT KING REALTY. Stellar MLS
- $299,0003 bd2 ba1.3k sqft5551 BENTGRASS DRIVE #11-117, SARASOTA, FL 34235For SaleMLS ID #A4696165, Keiko Donnelly, COLDWELL BANKER REALTY. Stellar MLS
