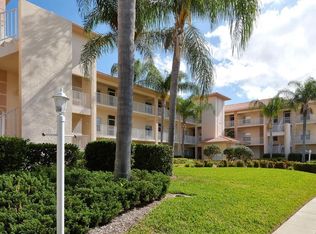
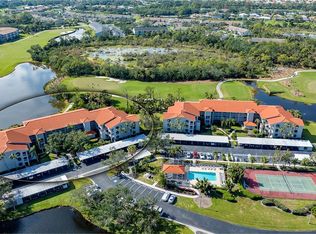
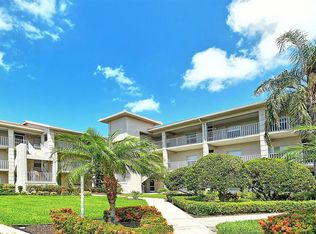
If you are seeking a country club lifestyle but are not an avid golfer, this Arbor Greens condo at Stoneybrook Golf And Country Club is the perfect opportunity for you. A social membership is included with ownership, providing access to the clubhouse, tennis courts, swimming pool, fitness center, and all of the social activities that you would expect in a country club community. Limited golf access is available, at guest rates. Additional recreation facilities (pool, tennis court, BBQ grill) are also provided in the Arbor Greens neighborhood. Tucked away in a quiet area away from busy fairways, this turnkey-furnished second floor condo has a peaceful private view of the greenbelt and wooded preserve. You'll enjoy morning sun on your screened lanai, and afternoon sun and sunsets will be viewed from your front porch, where you'll greet your neighbors as they pass by. Inside, you'll find a spacious open floor plan with soaring cathedral ceilings, high quality furnishings,and a comfortable, casual decor. Interior updates include beautiful kitchen counter tops and tile flooring in all rooms. You'll love living in Stoneybrook Golf And Country Club, which is located just minutes from the #1 beach in the USA on Siesta Key, close to shopping, fine dining, and everything that makes Sarasota the jewel of Florida's gulf coast. Sellers are motivated.
For sale
Price cut: $10K (7/15)
$209,900
4655 TOWER HILL LANE #2422, SARASOTA, FL 34238
2beds
1,163sqft
:
Get pre-qualified$2,279/mo
Condominium
Built in 1997
-- sqft lot
$203,500 Zestimate®
$180/sqft
$902/mo HOA
What's special
Turnkey-furnished second floor condoHigh quality furnishingsSoaring cathedral ceilingsSpacious open floor planBeautiful kitchen counter topsComfortable casual decor
- 180 days |
- 394 |
- 11 |
Zillow last checked:
Listing updated:
Listed by:
Charlie Offer 941-321-9664,
COLDWELL BANKER REALTY 941-388-3966
Source: Stellar MLS,MLS#: A4681979 Originating MLS: Sarasota - Manatee
Originating MLS: Sarasota - Manatee
Facts & features
Interior
Bedrooms & bathrooms
- Bedrooms: 2
- Bathrooms: 2
- Full bathrooms: 2
Rooms
- Room types: Utility Room
Primary bedroom
- Features: Ceiling Fan(s), Walk-In Closet(s)
- Level: First
- Area: 165 Square Feet
- Dimensions: 15x11
Bedroom 2
- Features: Ceiling Fan(s), Built-in Closet
- Level: First
- Area: 132 Square Feet
- Dimensions: 12x11
Primary bathroom
- Features: Shower No Tub
- Level: First
- Area: 80 Square Feet
- Dimensions: 10x8
Balcony porch lanai
- Level: First
- Area: 60 Square Feet
- Dimensions: 10x6
Kitchen
- Features: Breakfast Bar, Pantry, Storage Closet
- Level: First
- Area: 72 Square Feet
- Dimensions: 9x8
Living room
- Features: Ceiling Fan(s)
- Level: First
- Area: 247 Square Feet
- Dimensions: 19x13
Heating
- Electric
Cooling
- Central Air, Humidity Control
Appliances
- Included: Dishwasher, Disposal, Dryer, Electric Water Heater, Microwave, Range, Refrigerator, Washer
- Laundry: Laundry Closet
Features
- Cathedral Ceiling(s), Ceiling Fan(s), Eating Space In Kitchen, High Ceilings, Living Room/Dining Room Combo, Vaulted Ceiling(s), Walk-In Closet(s)
- Flooring: Ceramic Tile, Vinyl
- Doors: Outdoor Grill, Sliding Doors
- Windows: Window Treatments
- Has fireplace: No
- Furnished: Yes
Interior area
- Total structure area: 1,286
- Total interior livable area: 1,163 sqft
Video & virtual tour
Property
Parking
- Total spaces: 1
- Parking features: Carport
- Carport spaces: 1
Features
- Levels: One
- Stories: 1
- Patio & porch: Covered, Deck, Patio, Porch, Screened
- Exterior features: Outdoor Grill, Storage, Tennis Court(s)
- Has view: Yes
- View description: Park/Greenbelt, Trees/Woods
Lot
- Features: In County, Street Dead-End
- Residential vegetation: Mature Landscaping, Trees/Landscaped
Details
- Additional structures: Storage
- Parcel number: 0135031020
- Special conditions: None
Construction
Type & style
- Home type: Condo
- Property subtype: Condominium
Materials
- Stucco
- Foundation: Slab
- Roof: Shingle
Condition
- New construction: No
- Year built: 1997
Utilities & green energy
- Sewer: Public Sewer
- Water: Public
- Utilities for property: Cable Connected, Electricity Connected, Fire Hydrant, Street Lights, Underground Utilities
Community & HOA
Community
- Features: Association Recreation - Owned, Clubhouse, Deed Restrictions, Fitness Center, Gated Community - No Guard, Golf, Irrigation-Reclaimed Water, No Truck/RV/Motorcycle Parking, Pool, Tennis Court(s)
- Security: Gated Community, Smoke Detector(s)
- Pet fee: $0 monthly
- Subdivision: STONEYBROOK ARBOR GREENS 1
HOA
- Has HOA: Yes
- Amenities included: Fitness Center, Gated, Pool, Recreation Facilities, Security, Tennis Court(s), Trail(s), Vehicle Restrictions
- Services included: Community Pool, Reserve Fund, Fidelity Bond, Insurance, Maintenance Structure, Maintenance Grounds, Manager, Private Road, Recreational Facilities, Security, Sewer, Trash, Water
- HOA fee: $902 monthly
- HOA name: Pinnacle CAM/ Joe DeShane
- HOA phone: 941-444-7090
- Second HOA name: Stoneybrook Golf and Country Club
- Second HOA phone: 941-966-2711
Location
- Region: Sarasota
Financial & listing details
- Price per square foot: $180/sqft
- Tax assessed value: $206,600
- Annual tax amount: $2,752
- Date on market: 2/10/2026
- Cumulative days on market: 181 days
- Ownership: Condominium
- Total actual rent: 0
- Electric utility on property: Yes
- Road surface type: Paved, Asphalt
Estimated market value
$203,500
$193,000 - $214,000
$4,835/mo
Price history
| Date | Event | Price |
|---|---|---|
| 7/15/2026 | Price change | $209,900-4.5%$180/sqft |
Source:  Stellar MLS #A4681979 Report a problem Stellar MLS #A4681979 Report a problem | ||
| 6/2/2026 | Price change | $219,900-8.3%$189/sqft |
Source: Stellar MLS #A4681979 Report a problem | ||
| 4/1/2026 | Price change | $239,900-4%$206/sqft |
Source: Stellar MLS #A4681979 Report a problem | ||
| 3/18/2026 | Price change | $249,900-3.8%$215/sqft |
Source: Stellar MLS #A4681979 Report a problem | ||
| 2/10/2026 | Listed for sale | $259,900+97.6%$223/sqft |
Source: Stellar MLS #A4681979 Report a problem | ||
| 5/30/2013 | Listing removed | $2,800$2/sqft |
Source: Prudential Lakewood Ranch Realty #N5766635 Report a problem | ||
| 5/22/2013 | Sold | $131,500-6%$113/sqft |
Source: Public Record Report a problem | ||
| 4/4/2013 | Listed for rent | $2,800$2/sqft |
Source: Prudential Lakewood Ranch Realty #N5766635 Report a problem | ||
| 10/19/2012 | Listed for sale | $139,900-3.5%$120/sqft |
Source: Coldwell Banker Residential Real Estate - St Armands #A3962740 Report a problem | ||
| 3/2/2010 | Sold | $145,000-29.3%$125/sqft |
Source: Public Record Report a problem | ||
| 6/29/2005 | Sold | $205,000+55.3%$176/sqft |
Source: Public Record Report a problem | ||
| 4/30/2001 | Sold | $132,000+30%$113/sqft |
Source: Public Record Report a problem | ||
| 4/2/1997 | Sold | $101,500$87/sqft |
Source: Public Record Report a problem | ||
Public tax history
| Year | Property taxes | Tax assessment |
|---|---|---|
| 2025 | $2,752 +3.7% | $172,325 +10% |
| 2024 | $2,654 +0.9% | $156,659 +10% |
| 2023 | $2,630 +13.2% | $142,417 +10% |
| 2022 | $2,322 +27.2% | $129,470 +10% |
| 2021 | $1,826 -1.9% | $117,700 -1.3% |
| 2020 | $1,861 -0.1% | $119,200 -2.5% |
| 2019 | $1,863 | $122,200 +5.3% |
| 2018 | $1,863 +5.5% | $116,100 -9% |
| 2017 | $1,766 -2.6% | $127,600 +5.8% |
| 2016 | $1,814 | $120,600 +7.4% |
| 2015 | $1,814 +4% | $112,300 +11.3% |
| 2014 | $1,744 +3.2% | $100,900 |
| 2013 | $1,690 +1.8% | $100,900 +1.1% |
| 2012 | $1,661 -5.1% | $99,800 -7.9% |
| 2011 | $1,751 -23.6% | $108,400 -25.3% |
| 2010 | $2,293 -0.7% | $145,200 -7% |
| 2009 | $2,308 | $156,200 -1.1% |
| 2008 | $2,308 -13.6% | $157,900 -15% |
| 2007 | $2,672 | $185,700 -6.6% |
| 2006 | -- | $198,900 +44.1% |
| 2005 | -- | $138,020 +3% |
| 2004 | $1,901 +10.4% | $134,000 +12.9% |
| 2003 | $1,722 +1.2% | $118,682 +2.4% |
| 2002 | $1,701 +1% | $115,900 +21% |
| 2001 | $1,684 +7.5% | $95,757 +3% |
| 2000 | $1,567 | $92,968 |
Find assessor info on the county website
Monthly payment
Est. payment
Payment breakdown
Explore the cost of this home by adjusting the details. Changes won't be saved.Climate risks
Neighborhood: Palmer Ranch
Nearby schools
GreatSchools rating
- 8/10Laurel Nokomis SchoolGrades: PK-8Distance: 6.4 mi
- 7/10Venice Senior High SchoolGrades: 9-12Distance: 8.8 mi
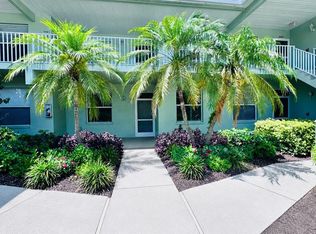
- $5,0002 bd2 ba1.1k sqft4640 Tower Hill Ln UNIT 2315, Sarasota, FL 34238For Rent
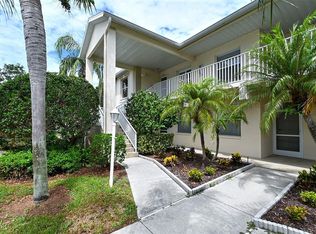
- $355,0002 bd2 ba1.3k sqft4640 Tower Hill Ln UNIT 2321, Sarasota, FL 34238Sold
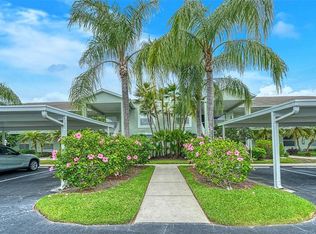
- $215,0002 bd2 ba1.1k sqft4640 Tower Hill Ln UNIT 2325, Sarasota, FL 34238For Sale
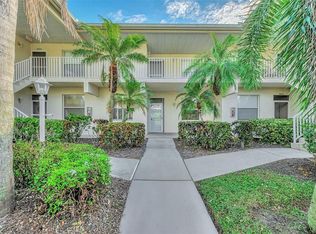
- $225,0002 bd2 ba1.1k sqft4655 Tower Hill Ln UNIT 2412, Sarasota, FL 34238Sold
- $298,0002 bd2 ba1.3k sqft4655 Tower Hill Ln UNIT 2424, Sarasota, FL 34238Sold
- $219,9002 bd2 ba1.1k sqft4645 Tower Hill Ln UNIT 2522, Sarasota, FL 34238For Sale
- $175,0002 bd2 ba1.3k sqft9489 Millbank Dr UNIT 2623, Sarasota, FL 34238Sold
- $209,0002 bd2 ba1.3k sqft4655 Tower Hill Ln UNIT 2414, Sarasota, FL 34238For Sale
A local agent can set up tours, give advice and negotiate with sellers.
Similar homes
- $235,0002 bd2 ba1.1k sqft9630 CLUB SOUTH CIRCLE #6202, SARASOTA, FL 34238For Sale
 MLS ID #A4688849, Vicki Reilly, BERKSHIRE HATHAWAY HOMESERVICES FLORIDA REALTY. Stellar MLS
 - $265,0002 bd2 ba1.1k sqft9330 CLUBSIDE CIRCLE #3202, SARASOTA, FL 34238For Sale
 MLS ID #A4692256, Kenneth Ipox, DOUGLAS ELLIMAN. Stellar MLS
 - $305,0002 bd2 ba1.1k sqft9320 CLUBSIDE CIRCLE #2205, SARASOTA, FL 34238For Sale
 MLS ID #A4700596, Kenneth Ipox, DOUGLAS ELLIMAN. Stellar MLS
 - $279,0002 bd2 ba1.1k sqft9610 CLUB SOUTH CIRCLE #4302, SARASOTA, FL 34238For Sale
 MLS ID #A4702064, Kenneth Ipox, DOUGLAS ELLIMAN. Stellar MLS
 - $249,0002 bd2 ba1.1k sqft9610 CLUB SOUTH CIRCLE #4106, SARASOTA, FL 34238For SaleMLS ID #A4682812, Jennifer Bright, BRIGHT REALTY. Stellar MLS
- $279,9002 bd2 ba1.1k sqft9610 CLUB SOUTH CIRCLE # 4207, SARASOTA, FL 34238For SaleMLS ID #A4690465, Jane Tice, BERKSHIRE HATHAWAY HOMESERVICE. Stellar MLS
- $235,0002 bd2 ba1.2k sqft8735 OLDE HICKORY AVENUE #8303, SARASOTA, FL 34238For SaleMLS ID #A4676820, Julie Froeschle, BERKSHIRE HATHAWAY HOMESERVICE. Stellar MLS
- $299,0002 bd2 ba1.2k sqft9620 CLUB SOUTH CIRCLE #5108, SARASOTA, FL 34238For SaleMLS ID #A4689505, Matt Minnick, ZACHOS REALTY & DESIGN GROUP. Stellar MLS
- $215,0002 bd2 ba1.3k sqft6246 Draw Ln, Sarasota, FL 34238For Sale By Owner
- $295,0002 bd2 ba1k sqft4220 CENTRAL SARASOTA PARKWAY #1214, SARASOTA, FL 34238For SaleMLS ID #A4682488, Sabrina Hurt, PLLC, FINE PROPERTIES. Stellar MLS
- $215,0002 bd2 ba1.3k sqft110 WOODLAND PLACE #110, OSPREY, FL 34229For SaleMLS ID #A4696738, Echo Belser PA, COLDWELL BANKER REALTY. Stellar MLS
- $248,0002 bd2 ba1k sqft8370 WINGATE DRIVE #716, SARASOTA, FL 34238For SaleMLS ID #A4693098, Carolyn Francis, EXP REALTY LLC. Stellar MLS
- $299,0002 bd2 ba1.3k sqft9320 CLUBSIDE CIRCLE #2108, SARASOTA, FL 34238For SaleMLS ID #A4688391, Debbie Daviadoff, MICHAEL SAUNDERS & COMPANY. Stellar MLS
- $210,0002 bd2 ba1.3k sqft3823 GLEN OAKS DRIVE E #83, SARASOTA, FL 34232For SaleMLS ID #A4673532, Patricia Emmett, BERKSHIRE HATHAWAY HOMESERVICE. Stellar MLS
- $304,0002 bd2 ba1.3k sqft9550 HIGH GATE DRIVE #1515, SARASOTA, FL 34238For SaleMLS ID #A4694992, Stephanie Soffer, KW COASTAL LIVING III. Stellar MLS
- $204,9002 bd2 ba1.1k sqft5501 ROSEHILL ROAD #105, SARASOTA, FL 34233For SaleMLS ID #A4691278, Francoise Borel, MICHAEL SAUNDERS & COMPANY. Stellar MLS
- $219,0002 bd2 ba1k sqft2937 TAYWOOD MEADOWS #32, SARASOTA, FL 34235For SaleMLS ID #A4679912, Kenneth Cowles, REALTY SERVICES INC. Stellar MLS
- $285,0002 bd2 ba1.3k sqft6467 CARRINGTON CIRCLE #43, SARASOTA, FL 34238For SaleMLS ID #A4688055, Beth Harris, COMPASS FLORIDA LLC. Stellar MLS
- $189,7772 bd2 ba876 sqft3201 BENEVA ROAD #204, SARASOTA, FL 34232For SaleMLS ID #A4683171, Ann Martin, MICHAEL SAUNDERS & COMPANY. Stellar MLS
- $189,0002 bd2 ba983 sqft7864 EAGLE CREEK DRIVE #7864, SARASOTA, FL 34243For SaleMLS ID #A4701135, Frederick Insogna, COLDWELL BANKER REALTY. Stellar MLS
