Stoneybrook Golf & Country Club - Sarasota--- Unit offers NO golf membership-but you can still golf here and enjoy the luxurious amenities as a social member. Enjoy peace & privacy from this second-floor residence overlooking a serene wooded view in the highly desirable Stoneybrook Golf & Country Club in Palmer Ranch. This well-maintained unit, AC 5 yrs young, features nice updates throughout and offers a tranquil retreat with no rear neighbors. The seller prefers to convey turnkey furnished (negotiable), making this an ideal full-time home, seasonal escape, or investment opportunity. A social membership conveys, granting access to Stoneybrook’s resort-style amenities, including: Championship golf ---18 hole (extra cost for golfing with a social membership) tennis & pickleball, fitness center, a tropical-style resort heated pool & a full-service restaurant and bar at the clubhouse. All of this is just minutes from beaches including Siesta Key, shopping, dining, and everything minutes from beaches including Siesta Key, shopping, dining, and everything Sarasota has to off.
For sale
Price cut: $20K (8/18)
$199,900
4645 TOWER HILL LANE #2522, SARASOTA, FL 34238
2beds
1,163sqft
Condominium
Built in 1998
-- sqft lot
$193,000 Zestimate®
$172/sqft
$878/mo HOA
What's special
Nice updates throughoutSecond-floor residenceWell-maintained unit
- 212 days |
- 497 |
- 19 |
Zillow last checked:
Listing updated:
Listed by:
Lorna Leduc 941-928-2639,
CENTURY 21 ROSEBAY 941-366-7673
Source: Stellar MLS,MLS#: A4678126 Originating MLS: Sarasota - Manatee
Originating MLS: Sarasota - Manatee
Facts & features
Interior
Bedrooms & bathrooms
- Bedrooms: 2
- Bathrooms: 2
- Full bathrooms: 2
Rooms
- Room types: Den/Library/Office, Utility Room
Primary bedroom
- Features: Dual Sinks, Walk-In Closet(s)
- Level: First
- Area: 176 Square Feet
- Dimensions: 11x16
Bedroom 2
- Features: Built-in Closet
- Level: First
- Area: 121 Square Feet
- Dimensions: 11x11
Balcony porch lanai
- Features: No Closet
- Level: First
- Area: 99 Square Feet
- Dimensions: 11x9
Kitchen
- Features: No Closet
- Level: First
- Area: 81 Square Feet
- Dimensions: 9x9
Living room
- Features: No Closet
- Level: First
- Area: 276 Square Feet
- Dimensions: 12x23
Heating
- Central
Cooling
- Central Air
Appliances
- Included: Dishwasher, Disposal, Dryer, Electric Water Heater, Ice Maker, Microwave, Range, Refrigerator, Washer
- Laundry: Inside, Laundry Closet
Features
- Ceiling Fan(s), Eating Space In Kitchen, High Ceilings, Living Room/Dining Room Combo, Open Floorplan, Split Bedroom
- Flooring: Tile
- Doors: Sliding Doors
- Has fireplace: No
Interior area
- Total structure area: 1,286
- Total interior livable area: 1,163 sqft
Video & virtual tour
Property
Parking
- Total spaces: 1
- Parking features: Carport
- Carport spaces: 1
Features
- Levels: One
- Stories: 1
- Patio & porch: Covered, Enclosed
- Has view: Yes
- View description: Trees/Woods
Lot
- Residential vegetation: Mature Landscaping
Details
- Parcel number: 0135031032
- Zoning: RSF2
- Special conditions: None
Construction
Type & style
- Home type: Condo
- Property subtype: Condominium
Materials
- Block
- Foundation: Slab
- Roof: Shingle
Condition
- New construction: No
- Year built: 1998
Utilities & green energy
- Sewer: Public Sewer
- Water: Public
- Utilities for property: Cable Connected
Community & HOA
Community
- Features: Deed Restrictions, Fitness Center, Gated Community - No Guard, Golf Carts OK, Golf, Irrigation-Reclaimed Water, No Truck/RV/Motorcycle Parking, Playground, Pool, Racquetball, Restaurant, Sidewalks, Tennis Court(s)
- Pet fee: $0 monthly
- Subdivision: STONEYBROOK ARBOR GREENS 1
HOA
- Has HOA: Yes
- Amenities included: Clubhouse, Fitness Center, Gated, Golf Course, Pickleball Court(s), Racquetball, Recreation Facilities, Tennis Court(s), Vehicle Restrictions
- Services included: Community Pool, Reserve Fund, Maintenance Structure, Maintenance Grounds, Pest Control, Recreational Facilities, Security, Sewer, Trash, Water
- HOA fee: $878 monthly
- HOA name: Pinnacle Comm Asso Mgt/Joe Deshane
- HOA phone: 941-444-7090
- Second HOA name: Arbor Greens
- Second HOA phone: 941-444-7090
Location
- Region: Sarasota
Financial & listing details
- Price per square foot: $172/sqft
- Tax assessed value: $210,900
- Annual tax amount: $1,677
- Date on market: 1/27/2026
- Cumulative days on market: 212 days
- Listing terms: Cash,Conventional
- Ownership: Condominium
- Total actual rent: 0
- Road surface type: Asphalt
Estimated market value
$193,000
$183,000 - $203,000
$4,436/mo
Price history
| Date | Event | Price |
|---|---|---|
| 8/18/2026 | Price change | $199,900-9.1%$172/sqft |
Source:  Stellar MLS #A4678126 Report a problem Stellar MLS #A4678126 Report a problem | ||
| 4/10/2026 | Price change | $219,900-15.4%$189/sqft |
Source: Stellar MLS #A4678126 Report a problem | ||
| 1/27/2026 | Listed for sale | $259,900+89%$223/sqft |
Source: Stellar MLS #A4678126 Report a problem | ||
| 4/25/2013 | Sold | $137,500-7.7%$118/sqft |
Source: Public Record Report a problem | ||
| 12/5/2012 | Listed for sale | $149,000+24.3%$128/sqft |
Source: RE/MAX ALLIANCE GROUP #A3954814 Report a problem | ||
| 4/18/2000 | Sold | $119,900+15%$103/sqft |
Source: Public Record Report a problem | ||
| 3/10/1998 | Sold | $104,300$90/sqft |
Source: Public Record Report a problem | ||
Public tax history
| Year | Property taxes | Tax assessment |
|---|---|---|
| 2025 | $1,678 +5% | $133,939 +2.9% |
| 2024 | $1,598 +6.4% | $130,164 +3% |
| 2023 | $1,502 +5.1% | $126,373 +3% |
| 2022 | $1,429 +1.8% | $122,692 +3% |
| 2021 | $1,403 +0.8% | $119,118 +1.4% |
| 2020 | $1,392 +5% | $117,473 +2.3% |
| 2019 | $1,325 | $114,832 +1.9% |
| 2018 | $1,325 +3.7% | $112,691 +2.1% |
| 2017 | $1,278 -0.2% | $110,373 -11.1% |
| 2016 | $1,279 | $124,100 +7.4% |
| 2015 | $1,279 +0.6% | $115,500 +14.5% |
| 2014 | $1,272 -24.7% | $100,900 |
| 2013 | $1,690 +1.8% | $100,900 +1.1% |
| 2012 | $1,661 -6.7% | $99,800 -9.8% |
| 2011 | $1,780 -23.7% | $110,600 -25.4% |
| 2010 | $2,333 -0.6% | $148,200 -7% |
| 2009 | $2,347 | $159,300 -1.1% |
| 2008 | $2,347 -13.6% | $161,000 -14.9% |
| 2007 | $2,716 | $189,200 -5.5% |
| 2006 | -- | $200,200 +21.7% |
| 2005 | -- | $164,536 +22.8% |
| 2004 | $2,268 +4.9% | $134,000 +9.2% |
| 2003 | $2,161 +8.5% | $122,655 +11% |
| 2002 | $1,992 +22.9% | $110,500 +21% |
| 2001 | $1,622 +32.5% | $91,301 +3% |
| 2000 | $1,224 | $88,642 |
Find assessor info on the county website
Monthly payment
Est. payment
Payment breakdown
Explore the cost of this home by adjusting the details. Changes won't be saved.Climate risks
Neighborhood: Palmer Ranch
Nearby schools
GreatSchools rating
- 8/10Laurel Nokomis SchoolGrades: PK-8Distance: 6.4 mi
- 7/10Venice Senior High SchoolGrades: 9-12Distance: 8.8 mi
Schools provided by the listing agent
- Elementary: Laurel Nokomis Elementary
- Middle: Laurel Nokomis Middle
- High: Venice Senior High
Source: Stellar MLS. This data may not be complete. We recommend contacting the local school district to confirm school assignments for this home.
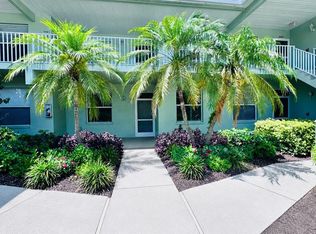
- $5,0002 bd2 ba1.1k sqft4640 Tower Hill Ln UNIT 2315, Sarasota, FL 34238For Rent
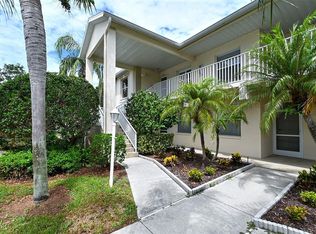
- $355,0002 bd2 ba1.3k sqft4640 Tower Hill Ln UNIT 2321, Sarasota, FL 34238Sold
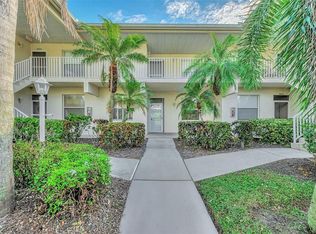
- $225,0002 bd2 ba1.1k sqft4655 Tower Hill Ln UNIT 2412, Sarasota, FL 34238Sold
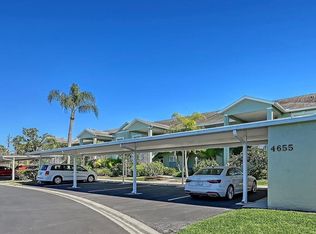
- $209,9002 bd2 ba1.1k sqft4655 Tower Hill Ln UNIT 2422, Sarasota, FL 34238For Sale
- $298,0002 bd2 ba1.3k sqft4655 Tower Hill Ln UNIT 2424, Sarasota, FL 34238Sold
- $175,0002 bd2 ba1.3k sqft9489 Millbank Dr UNIT 2623, Sarasota, FL 34238Sold
- $209,0002 bd2 ba1.3k sqft4655 Tower Hill Ln UNIT 2414, Sarasota, FL 34238Sold
- $208,9002 bd2 ba1.1k sqft4655 Tower Hill Ln UNIT 2425, Sarasota, FL 34238Off Market
A local agent can set up tours, give advice and negotiate with sellers.
Similar homes
- $209,9002 bd2 ba1.1k sqft4655 TOWER HILL LANE #2422, SARASOTA, FL 34238For Sale
 MLS ID #A4681979, Charlie Offer, COLDWELL BANKER REALTY. Stellar MLS
 - $225,9002 bd2 ba1k sqft4228 CENTRAL SARASOTA PARKWAY #1024, SARASOTA, FL 34238For Sale
 MLS ID #A4694076, Greg Orquera, ORQUERA FLORIDA INVESTMENTS. Stellar MLS
 - $299,0002 bd2 ba1.2k sqft9620 CLUB SOUTH CIRCLE #5108, SARASOTA, FL 34238For Sale
 MLS ID #A4689505, Matt Minnick, ZACHOS REALTY & DESIGN GROUP. Stellar MLS
 - $235,0002 bd2 ba1.2k sqft8735 OLDE HICKORY AVENUE #8303, SARASOTA, FL 34238For Sale
 MLS ID #A4676820, Julie Froeschle, BERKSHIRE HATHAWAY HOMESERVICE. Stellar MLS
 - $249,0002 bd2 ba1.1k sqft9610 CLUB SOUTH CIRCLE #4106, SARASOTA, FL 34238For SaleMLS ID #A4682812, Jennifer Bright, BRIGHT REALTY. Stellar MLS
- $275,0002 bd2 ba1.1k sqft4244 CENTRAL SARASOTA PARKWAY #716, SARASOTA, FL 34238For SaleMLS ID #A4695148, Ania McGinty, COMPASS FLORIDA LLC. Stellar MLS
- $225,0002 bd2 ba1.3k sqft6246 DRAW LANE #12, SARASOTA, FL 34238For SaleMLS ID #A4702945, Kaitlin Kuhn, MICHAEL SAUNDERS & COMPANY. Stellar MLS
- $279,0002 bd2 ba1.1k sqft9610 CLUB SOUTH CIRCLE #4302, SARASOTA, FL 34238For SaleMLS ID #A4702064, Kenneth Ipox, DOUGLAS ELLIMAN. Stellar MLS
- $215,0002 bd2 ba1.3k sqft110 WOODLAND PLACE #110, OSPREY, FL 34229For SaleMLS ID #A4696738, Echo Belser PA, COLDWELL BANKER REALTY. Stellar MLS
- $199,0001 bd1 ba843 sqft5168 NORTHRIDGE ROAD #102, SARASOTA, FL 34238For SaleMLS ID #A4691654, Debra Garrett, MICHAEL SAUNDERS & COMPANY. Stellar MLS
- $175,0002 bd2 ba1k sqft1927 TOUCAN WAY #306, SARASOTA, FL 34232For SaleMLS ID #A4702416, Marcia Nelson, PREFERRED SHORE LLC. Stellar MLS
- $285,0002 bd2 ba1.3k sqft6467 CARRINGTON CIRCLE #43, SARASOTA, FL 34238For SaleMLS ID #A4688055, Beth Harris, COMPASS FLORIDA LLC. Stellar MLS
- $270,0002 bd2 ba957 sqft4244 CENTRAL SARASOTA PARKWAY #714, SARASOTA, FL 34238For SaleMLS ID #A4693189, Ali Marks, LOYD ROBBINS & CO. LLC. Stellar MLS
- $189,0002 bd2 ba1k sqft2153 PUEBLO CIRCLE #V14, SARASOTA, FL 34231For SaleMLS ID #A4679111, Helene Hyland, COLDWELL BANKER REALTY. Stellar MLS
- $215,0002 bd2 ba1k sqft5654 GARDENS DRIVE, SARASOTA, FL 34243For SaleMLS ID #TB8479707, John Nowicki, CHARLES RUTENBERG REALTY INC. Stellar MLS
- $199,0002 bd2 ba1.1k sqft435 CERROMAR LANE #326, VENICE, FL 34293For SaleMLS ID #N6142886, Crystal Cosby, LLC, PREMIER SOTHEBYS INTL REALTY. Stellar MLS
- $220,0002 bd3 ba1.4k sqft6474 DRAW LANE #77, SARASOTA, FL 34238For SaleMLS ID #A4681949, Tina Timmons, CENTURY 21 ROSEBAY. Stellar MLS
- $265,0002 bd2 ba1.5k sqft3506 AUBURN COURT #230, SARASOTA, FL 34231For SaleMLS ID #TB8510245, Michelle Utter, CENTURY 21 CIRCLE. Stellar MLS
- $260,0003 bd2 ba1.3k sqft1025 VILLAGIO CIRCLE #101, SARASOTA, FL 34237For SaleMLS ID #L4963777, Deana Lainhart, KELLER WILLIAMS REALTY. Stellar MLS
- $169,5002 bd2 ba1.1k sqft4522 NARRAGANSET TRAIL #84, SARASOTA, FL 34233For SaleMLS ID #A4687099, Niki Medlin, PREFERRED SHORE LLC. Stellar MLS
