Located in the heart of Sarasota, this ground floor 2/2 villa is very comfortable, manageable and private. Tucked away in a private courtyard, this villa has been lovingly maintained and upgraded by its owner. The windows and sliding glass door were replaced in 2016 with PGT vinyl frame impact double hung windows and impact sliding glass in the sliding door. The HVAC unit was replaced in 2022. The interior of the entire villa was freshly painted in 2022. The kitchen has cabinets galore and plenty of counter space. The laundry closet has a washer and dryer and storage space. The side door in the kitchen and the slider in the dining area lead to the private patio in the back of the villa. With permission from the Association, this patio can be screened in. There is a large walk in the closet off of the primary bedroom plus an ensuite bath with a large vanity and a step-in shower. Grab bars have already been installed in the shower. There is a full guest bath with tub/shower. More closet space and storage in the second bedroom plus in the large hallway closet. This active 55+ community has a swimming pool. Each unit has its own parking space plus guest spots. There are a total of 48 units in this private enclave. Conveniently located close to shopping, restaurants, medical offices and houses of worship plus only a few miles away from America's #1 Beach at Siesta Key. Being sold turnkey furnished, this villa is move in ready.
For sale
Price cut: $10K (8/14)
$189,000
2153 PUEBLO CIRCLE #V14, SARASOTA, FL 34231
2beds
1,008sqft
Condominium
Built in 1972
-- sqft lot
$-- Zestimate®
$188/sqft
$531/mo HOA
What's special
Private patio
- 202 days |
- 478 |
- 14 |
Zillow last checked:
Listing updated:
Listed by:
Helene Hyland 941-685-2274,
COLDWELL BANKER REALTY 941-349-4411
Source: Stellar MLS,MLS#: A4679111 Originating MLS: Sarasota - Manatee
Originating MLS: Sarasota - Manatee
Facts & features
Interior
Bedrooms & bathrooms
- Bedrooms: 2
- Bathrooms: 2
- Full bathrooms: 2
Primary bedroom
- Features: En Suite Bathroom, Walk-In Closet(s)
- Level: First
- Area: 192 Square Feet
- Dimensions: 16x12
Bedroom 2
- Features: Ceiling Fan(s), Built-in Closet
- Level: First
- Area: 110 Square Feet
- Dimensions: 11x10
Primary bathroom
- Features: Shower No Tub, Walk-In Closet(s)
- Level: First
- Area: 70 Square Feet
- Dimensions: 10x7
Bathroom 2
- Features: Tub With Shower
- Level: First
- Area: 35 Square Feet
- Dimensions: 7x5
Kitchen
- Level: First
- Area: 117 Square Feet
- Dimensions: 13x9
Living room
- Features: Ceiling Fan(s)
- Level: First
- Area: 225 Square Feet
- Dimensions: 15x15
Heating
- Central
Cooling
- Central Air
Appliances
- Included: Dishwasher, Dryer, Electric Water Heater, Microwave, Range, Refrigerator, Washer, Water Filtration System, Water Softener
- Laundry: In Kitchen, Laundry Closet
Features
- Ceiling Fan(s), Living Room/Dining Room Combo, Primary Bedroom Main Floor, Thermostat, Walk-In Closet(s)
- Flooring: Ceramic Tile
- Doors: Sliding Doors
- Windows: Window Treatments
- Has fireplace: No
- Furnished: Yes
Interior area
- Total structure area: 1,106
- Total interior livable area: 1,008 sqft
Video & virtual tour
Property
Features
- Levels: One
- Stories: 1
- Patio & porch: Patio
- Exterior features: Courtyard, Private Mailbox, Sidewalk
- Fencing: Chain Link
- Has view: Yes
- View description: Trees/Woods
Lot
- Features: Cul-De-Sac, In County, Landscaped, Near Public Transit
- Residential vegetation: Mature Landscaping
Details
- Parcel number: 0104161014
- Zoning: RMF2
- Special conditions: None
Construction
Type & style
- Home type: Condo
- Architectural style: Courtyard
- Property subtype: Condominium
- Attached to another structure: Yes
Materials
- Block, Stucco
- Foundation: Slab
- Roof: Concrete,Tile
Condition
- Completed
- New construction: No
- Year built: 1972
Utilities & green energy
- Sewer: Public Sewer
- Water: None
- Utilities for property: Cable Connected, Electricity Connected, Sewer Connected, Water Connected
Community & HOA
Community
- Features: Association Recreation - Owned, Buyer Approval Required, Pool
- Pet fee: $0 monthly
- Senior community: Yes
- Subdivision: WOODSIDE VILLAGE WEST
HOA
- Has HOA: No
- Services included: Community Pool, Maintenance Structure, Maintenance Grounds, Maintenance Repairs, Sewer, Water
- HOA fee: $531 monthly
- HOA name: Casey Condominium Management/Ben Litke
- HOA phone: 941-922-3391
Location
- Region: Sarasota
Financial & listing details
- Price per square foot: $188/sqft
- Tax assessed value: $175,400
- Annual tax amount: $2,363
- Date on market: 1/27/2026
- Cumulative days on market: 203 days
- Listing terms: Cash,Conventional
- Ownership: Condominium
- Total actual rent: 0
- Electric utility on property: Yes
- Road surface type: Paved, Asphalt
Estimated market value
Not available
Estimated sales range
Not available
Not available
Price history
| Date | Event | Price |
|---|---|---|
| 8/14/2026 | Price change | $189,000-5%$188/sqft |
Source:  Stellar MLS #A4679111 Report a problem Stellar MLS #A4679111 Report a problem | ||
| 5/27/2026 | Price change | $199,000-14.2%$197/sqft |
Source: Stellar MLS #A4679111 Report a problem | ||
| 3/17/2026 | Price change | $232,000-8.7%$230/sqft |
Source: Stellar MLS #A4679111 Report a problem | ||
| 1/27/2026 | Listed for sale | $254,000$252/sqft |
Source: Stellar MLS #A4679111 Report a problem | ||
| 6/6/2025 | Listing removed | $254,000$252/sqft |
Source: Stellar MLS #A4638722 Report a problem | ||
| 3/5/2025 | Price change | $254,000-5.6%$252/sqft |
Source: Stellar MLS #A4638722 Report a problem | ||
| 2/5/2025 | Listed for sale | $269,000$267/sqft |
Source: Stellar MLS #A4638722 Report a problem | ||
| 9/30/2024 | Listing removed | $269,000$267/sqft |
Source: Stellar MLS #A4608956 Report a problem | ||
| 5/8/2024 | Listed for sale | $269,000+298.5%$267/sqft |
Source: Stellar MLS #A4608956 Report a problem | ||
| 8/23/2012 | Sold | $67,500-22.9%$67/sqft |
Source: Public Record Report a problem | ||
| 4/29/2012 | Listing removed | $87,500$87/sqft |
Source: ERA WATERSIDE REALTY #A3952828 Report a problem | ||
| 2/4/2012 | Price change | $87,500-10.3%$87/sqft |
Source: ERA WATERSIDE REALTY #A3952828 Report a problem | ||
| 2/1/2012 | Listed for sale | $97,500-43%$97/sqft |
Source: ERA WATERSIDE REALTY #A3952828 Report a problem | ||
| 2/1/2012 | Listing removed | $875$1/sqft |
Source: ERA WATERSIDE REALTY #A3950835 Report a problem | ||
| 1/18/2012 | Price change | $875-2.8%$1/sqft |
Source: ERA WATERSIDE REALTY #A3950835 Report a problem | ||
| 10/30/2011 | Listed for rent | $900$1/sqft |
Source: ERA WATERSIDE REALTY #A3950835 Report a problem | ||
| 10/11/2006 | Sold | $171,000+40.2%$170/sqft |
Source: Public Record Report a problem | ||
| 7/21/2004 | Sold | $122,000+2.5%$121/sqft |
Source: Public Record Report a problem | ||
| 11/4/2003 | Sold | $119,000+70%$118/sqft |
Source: Public Record Report a problem | ||
| 1/30/2001 | Sold | $70,000$69/sqft |
Source: Public Record Report a problem | ||
Public tax history
| Year | Property taxes | Tax assessment |
|---|---|---|
| 2025 | $2,363 +4.4% | $136,015 +10% |
| 2024 | $2,263 +2.8% | $123,650 +10% |
| 2023 | $2,201 +6.5% | $112,409 +10% |
| 2022 | $2,067 +29.9% | $102,190 +10% |
| 2021 | $1,590 -8.3% | $92,900 -10.4% |
| 2020 | $1,735 +8% | $103,700 +7.9% |
| 2019 | $1,607 | $96,100 -2% |
| 2018 | $1,607 +1.1% | $98,100 +14.4% |
| 2017 | $1,590 +20.2% | $85,723 -2.7% |
| 2016 | $1,322 | $88,100 +11% |
| 2015 | $1,322 | $79,400 +30.2% |
| 2014 | $1,322 +14% | $61,000 |
| 2013 | $1,160 +1.3% | $61,000 +0.8% |
| 2012 | $1,145 -0.7% | $60,500 -2.7% |
| 2011 | $1,153 -15% | $62,200 -17.5% |
| 2010 | $1,357 -17.7% | $75,400 -9.7% |
| 2009 | $1,648 | $83,500 -20.2% |
| 2008 | $1,648 -12.9% | $104,600 -15.1% |
| 2007 | $1,891 | $123,200 +12.1% |
| 2006 | -- | $109,882 +3% |
| 2005 | -- | $106,682 +26.2% |
| 2004 | $1,550 +4.4% | $84,503 +9% |
| 2003 | $1,485 +12.9% | $77,526 +18% |
| 2002 | $1,316 +22% | $65,700 +24.1% |
| 2001 | $1,078 +2.5% | $52,930 +3% |
| 2000 | $1,051 | $51,388 |
Find assessor info on the county website
Monthly payment
Est. payment
Payment breakdown
Explore the cost of this home by adjusting the details. Changes won't be saved.Climate risks
Neighborhood: Gulf Gate Estates
Nearby schools
GreatSchools rating
- 5/10Gulf Gate Elementary SchoolGrades: PK-5Distance: 0.6 mi
- 6/10Brookside Middle SchoolGrades: 6-8Distance: 3.2 mi
- 7/10Riverview High SchoolGrades: PK,9-12Distance: 1.9 mi
- $199,0002 bd2 ba1k sqft2105 Pueblo Cir #V-2, Sarasota, FL 34231For Sale

- $220,5002 bd2 ba1k sqft2113 Pueblo Cir #V-4, Sarasota, FL 34231Off Market
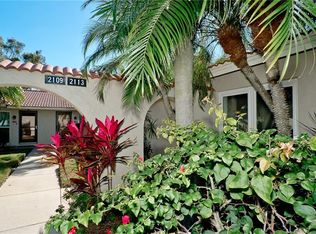
- $175,2002 bd2 ba1k sqft2117 Pueblo Cir #V-5, Sarasota, FL 34231Off Market
- $178,0002 bd2 ba1k sqft2121 Pueblo Cir, Sarasota, FL 34231Sold
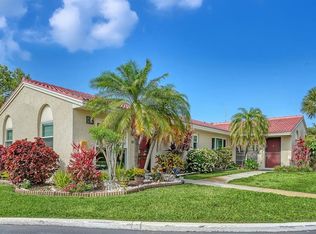
- $1,5502 bd2 ba1k sqft2125 Pueblo Cir, Sarasota, FL 34231For Rent
- $198,0002 bd2 ba1k sqft2129 Pueblo Cir #V-8, Sarasota, FL 34231Off Market
- $176,0002 bd2 ba1k sqft2133 Pueblo Cir #V-9, Sarasota, FL 34231Off Market
- $186,4002 bd2 ba1k sqft2137 Pueblo Cir #V-10, Sarasota, FL 34231Off Market
- $161,1002 bd2 ba1k sqft2141 Pueblo Cir, Sarasota, FL 34231Off Market
A local agent can set up tours, give advice and negotiate with sellers.
A local lender can help you make sure your offer is ready when you are.
Similar homes
- $175,0002 bd2 ba1k sqft1927 TOUCAN WAY #306, SARASOTA, FL 34232For Sale

 MLS ID #A4702416, Marcia Nelson, PREFERRED SHORE LLC. Stellar MLS
 - $229,9002 bd2 ba1.1k sqft5887 TIDEWOOD AVENUE #2, SARASOTA, FL 34231For Sale
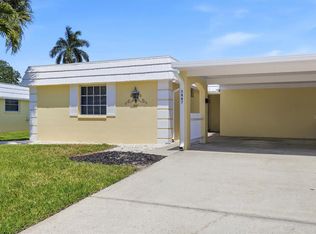 MLS ID #A4702736, Albert Wooster, ALBERT WOOSTER & COMPANY. Stellar MLS
 - $248,0002 bd2 ba1.1k sqft2320 AQUABLUFF PLACE #V274, SARASOTA, FL 34231For Sale
 MLS ID #TB8482598, Tony Baroni, KELLER WILLIAMS SUBURBAN TAMPA. Stellar MLS
 - $155,0002 bd2 ba1.1k sqft2653 WOODGATE LANE #E-3, SARASOTA, FL 34231For Sale
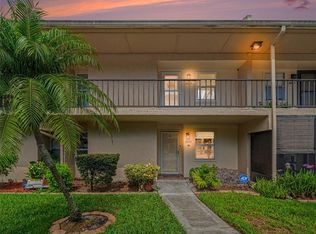 MLS ID #A4696931, Jennifer Kenna, EXP REALTY, LLC. Stellar MLS
 - $199,9002 bd2 ba1.3k sqft3823 GLEN OAKS DRIVE E #83, SARASOTA, FL 34232For SaleMLS ID #A4673532, Patricia Emmett, BERKSHIRE HATHAWAY HOMESERVICE. Stellar MLS
- $157,5002 bd2 ba1.2k sqft4438 NARRAGANSET TRAIL #98A, SARASOTA, FL 34233For SaleMLS ID #A4700542, Niki Medlin, PREFERRED SHORE LLC. Stellar MLS
- $250,0002 bd2 ba1k sqft1638 STICKNEY POINT ROAD #38-102, SARASOTA, FL 34231For SaleMLS ID #A4701687, Lenore Treiman, MICHAEL SAUNDERS & COMPANY. Stellar MLS
- $159,0001 bd1 ba768 sqft3413 CLARK ROAD #114, SARASOTA, FL 34231For SaleMLS ID #A4702273, Maria Rocha, PLL, KELLER WILLIAMS ON THE WATER S. Stellar MLS
- $185,0002 bd2 ba1.1k sqft4591 MOHICAN TRAIL #137, SARASOTA, FL 34233For SaleMLS ID #A4686959, Beverly St Hilaire, MICHAEL SAUNDERS & COMPANY. Stellar MLS
- $244,9002 bd2 ba934 sqft2809 SWIFTON DRIVE #4, SARASOTA, FL 34231For SaleMLS ID #A4695978, Susan Honsberger, RE/MAX ALLIANCE GROUP. Stellar MLS
- $229,9002 bd2 ba1.1k sqft2607 RIVERBLUFF PARKWAY #V145, SARASOTA, FL 34231For SaleMLS ID #A4626176, Jo James, LLC, COLDWELL BANKER REALTY. Stellar MLS
- $265,0002 bd2 ba1.3k sqft2623 RIVERBLUFF PARKWAY #V144, SARASOTA, FL 34231For SaleMLS ID #A4702051, Michelle Klamrzynski, COLDWELL BANKER REALTY. Stellar MLS
- $193,0002 bd2 ba1.2k sqft2446 CLUBHOUSE CIRCLE #202, SARASOTA, FL 34232For SaleMLS ID #A4642661, Erin Leathem, ISLAND REAL ESTATE-ANNA MARIA. Stellar MLS
- $199,9992 bd2 ba1.5k sqft1141 MERLE WAY #14, SARASOTA, FL 34232For SaleMLS ID #TB8470330, Rotosha Cormier, EXP REALTY LLC. Stellar MLS
- $215,0002 bd2 ba1.3k sqft6246 Draw Ln, Sarasota, FL 34238For Sale By Owner
- $169,5002 bd2 ba1.1k sqft4522 NARRAGANSET TRAIL #84, SARASOTA, FL 34233For SaleMLS ID #A4687099, Niki Medlin, PREFERRED SHORE LLC. Stellar MLS
- $190,0002 bd2 ba1k sqft1714 69TH AVENUE W #C401, BRADENTON, FL 34207For SaleMLS ID #A4696681, Mischelle Gray, LIV SARASOTA REALTY. Stellar MLS
- $215,0002 bd2 ba1k sqft5654 GARDENS DRIVE, SARASOTA, FL 34243For SaleMLS ID #TB8479707, John Nowicki, CHARLES RUTENBERG REALTY INC. Stellar MLS
- $189,9002 bd2 ba1k sqft4190 66TH STREET CIRCLE W #O, BRADENTON, FL 34209For SaleMLS ID #A4698403, CHRISTINE KOURIK, RE/MAX ALLIANCE GROUP. Stellar MLS
- $219,9002 bd2 ba1.1k sqft4645 TOWER HILL LANE #2522, SARASOTA, FL 34238For SaleMLS ID #A4678126, Lorna Leduc, CENTURY 21 ROSEBAY. Stellar MLS
