Breathtaking Lakefront Condo in Gardens at Palm-Aire. Discover serene Florida living in this beautifully maintained second-floor 2-bedroom, 2-bath condo offering unobstructed lake views from your private screened lanai and both bedrooms—an exceptional feature in the highly desirable Gardens at Palm-Aire. Fully furnished and move-in ready, this light-filled home features an open-concept living and dining area designed for comfort and easy entertaining. A convenient kitchen pass-through enhances flow and functionality, while the spacious primary suite includes a walk-in closet for ample storage. In-unit laundry adds everyday convenience. Major system updates provide peace of mind, including a new A/C system (9/24/23) and water heater (10/25). This well-maintained residence allows for true maintenance-free living. Enjoy resort-style community amenities including a heated pool, clubhouse, tennis and shuffleboard courts, sauna, game room, and barbecue area. Ideally located just minutes from I-75 and close to University Town Center, downtown Sarasota, St. Armands Circle, and the Gulf’s world-famous beaches—including Siesta Key, Lido Key, and Longboat Key—this lakefront opportunity blends tranquility with convenience. Now newly priced for improved value, this turnkey lakefront condo offers one of the best opportunities in one of Sarasota’s most established and convenient communities.
For sale
Price cut: $10K (6/26)
$215,000
5654 GARDENS DRIVE, SARASOTA, FL 34243
2beds
1,080sqft
:
Get pre-qualified$1,885/mo
Condominium
Built in 1985
-- sqft lot
$206,200 Zestimate®
$199/sqft
$448/mo HOA
What's special
Pool resurfacingPrivate screened lanaiFresh interior paintAbundant natural lightBuilding paintingTennis and shuffleboard courtsBreathtaking unobstructed lake views
- 166 days |
- 415 |
- 17 |
Zillow last checked:
Listing updated:
Listed by:
John Nowicki 727-793-5150,
CHARLES RUTENBERG REALTY INC 727-538-9200
Source: Stellar MLS,MLS#: TB8479707 Originating MLS: Suncoast Tampa
Originating MLS: Suncoast Tampa
Facts & features
Interior
Bedrooms & bathrooms
- Bedrooms: 2
- Bathrooms: 2
- Full bathrooms: 2
Rooms
- Room types: Storage Rooms
Primary bedroom
- Features: Ceiling Fan(s), Walk-In Closet(s)
- Level: First
- Area: 270 Square Feet
- Dimensions: 18x15
Bedroom 2
- Features: Ceiling Fan(s), Built-in Closet
- Level: First
- Area: 224 Square Feet
- Dimensions: 16x14
Balcony porch lanai
- Features: Ceiling Fan(s)
- Level: First
- Area: 119 Square Feet
- Dimensions: 17x7
Dining room
- Features: Ceiling Fan(s)
- Level: First
- Area: 120 Square Feet
- Dimensions: 12x10
Kitchen
- Features: Breakfast Bar
- Level: First
- Area: 132 Square Feet
- Dimensions: 12x11
Living room
- Features: Ceiling Fan(s)
- Level: First
- Area: 360 Square Feet
- Dimensions: 20x18
Heating
- Central, Heat Pump
Cooling
- Central Air
Appliances
- Included: Dishwasher, Disposal, Dryer, Microwave, Range, Refrigerator, Washer
- Laundry: Electric Dryer Hookup, Laundry Closet, Washer Hookup
Features
- Ceiling Fan(s), High Ceilings, Living Room/Dining Room Combo, Solid Surface Counters, Solid Wood Cabinets, Split Bedroom, Stone Counters, Thermostat, Walk-In Closet(s)
- Flooring: Ceramic Tile
- Doors: Outdoor Grill
- Windows: Blinds, Window Treatments
- Has fireplace: No
- Common walls with other units/homes: Corner Unit
Interior area
- Total structure area: 1,080
- Total interior livable area: 1,080 sqft
Video & virtual tour
Property
Parking
- Parking features: Assigned, Guest
Features
- Levels: One
- Stories: 1
- Patio & porch: Covered, Rear Porch, Screened
- Exterior features: Irrigation System, Lighting, Outdoor Grill, Private Mailbox, Sidewalk, Tennis Court(s)
- Has private pool: Yes
- Pool features: Gunite, Heated, In Ground, Lighting
- Fencing: Masonry
- Has view: Yes
- View description: Water, Lake
- Has water view: Yes
- Water view: Water,Lake
- Waterfront features: Lake, Lake Front
Lot
- Size: 2.42 Acres
- Features: City Lot, Landscaped, Near Golf Course, Sidewalk
- Residential vegetation: Mature Landscaping, Oak Trees, Trees/Landscaped, Wooded
Details
- Additional structures: Tennis Court(s)
- Parcel number: 2051747703
- Zoning: PDR/WPE
- Special conditions: None
Construction
Type & style
- Home type: Condo
- Property subtype: Condominium
Materials
- Block, Concrete, Stucco
- Foundation: Slab
- Roof: Concrete,Tile
Condition
- Completed
- New construction: No
- Year built: 1985
Utilities & green energy
- Sewer: Public Sewer
- Water: Public
- Utilities for property: Cable Connected, Public, Sprinkler Well, Street Lights, Underground Utilities
Green energy
- Energy efficient items: Lighting, Thermostat
- Indoor air quality: No Smoking-Interior Buildg
Community & HOA
Community
- Features: Lake, Buyer Approval Required, Clubhouse, Community Mailbox, Fitness Center, Irrigation-Reclaimed Water, Pool, Sidewalks, Tennis Court(s)
- Pet fee: $0 monthly
- Subdivision: GARDENS AT PALM-AIRE COUNTRY CLUB II
HOA
- Has HOA: Yes
- Amenities included: Cable TV, Clubhouse, Fitness Center, Pool, Sauna, Shuffleboard Court, Tennis Court(s)
- Services included: Cable TV, Community Pool, Reserve Fund, Fidelity Bond, Insurance, Maintenance Structure, Maintenance Grounds, Manager, Pest Control, Pool Maintenance, Sewer, Trash, Water
- HOA fee: $448 monthly
- HOA name: Civix Property Management
- HOA phone: 941-529-9595
- Second HOA name: Gadens At Palm Aire Country Club
Location
- Region: Sarasota
Financial & listing details
- Price per square foot: $199/sqft
- Tax assessed value: $187,000
- Annual tax amount: $3,118
- Date on market: 2/25/2026
- Cumulative days on market: 166 days
- Listing terms: Cash,Conventional
- Ownership: Condominium
- Total actual rent: 0
- Road surface type: Asphalt
Estimated market value
$206,200
$196,000 - $217,000
$1,966/mo
Price history
| Date | Event | Price |
|---|---|---|
| 6/26/2026 | Price change | $215,000-4.4%$199/sqft |
Source:  Stellar MLS #TB8479707 Report a problem Stellar MLS #TB8479707 Report a problem | ||
| 6/18/2026 | Price change | $225,000-2%$208/sqft |
Source: Stellar MLS #TB8479707 Report a problem | ||
| 4/24/2026 | Price change | $229,500-2.3%$213/sqft |
Source: Stellar MLS #TB8479707 Report a problem | ||
| 2/25/2026 | Listed for sale | $235,000$218/sqft |
Source: Stellar MLS #TB8479707 Report a problem | ||
Public tax history
| Year | Property taxes | Tax assessment |
|---|---|---|
| 2025 | $3,024 -3.1% | $187,000 +5.6% |
| 2024 | $3,119 +3.1% | $177,023 +10% |
| 2023 | $3,026 +14.4% | $160,930 +10% |
| 2022 | $2,645 +14.9% | $146,300 +10% |
| 2021 | $2,303 +4.1% | $133,000 +5.5% |
| 2020 | $2,212 +4.3% | $126,115 +10% |
| 2019 | $2,121 +14.9% | $114,650 -2.8% |
| 2018 | $1,846 -6.4% | $118,000 -4.8% |
| 2017 | $1,971 +42.9% | $124,000 +12.7% |
| 2016 | $1,379 | $110,000 +14% |
| 2015 | $1,379 | $96,500 +20% |
| 2014 | $1,379 +14.5% | $80,431 +24.3% |
| 2013 | $1,205 +120380% | $64,716 +10% |
| 2012 | $1 | $58,833 -6% |
| 2011 | $1 | $62,588 -30% |
| 2010 | -- | $89,410 -30% |
| 2009 | $2,237 -5.6% | $127,729 -12% |
| 2008 | $2,368 -12.5% | $145,146 -11% |
| 2007 | $2,707 -4.4% | $163,085 +3% |
| 2006 | $2,830 +31.9% | $158,335 +34.4% |
| 2005 | $2,146 +17.1% | $117,835 +18.7% |
| 2004 | $1,833 +10.1% | $99,263 +12% |
| 2003 | $1,664 +30% | $88,629 +25% |
| 2002 | $1,281 +6.1% | $70,903 +5% |
| 2001 | $1,207 +2% | $67,525 +4% |
| 2000 | $1,184 | $64,926 |
Find assessor info on the county website
Monthly payment
Est. payment
Payment breakdown
Explore the cost of this home by adjusting the details. Changes won't be saved.Climate risks
Neighborhood: 34243
Nearby schools
GreatSchools rating
- 7/10Kinnan Elementary SchoolGrades: PK-5Distance: 2.1 mi
- 4/10Braden River Middle SchoolGrades: 6-8Distance: 4.3 mi
- 4/10Braden River High SchoolGrades: 9-12Distance: 4.1 mi
Schools provided by the listing agent
- Elementary: Robert H. Prine Elementary
- Middle: Braden River Middle
- High: Braden River High
Source: Stellar MLS. This data may not be complete. We recommend contacting the local school district to confirm school assignments for this home.
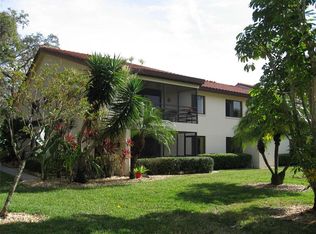
- $265,0002 bd2 ba1k sqft5659 Gardens Dr, Sarasota, FL 34243Sold
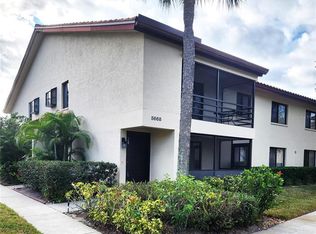
- $240,0002 bd2 ba1k sqft5668 Gardens Dr #201, Sarasota, FL 34243Sold
- $174,4002 bd2 ba1k sqft5649 Gardens Dr, Sarasota, FL 34243Off Market
- $208,2002 bd2 ba1.1k sqft5655 Gardens Dr, Sarasota, FL 34243Off Market

- $184,4002 bd2 ba1.1k sqft5647 Gardens Dr, Sarasota, FL 34243Off Market
- $174,4002 bd2 ba1k sqft5657 Gardens Dr, Sarasota, FL 34243Off Market
- $175,5002 bd2 ba1k sqft5651 Gardens Dr, Sarasota, FL 34243Off Market
- $175,5002 bd2 ba1k sqft5653 Gardens Dr, Sarasota, FL 34243Off Market
A local agent can set up tours, give advice and negotiate with sellers.
Similar homes
- $240,0002 bd2 ba1.1k sqft6999 W COUNTRY CLUB DRIVE N #123, SARASOTA, FL 34243For Sale

 MLS ID #A4702277, Sharon Sprow, COLDWELL BANKER REALTY. Stellar MLS
 - $205,0002 bd2 ba1k sqft5200 LAKE VILLAGE DRIVE #79, SARASOTA, FL 34235For Sale
 MLS ID #A4702350, Betina Mladenova, COMPASS FLORIDA LLC. Stellar MLS
 - $211,0002 bd2 ba983 sqft7876 Eagle Creek Dr, Sarasota, FL 34243For Sale By Owner

- $215,0002 bd2 ba983 sqft7845 EAGLE CREEK DRIVE, SARASOTA, FL 34243For Sale
 MLS ID #A4675028, Pam Charron, COMPASS FLORIDA LLC. Stellar MLS
 - $274,0003 bd3 ba1.6k sqft6939 W COUNTRY CLUB DRIVE N #156, SARASOTA, FL 34243For SaleMLS ID #A4690431, MaryAnn Fenton, PA, BRIGHT REALTY. Stellar MLS
- $199,0002 bd2 ba1.2k sqft6908 DREWRYS BLUFF #704, BRADENTON, FL 34203For SaleMLS ID #A4662478, Dave Wood, WEICHERT REALTORS HALLMARK PRO. Stellar MLS
- $210,0002 bd2 ba982 sqft2232 BAHIA VISTA STREET #A1, SARASOTA, FL 34239For SaleMLS ID #TB8491201, Christian Tateo, HORIZONS BY THE SEA, INC. Stellar MLS
- $265,0002 bd2 ba1k sqft3441 BEEKMAN PLACE #40, SARASOTA, FL 34235For SaleMLS ID #A4674297, Barbara Beasley, REALTY PLACE. Stellar MLS
- $250,0002 bd2 ba1.3k sqft6870 FAIRVIEW TERRACE, BRADENTON, FL 34203For SaleMLS ID #A4698758, Lynda Wagner, WAGNER REALTY. Stellar MLS
- $218,9002 bd2 ba1k sqft4122 CENTRAL SARASOTA PARKWAY #1914, SARASOTA, FL 34238For SaleMLS ID #A4684385, Gina Kiger, WAGNER REALTY. Stellar MLS
- $215,0002 bd2 ba1.1k sqft257 SHERWOOD DRIVE #257, BRADENTON, FL 34210For SaleMLS ID #TB8439451, Michelle Ward, COMPASS FLORIDA LLC. Stellar MLS
- $210,0003 bd2 ba1.2k sqft4040 CROCKERS LAKE BOULEVARD #12, SARASOTA, FL 34238For SaleMLS ID #N6144360, Patrick Brogley, KELLER WILLIAMS ON THE WATER S. Stellar MLS
- $253,5002 bd2 ba1.3k sqft6611 STONE RIVER ROAD #102, BRADENTON, FL 34203For SaleMLS ID #A4686117, Christine Claxton, EXP REALTY LLC. Stellar MLS
- $215,0002 bd2 ba1.1k sqft4706 SAND TRAP STREET CIRCLE E #202, BRADENTON, FL 34203For SaleMLS ID #A4671417, Linda Quintero, RE/MAX ALLIANCE GROUP. Stellar MLS
- $279,0002 bd2 ba1.2k sqft5257 MYRTLE WAY #29, SARASOTA, FL 34235For SaleMLS ID #A4687062, CG Wolynski, DALTON WADE INC. Stellar MLS
- $215,0002 bd2 ba1.3k sqft110 WOODLAND PLACE #110, OSPREY, FL 34229For SaleMLS ID #A4696738, Echo Belser PA, COLDWELL BANKER REALTY. Stellar MLS
- $163,0002 bd2 ba1k sqft6507 STONE RIVER ROAD #102, BRADENTON, FL 34203For SaleMLS ID #A4695657, Sharon Viner, EXIT KING REALTY. Stellar MLS
- $299,0002 bd2 ba1.1k sqft4438 LONG COMMON LANE #52, SARASOTA, FL 34235For SaleMLS ID #A4689848, Alex Krumm, NEXTHOME EXCELLENCE. Stellar MLS
- $189,5002 bd2 ba1.1k sqft2657 WOODGATE LANE #E4, SARASOTA, FL 34231For SaleMLS ID #A4686420, Eric Martin, KW COASTAL LIVING III. Stellar MLS
- $249,9002 bd2 ba1.3k sqft6698 DRAW LANE #140, SARASOTA, FL 34238For SaleMLS ID #A4699177, Michael Johnson, KELLER WILLIAMS ISLAND LIFE REAL ESTATE. Stellar MLS
