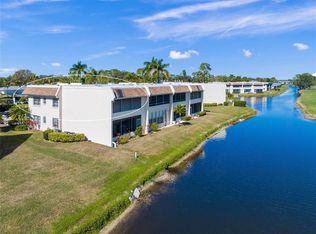
Major price reduction so it’s time to enjoy care-free Florida living in this 2-bedroom, 2-bath condominium located in the Eagle Creek neighborhood of Palm Aire. Being on the second floor, there is no residence above offering a peaceful and private atmosphere that is easy to appreciate from the moment you arrive. Inside, a remodeled kitchen and freshly painted interior create a welcoming space that is move-in ready. Step outside to your private terrace—an ideal spot to enjoy Sarasota’s beautiful year-round weather. The well-designed layout provides comfortable bedroom separation, making the condo equally appealing for full-time living or a seasonal retreat. Just a short distance from the community pool and clubhouse, residents enjoy these amenities as part of the reasonable HOA fee of $345.00 a month. The community is pet friendly, allowing one cat or dog household, and offers leasing flexibility with up to 12 leases a year and a 30-day minimum. Nearby, the Palm Aire Golf & Country Club offers optional membership opportunities for those who enjoy golf and social activities. Conveniently located near shopping, dining, and major roadways, this home delivers an easy, enjoyable lifestyle in one of Sarasota’s most popular communities.
For sale
$215,000
7845 EAGLE CREEK DRIVE, SARASOTA, FL 34243
2beds
983sqft
Condominium
Built in 1986
-- sqft lot
$-- Zestimate®
$219/sqft
$345/mo HOA
What's special
Freshly painted interiorComfortable bedroom separationPrivate terraceRemodeled kitchen
- 257 days |
- 263 |
- 5 |
Zillow last checked:
Listing updated:
Listed by:
Pam Charron 941-993-3388,
COMPASS FLORIDA LLC 941-279-3630,
Sandee Teresa 941-356-7809,
COMPASS FLORIDA LLC
Source: Stellar MLS,MLS#: A4675028 Originating MLS: Sarasota - Manatee
Originating MLS: Sarasota - Manatee
Facts & features
Interior
Bedrooms & bathrooms
- Bedrooms: 2
- Bathrooms: 2
- Full bathrooms: 2
Rooms
- Room types: Utility Room
Primary bedroom
- Features: Built-in Closet
- Level: First
Bedroom 2
- Features: Built-in Closet
- Level: First
Dining room
- Level: First
Kitchen
- Level: First
Living room
- Level: First
Heating
- Central
Cooling
- Central Air
Appliances
- Included: Dishwasher, Dryer, Electric Water Heater, Microwave, Range, Refrigerator, Washer
- Laundry: Inside, Laundry Closet
Features
- Ceiling Fan(s), Living Room/Dining Room Combo, Open Floorplan, Primary Bedroom Main Floor, Solid Surface Counters, Stone Counters, Walk-In Closet(s)
- Flooring: Tile
- Has fireplace: No
Interior area
- Total structure area: 1,100
- Total interior livable area: 983 sqft
Video & virtual tour
Property
Features
- Levels: One
- Stories: 1
- Patio & porch: Covered, Screened
- Exterior features: Balcony
Lot
- Features: In County
- Residential vegetation: Mature Landscaping
Details
- Parcel number: 1920572250
- Zoning: PDR/WPE/
- Special conditions: None
Construction
Type & style
- Home type: Condo
- Property subtype: Condominium
Materials
- Concrete
- Foundation: Slab
- Roof: Shingle
Condition
- New construction: No
- Year built: 1986
Utilities & green energy
- Sewer: Public Sewer
- Water: Public
- Utilities for property: Public
Community & HOA
Community
- Features: Clubhouse, Pool
- Pet fee: $0 monthly
- Subdivision: EAGLE CREEK II
HOA
- Has HOA: No
- Amenities included: Clubhouse, Pool
- Services included: Community Pool, Manager, Pool Maintenance
- HOA fee: $345 monthly
- HOA name: C&S Community Mgmnt/Sal Muno
- HOA phone: 941-758-9454
Location
- Region: Sarasota
Financial & listing details
- Price per square foot: $219/sqft
- Tax assessed value: $182,750
- Annual tax amount: $2,808
- Date on market: 12/13/2025
- Cumulative days on market: 186 days
- Listing terms: Cash,Conventional
- Ownership: Condominium
- Total actual rent: 0
- Road surface type: Paved
Estimated market value
Not available
Estimated sales range
Not available
Not available
Price history
| Date | Event | Price |
|---|---|---|
| 4/20/2026 | Price change | $215,000-7.5%$219/sqft |
Source:  Stellar MLS #A4675028 Report a problem Stellar MLS #A4675028 Report a problem | ||
| 3/3/2026 | Price change | $232,500-4.7%$237/sqft |
Source: Stellar MLS #A4675028 Report a problem | ||
| 2/6/2026 | Price change | $244,000-2.4%$248/sqft |
Source: Stellar MLS #A4675028 Report a problem | ||
| 12/13/2025 | Listed for sale | $250,000+214.5%$254/sqft |
Source: Stellar MLS #A4675028 Report a problem | ||
| 12/22/2011 | Sold | $79,500+2.6%$81/sqft |
Source: Public Record Report a problem | ||
| 9/17/2009 | Sold | $77,500-39.9%$79/sqft |
Source: Public Record Report a problem | ||
| 10/5/2007 | Sold | $129,000+12.2%$131/sqft |
Source: Public Record Report a problem | ||
| 6/11/2003 | Sold | $115,000$117/sqft |
Source: Public Record Report a problem | ||
Public tax history
| Year | Property taxes | Tax assessment |
|---|---|---|
| 2025 | $2,808 +0.1% | $164,712 +10% |
| 2024 | $2,806 +8.3% | $149,738 +10% |
| 2023 | $2,590 +13.8% | $136,125 +10% |
| 2022 | $2,277 +15.1% | $123,750 +10% |
| 2021 | $1,979 +3.2% | $112,500 +3.7% |
| 2020 | $1,918 +1.6% | $108,500 +2.4% |
| 2019 | $1,887 | $106,000 -1.9% |
| 2018 | $1,887 +2% | $108,000 +5.6% |
| 2017 | $1,849 +42.8% | $102,300 +11% |
| 2016 | $1,295 | $92,150 +9% |
| 2015 | $1,295 | $84,555 +15% |
| 2014 | $1,295 +12.6% | $73,525 +19.8% |
| 2013 | $1,150 +114851% | $61,353 -10% |
| 2012 | $1 | $68,170 -7% |
| 2011 | $1 | $73,301 +5.8% |
| 2010 | -- | $69,304 -27.6% |
| 2009 | $1,708 -3.7% | $95,700 -12% |
| 2008 | $1,774 -25.9% | $108,751 -24.6% |
| 2007 | $2,393 +2.1% | $144,215 +10% |
| 2006 | $2,343 +29.5% | $131,104 +32% |
| 2005 | $1,809 +5.2% | $99,321 +6.6% |
| 2004 | $1,720 +15.1% | $93,139 +17% |
| 2003 | $1,495 +29.9% | $79,608 +25% |
| 2002 | $1,150 +7.1% | $63,687 +6% |
| 2001 | $1,074 +2.9% | $60,081 +5% |
| 2000 | $1,043 | $57,219 |
Find assessor info on the county website
Monthly payment
Est. payment
Payment breakdown
Explore the cost of this home by adjusting the details. Changes won't be saved.Climate risks
Neighborhood: 34243
Nearby schools
GreatSchools rating
- 10/10Robert Willis Elementary SchoolGrades: PK-5Distance: 5.4 mi
- 4/10Braden River Middle SchoolGrades: 6-8Distance: 3.5 mi
- 4/10Braden River High SchoolGrades: 9-12Distance: 3.5 mi
Schools provided by the listing agent
- Elementary: Robert E Willis Elementary
- Middle: Braden River Middle
- High: Braden River High
Source: Stellar MLS. This data may not be complete. We recommend contacting the local school district to confirm school assignments for this home.
- $265,0002 bd2 ba1k sqft7890 Eagle Creek Dr, Sarasota, FL 34243Sold
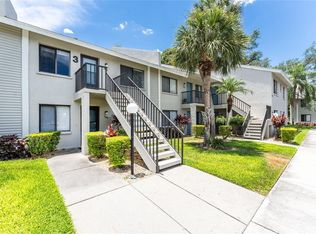
- $197,7002 bd2 ba1k sqft7896 Eagle Creek Dr, Sarasota, FL 34243Off Market

- $250,0002 bd2 ba1k sqft7898 Eagle Creek Dr, Sarasota, FL 34243Sold
- $189,2002 bd2 ba983 sqft7894 Eagle Creek Dr, Sarasota, FL 34243Off Market
- $183,6002 bd2 ba983 sqft7884 Eagle Creek Dr, Sarasota, FL 34243Off Market
- $2,1002 bd2 ba983 sqft7886 Eagle Creek Dr, Sarasota, FL 34243For Rent
- $193,4002 bd2 ba983 sqft7882 Eagle Creek Dr, Sarasota, FL 34243Off Market
- $190,6002 bd2 ba1k sqft7851 Eagle Creek Dr, Sarasota, FL 34243Off Market
A local agent can set up tours, give advice and negotiate with sellers.
Similar homes
- $215,0002 bd2 ba1k sqft5654 GARDENS DRIVE, SARASOTA, FL 34243For Sale

 MLS ID #TB8479707, John Nowicki, CHARLES RUTENBERG REALTY INC. Stellar MLS
 - $199,0002 bd2 ba1.1k sqft7860 PALM AIRE LANE #105, SARASOTA, FL 34243For Sale
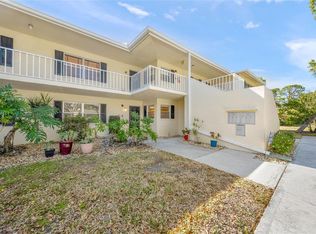 MLS ID #A4683450, Stephen Sowards, Jr, PALM AIRE REALTY PARTNERS LLC. Stellar MLS
 - $244,0002 bd2 ba1.1k sqft7860 PALM AIRE LANE #103, SARASOTA, FL 34243For Sale
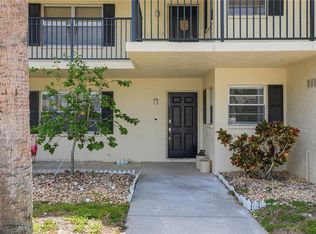 MLS ID #A4689954, Janelle Miller, MARCUS & COMPANY REALTY. Stellar MLS
 - $224,9002 bd2 ba909 sqft7193 W COUNTRY CLUB DRIVE N #237, SARASOTA, FL 34243For Sale
 MLS ID #A4680028, Tony Andrews, ANDREWS & ASSOCIATES REALTY. Stellar MLS
 - $189,0002 bd2 ba1k sqft2448 CLUBHOUSE DRIVE #202, SARASOTA, FL 34232For SaleMLS ID #A4703684, Helen Magill, COLDWELL BANKER REALTY. Stellar MLS
- $215,0002 bd2 ba1.1k sqft4706 SAND TRAP STREET CIRCLE E #202, BRADENTON, FL 34203For SaleMLS ID #A4671417, Linda Quintero, RE/MAX ALLIANCE GROUP. Stellar MLS
- $279,0002 bd2 ba1.2k sqft5257 MYRTLE WOOD #29, SARASOTA, FL 34235For SaleMLS ID #A4703374, Tracy Seider, BRIGHT REALTY. Stellar MLS
- $210,0002 bd2 ba982 sqft2232 BAHIA VISTA STREET #A1, SARASOTA, FL 34239For SaleMLS ID #TB8491201, Christian Tateo, HORIZONS BY THE SEA, INC. Stellar MLS
- $196,9002 bd2 ba1.1k sqft2707 60TH AVENUE TERRACE W, BRADENTON, FL 34207For SaleMLS ID #A4702010, Walter Spikes, JR, COLDWELL BANKER REALTY. Stellar MLS
- $199,0002 bd2 ba1.2k sqft6908 DREWRYS BLUFF #704, BRADENTON, FL 34203For SaleMLS ID #A4662478, Dave Wood, WEICHERT REALTORS HALLMARK PRO. Stellar MLS
- $175,0002 bd2 ba1k sqft1927 TOUCAN WAY #306, SARASOTA, FL 34232For SaleMLS ID #A4702416, Marcia Nelson, PREFERRED SHORE LLC. Stellar MLS
- $265,0002 bd2 ba1k sqft3441 BEEKMAN PLACE #40, SARASOTA, FL 34235For SaleMLS ID #A4674297, Barbara Beasley, REALTY PLACE. Stellar MLS
- $245,0002 bd2 ba1.3k sqft7343 FOUNTAIN PALM CIRCLE #na, BRADENTON, FL 34203For SaleMLS ID #A4692532, Jana Gouwens, PREFERRED SHORE LLC. Stellar MLS
- $190,0002 bd2 ba1k sqft1714 69TH AVENUE W #C401, BRADENTON, FL 34207For SaleMLS ID #A4696681, Mischelle Gray, LIV SARASOTA REALTY. Stellar MLS
- $145,0002 bd3 ba1.1k sqft3365 RAMBLEWOOD DRIVE N #35C8, SARASOTA, FL 34237For SaleMLS ID #A4703066, Lori Sabattini, KW COASTAL LIVING II. Stellar MLS
- $176,0002 bd2 ba1.2k sqft4160 FRUITVILLE ROAD #11, SARASOTA, FL 34232For SaleMLS ID #A4689204, John Werner, BLUE SKY REAL ESTATE. Stellar MLS
- $253,5002 bd2 ba1.3k sqft6611 STONE RIVER ROAD #102, BRADENTON, FL 34203For SaleMLS ID #A4686117, Christine Claxton, EXP REALTY LLC. Stellar MLS
- $179,9002 bd2 ba1.2k sqft2517 GLEBE FARM CLOSE #H-2, SARASOTA, FL 34235For SaleMLS ID #A4677056, Ryan Adamson, PA, COLDWELL BANKER REALTY. Stellar MLS
- $250,0002 bd2 ba1k sqft5252 LAKE VILLAGE DRIVE #54, SARASOTA, FL 34235For SaleMLS ID #A4699793, Kathleen Niedospial, HUNT BROTHERS REALTY, INC.. Stellar MLS
- $184,9002 bd2 ba1.1k sqft3500 EL CONQUISTADOR PARKWAY #332, BRADENTON, FL 34210For SaleMLS ID #A4701754, Jim Ahearn, NEXTHOME EXCELLENCE. Stellar MLS
