Rare tree-house feel from the lanai overlooking a lush nature trail distinguishes this upgraded, turnkey residence in The Meadows—offering refined, maintenance-free living just steps from resort-style amenities. A true move-in-ready opportunity, enhanced by a 2023 HVAC system, 2025 kitchen and bath updates, and tasteful furnishings included, delivering effortless Florida luxury in a serene, pet-friendly setting. A private lanai frames tranquil, preserved natural views, complemented by nearby access to a heated community pool & gas BBQ grilling area, ideal for relaxed outdoor living. Thoughtfully updated, the residence features new carpeting (2024) and a new HVAC system (April 2023) with annual maintenance. The kitchen is appointed with dolomite and marble countertops, new appliances—including refrigerator, stove, dishwasher, sink, and faucet—and upgraded fixtures and hardware, along with refined lighting enhancements (2023, 2026). The desirable split-bedroom layout ensures privacy for owners and guests, with each bedroom offering its own ensuite bath. The primary suite enjoys serene treetop views, dual closets, and a vanity with tub/shower combination, while the guest suite provides a private full bath. Offered fully furnished(in 2021), this residence is completely turnkey and includes linens, cookware, dishes, TV, and essential household items. Additional conveniences include in-unit laundry with stacked washer and dryer, assigned parking, and guest parking. Ideally located across from the Meadows Village Shops, residents enjoy immediate access to dining, wellness services, medical offices, and the seasonal Farmers Market. The Meadows community is renowned for its extensive trail system, scenic lakes, fitness center, pickleball courts, pool and spa, dog park, and vibrant calendar of social activities—all within a secure, 24-hour gated environment. Optional tennis and golf memberships further enhance the lifestyle offering. Not located in a flood zone and offering small dog approval (per association guidelines), this residence presents an exceptional opportunity to experience elevated, turnkey living in one of the area’s most desirable communities. A secure storage facility for boats, RVs, and trailers is also available within The Meadows.
For sale
$250,000
5252 LAKE VILLAGE DRIVE #54, SARASOTA, FL 34235
2beds
1,065sqft
Condominium
Built in 1983
-- sqft lot
$-- Zestimate®
$235/sqft
$366/mo HOA
What's special
Pool and spaScenic lakesUpgraded fixtures and hardwareGas bbq grilling areaHeated community poolPickleball courtsDog park
- 39 days |
- 199 |
- 8 |
Zillow last checked:
Listing updated:
Listed by:
Kathleen Niedospial 941-780-2884,
HUNT BROTHERS REALTY, INC. 941-388-7017
Source: Stellar MLS,MLS#: A4699793 Originating MLS: Sarasota - Manatee
Originating MLS: Sarasota - Manatee
Facts & features
Interior
Bedrooms & bathrooms
- Bedrooms: 2
- Bathrooms: 2
- Full bathrooms: 2
Primary bedroom
- Features: Ceiling Fan(s), En Suite Bathroom, Makeup/Vanity Space, Single Vanity, Tub With Shower, Dual Closets
- Level: First
- Area: 204 Square Feet
- Dimensions: 17x12
Bedroom 2
- Features: Ceiling Fan(s), En Suite Bathroom, Tub With Shower, Built-in Closet
- Level: First
- Area: 132 Square Feet
- Dimensions: 12x11
Dining room
- Features: Storage Closet
- Level: First
- Area: 81 Square Feet
- Dimensions: 9x9
Kitchen
- Features: Breakfast Bar, Pantry
- Level: First
- Area: 96 Square Feet
- Dimensions: 12x8
Living room
- Features: Ceiling Fan(s)
- Level: First
- Area: 182 Square Feet
- Dimensions: 14x13
Heating
- Electric, Heat Pump
Cooling
- Central Air
Appliances
- Included: Dishwasher, Dryer, Microwave, Range, Refrigerator, Washer
- Laundry: Laundry Closet
Features
- Ceiling Fan(s), Living Room/Dining Room Combo, Split Bedroom
- Flooring: Carpet, Tile
- Doors: Sliding Doors
- Windows: Window Treatments
- Has fireplace: No
Interior area
- Total structure area: 1,178
- Total interior livable area: 1,065 sqft
Property
Features
- Levels: One
- Stories: 1
- Patio & porch: Rear Porch, Screened
- Exterior features: Private Entrance, Sidewalk
- Has view: Yes
- View description: Trees/Woods
Lot
- Features: Sidewalk
Details
- Parcel number: 0034081054
- Zoning: RSF2
- Special conditions: None
Construction
Type & style
- Home type: Condo
- Architectural style: Florida
- Property subtype: Condominium
Materials
- Block
- Foundation: Slab
- Roof: Tile
Condition
- New construction: No
- Year built: 1983
Utilities & green energy
- Sewer: Public Sewer
- Water: Public
- Utilities for property: Cable Connected, Electricity Connected, Sewer Connected, Street Lights, Water Connected
Community & HOA
Community
- Features: Association Recreation - Owned, Buyer Approval Required, Clubhouse, Community Mailbox, Deed Restrictions, Dog Park, Fitness Center, Golf Carts OK, Golf, Irrigation-Reclaimed Water, Park, Playground, Pool, Restaurant, Sidewalks, Tennis Court(s)
- Pet fee: $0 monthly
- Subdivision: VILLAGE LAKE
HOA
- Has HOA: No
- Amenities included: Basketball Court, Clubhouse, Fence Restrictions, Fitness Center, Golf Course, Maintenance, Optional Additional Fees, Park, Pickleball Court(s), Playground, Pool, Recreation Facilities, Tennis Court(s), Trail(s), Vehicle Restrictions
- Services included: Common Area Taxes, Community Pool, Reserve Fund, Maintenance Structure, Maintenance Grounds, Manager, Pest Control, Pool Maintenance, Private Road, Recreational Facilities, Security, Trash
- HOA fee: $366 monthly
Location
- Region: Sarasota
Financial & listing details
- Price per square foot: $235/sqft
- Tax assessed value: $203,800
- Annual tax amount: $2,454
- Date on market: 7/15/2026
- Cumulative days on market: 96 days
- Listing terms: Cash,Conventional
- Ownership: Condominium
- Total actual rent: 0
- Electric utility on property: Yes
- Road surface type: Paved
Estimated market value
Not available
Estimated sales range
Not available
Not available
Price history
| Date | Event | Price |
|---|---|---|
| 7/15/2026 | Listed for sale | $250,000+0.4%$235/sqft |
Source:  Stellar MLS #A4699793 Report a problem Stellar MLS #A4699793 Report a problem | ||
| 7/8/2026 | Listing removed | $249,000$234/sqft |
Source: Stellar MLS #A4690508 Report a problem | ||
| 4/19/2026 | Listed for sale | $249,000+71.7%$234/sqft |
Source: Stellar MLS #A4690508 Report a problem | ||
| 4/4/2020 | Listing removed | $1,000$1/sqft |
Source: STERLING REALTY #A4457512 Report a problem | ||
| 3/23/2020 | Price change | $1,000-25.9%$1/sqft |
Source: STERLING REALTY #A4457512 Report a problem | ||
| 1/24/2020 | Listed for rent | $1,350+3.8%$1/sqft |
Source: STERLING REALTY #A4457512 Report a problem | ||
| 6/23/2019 | Listing removed | $1,300$1/sqft |
Source: STERLING REALTY #A4434216 Report a problem | ||
| 5/28/2019 | Price change | $1,300-7.1%$1/sqft |
Source: STERLING REALTY #A4434216 Report a problem | ||
| 4/23/2019 | Listed for rent | $1,400+16.7%$1/sqft |
Source: STERLING REALTY #A4434216 Report a problem | ||
| 3/29/2019 | Sold | $145,000-6.5%$136/sqft |
Source: Stellar MLS #A4417701 Report a problem | ||
| 1/25/2019 | Price change | $155,000-1.3%$146/sqft |
Source: MOUNT VERNON PROPERTY MGMT INC #A4417701 Report a problem | ||
| 10/31/2018 | Listed for sale | $157,000$147/sqft |
Source: MOUNT VERNON PROPERTY MGMT INC #A4417701 Report a problem | ||
| 9/12/2018 | Listing removed | $1,200$1/sqft |
Source: MOUNT VERNON PROPERTY MGMT INC #A4408430 Report a problem | ||
| 7/14/2018 | Listed for rent | $1,200+4.3%$1/sqft |
Source: MOUNT VERNON PROPERTY MGMT INC #A4408430 Report a problem | ||
| 6/2/2016 | Listing removed | $1,150+17.9%$1/sqft |
Source: Leasing Department Report a problem | ||
| 6/27/2014 | Listing removed | $975$1/sqft |
Source: Mount Vernon Property Management Report a problem | ||
| 5/15/2014 | Listed for rent | $975+18.2%$1/sqft |
Source: Mount Vernon Property Management Report a problem | ||
| 6/1/2012 | Listing removed | $825$1/sqft |
Source: Mount Vernon Property Management Report a problem | ||
| 3/2/2012 | Listed for rent | $825+3.1%$1/sqft |
Source: Mount Vernon Property Management Report a problem | ||
| 3/20/2011 | Listing removed | $800$1/sqft |
Source: MOUNT VERNON PROPERTY MGMT INC #A3939637 Report a problem | ||
| 3/3/2011 | Price change | $800-5.9%$1/sqft |
Source: MOUNT VERNON PROPERTY MGMT INC #A3939637 Report a problem | ||
| 2/19/2011 | Listed for rent | $850$1/sqft |
Source: Mount Vernon Property Management, Inc. #A3939637 Report a problem | ||
Public tax history
| Year | Property taxes | Tax assessment |
|---|---|---|
| 2025 | $2,454 +4% | $203,378 +2.9% |
| 2024 | $2,358 +4.9% | $197,646 +3% |
| 2023 | $2,248 +3.4% | $191,889 +3% |
| 2022 | $2,174 +15.9% | $186,300 +53% |
| 2021 | $1,876 +5.5% | $121,800 +8.3% |
| 2020 | $1,778 +2.8% | $112,500 +1% |
| 2019 | $1,730 | $111,400 -6.5% |
| 2018 | $1,730 -4.2% | $119,100 +0.5% |
| 2017 | $1,805 -1% | $118,500 +2% |
| 2016 | $1,824 +11.7% | $116,200 +17.8% |
| 2015 | $1,633 -0.3% | $98,600 +14.7% |
| 2014 | $1,637 +9.9% | $86,000 |
| 2013 | $1,490 +3% | $86,000 +2.7% |
| 2012 | $1,446 +1.4% | $83,700 |
| 2011 | $1,427 -8.1% | $83,700 -6.9% |
| 2010 | $1,553 -29.7% | $89,900 -15.8% |
| 2009 | $2,209 | $106,800 -27.7% |
| 2008 | $2,209 -8.5% | $147,800 -9.4% |
| 2007 | $2,416 | $163,200 +9% |
| 2006 | -- | $149,700 +22.6% |
| 2005 | -- | $122,147 +25.4% |
| 2004 | $1,769 +5.9% | $97,422 +11% |
| 2003 | $1,670 +2.9% | $87,768 +6% |
| 2002 | $1,624 +23.3% | $82,800 +22% |
| 2001 | $1,317 +2.9% | $67,876 +3% |
| 2000 | $1,280 | $65,899 |
Find assessor info on the county website
Monthly payment
Est. payment
Payment breakdown
Explore the cost of this home by adjusting the details. Changes won't be saved.Climate risks
Neighborhood: The Meadows
Nearby schools
GreatSchools rating
- 2/10Gocio Elementary SchoolGrades: PK-5Distance: 2.1 mi
- 5/10Booker Middle SchoolGrades: 6-8Distance: 3.7 mi
- 3/10Booker High SchoolGrades: 9-12Distance: 4.5 mi
Schools provided by the listing agent
- Elementary: Gocio Elementary
- Middle: Booker Middle
- High: Booker High
Source: Stellar MLS. This data may not be complete. We recommend contacting the local school district to confirm school assignments for this home.
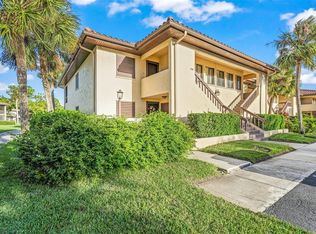
- $265,7002 bd2 ba1k sqft5193 Lake Village Dr #1, Sarasota, FL 34235Off Market
- $249,0002 bd2 ba1k sqft5191 Lake Village Dr #2, Sarasota, FL 34235Pending

- $231,8002 bd2 ba1k sqft5189 Lake Village Dr #3, Sarasota, FL 34235Off Market
- $217,1002 bd2 ba1k sqft5187 Lake Village Dr #4, Sarasota, FL 34235Off Market
- $205,6002 bd2 ba1k sqft5185 Lake Village Dr #5, Sarasota, FL 34235Off Market
- $209,5002 bd2 ba1k sqft5181 Lake Village Dr #7, Sarasota, FL 34235Off Market
- $238,6002 bd2 ba1k sqft5179 Lake Village Dr, Sarasota, FL 34235Off Market
- $213,4002 bd2 ba1k sqft5177 Lake Village Dr #9, Sarasota, FL 34235Off Market
- $219,0002 bd2 ba1k sqft5175 Lake Village Dr #10, Sarasota, FL 34235Off Market
A local agent can set up tours, give advice and negotiate with sellers.
Similar homes
- $225,0002 bd2 ba1k sqft5264 LAKE VILLAGE DRIVE #48, SARASOTA, FL 34235For Sale

 MLS ID #A4703859, Elaine Adair, RE/MAX ALLIANCE GROUP. Stellar MLS
 - $235,0002 bd2 ba1k sqft5221 LAKE VILLAGE DRIVE #24, SARASOTA, FL 34235For Sale
 MLS ID #C7527429, Jennifer Taylor, RE/MAX ALLIANCE GROUP. Stellar MLS
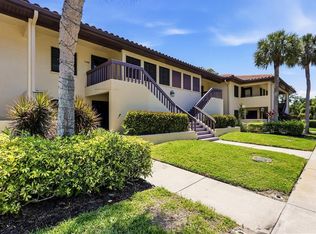
 - $269,0002 bd2 ba1k sqft5186 LAKE VILLAGE DRIVE #90, SARASOTA, FL 34235For Sale
 MLS ID #A4691225, Amy Chapman, MICHAEL SAUNDERS & COMPANY. Stellar MLS
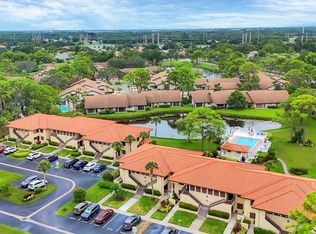
 - $269,0002 bd2 ba1k sqft5216 LAKE VILLAGE DRIVE #71, SARASOTA, FL 34235For Sale
 MLS ID #A4664785, Amy Chapman, MICHAEL SAUNDERS & COMPANY. Stellar MLS
 - $239,0002 bd2 ba1.3k sqft3526 RICHWOOD LINK #48, SARASOTA, FL 34235For SaleMLS ID #A4673384, Peg Schmitt, REALTY HUB. Stellar MLS
- $365,9002 bd2 ba1.3k sqft3217 SANDLEHEATH #45, SARASOTA, FL 34235For SaleMLS ID #A4702732, Troy Sacco, GENEROUS PROPERTY. Stellar MLS
- $179,9002 bd2 ba1.2k sqft2517 GLEBE FARM CLOSE #H-2, SARASOTA, FL 34235For SaleMLS ID #A4677056, Ryan Adamson, PA, COLDWELL BANKER REALTY. Stellar MLS
- $253,5002 bd2 ba1.3k sqft6611 STONE RIVER ROAD #102, BRADENTON, FL 34203For SaleMLS ID #A4686117, Christine Claxton, EXP REALTY LLC. Stellar MLS
- $279,0002 bd2 ba1k sqft4242 MADEIRA COURT #3315, SARASOTA, FL 34233For SaleMLS ID #A4685842, Carey Hibbs, PREFERRED SHORE LLC. Stellar MLS
- $175,0002 bd2 ba1k sqft1927 TOUCAN WAY #306, SARASOTA, FL 34232For SaleMLS ID #A4702416, Marcia Nelson, PREFERRED SHORE LLC. Stellar MLS
- $205,0001 bd1 ba676 sqft4528 LONGWATER #35, SARASOTA, FL 34235For SaleMLS ID #A4690305, Jason Moore, MICHAEL SAUNDERS & COMPANY. Stellar MLS
- $279,9002 bd2 ba1.1k sqft9610 CLUB SOUTH CIRCLE # 4207, SARASOTA, FL 34238For SaleMLS ID #A4690465, Jane Tice, BERKSHIRE HATHAWAY HOMESERVICE. Stellar MLS
- $253,9002 bd2 ba1.3k sqft1003 FAIRWAYCOVE LANE #201, BRADENTON, FL 34212For SaleMLS ID #D6147271, Anne Gallant, RE FLORIDA HOMES. Stellar MLS
- $210,0002 bd2 ba982 sqft2232 BAHIA VISTA STREET #A1, SARASOTA, FL 34239For SaleMLS ID #TB8491201, Christian Tateo, HORIZONS BY THE SEA, INC. Stellar MLS
- $300,0002 bd2 ba1.2k sqft1709 CLOWER CREEK DRIVE #205, SARASOTA, FL 34231For SaleMLS ID #A4691836, Samantha Campbell, BETTER HOMES AND GARDENS REAL ESTATE ATCHLEY PROPE. Stellar MLS
- $215,0002 bd2 ba983 sqft7845 EAGLE CREEK DRIVE, SARASOTA, FL 34243For SaleMLS ID #A4675028, Pam Charron, COMPASS FLORIDA LLC. Stellar MLS
- $268,9003 bd2 ba1.3k sqft2625 TERRA CEIA BAY BOULEVARD #206, PALMETTO, FL 34221For SaleMLS ID #A4702724, Taren Myrick, BRIGHT REALTY. Stellar MLS
- $254,6502 bd2 ba1.3k sqft5721 CASA DEL SOL BOULEVARD #3223, SARASOTA, FL 34233For SaleMLS ID #A4686344, Rachel Tritschler, RE/MAX ALLIANCE GROUP. Stellar MLS
- $329,0002 bd2 ba1.2k sqft3013 CLARK ROAD #6, SARASOTA, FL 34231For SaleMLS ID #C7528185, LeeAnn Alexander, RE/MAX PALM REALTY. Stellar MLS
- $325,0002 bd2 ba1.2k sqft5652 ASHTON LAKE DRIVE #5652, SARASOTA, FL 34231For SaleMLS ID #A4701865, Zain Hartman, HARTMAN REAL ESTATE & COMPANY. Stellar MLS
