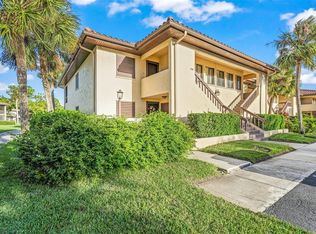
Bright, airy, and move-in ready! This turnkey furnished corner unit offers peaceful lake views, abundant natural light, and excellent income potential. Featuring hurricane-impact windows installed in 2026 and a 2018 A/C, this well-maintained Sarasota property is perfect as a vacation getaway, seasonal rental, or full-time residence. Relax and enjoy the serene water views while being just minutes from shopping, restaurants, golf, downtown Sarasota, and world-famous Gulf beaches.
Pending
$249,000
5191 LAKE VILLAGE DRIVE #2, SARASOTA, FL 34235
2beds
1,065sqft
Condominium
Built in 1981
-- sqft lot
$234,100 Zestimate®
$234/sqft
$412/mo HOA
What's special
Peaceful lake viewsAbundant natural lightTurnkey furnished corner unitSerene water viewsHurricane-impact windows
- 87 days |
- 16 |
- 0 |
Likely to sell faster than
Zillow last checked:
Listing updated:
Listed by:
Nelson Reyes 813-843-7003,
SHOWTIME REALTY 941-822-0890,
Tonia Vickery 941-962-0891,
SHOWTIME REALTY
Source: Stellar MLS,MLS#: A4694247 Originating MLS: Sarasota - Manatee
Originating MLS: Sarasota - Manatee
Facts & features
Interior
Bedrooms & bathrooms
- Bedrooms: 2
- Bathrooms: 2
- Full bathrooms: 2
Primary bedroom
- Features: Ceiling Fan(s), Built-in Closet
- Level: First
- Area: 204 Square Feet
- Dimensions: 12x17
Bedroom 1
- Features: Ceiling Fan(s), Built-in Closet
- Level: First
- Area: 132 Square Feet
- Dimensions: 11x12
Primary bathroom
- Level: First
- Area: 132 Square Feet
- Dimensions: 11x12
Bathroom 1
- Level: First
- Area: 132 Square Feet
- Dimensions: 11x12
Balcony porch lanai
- Level: First
Dining room
- Level: First
Kitchen
- Level: First
Living room
- Level: First
Heating
- Electric
Cooling
- Central Air
Appliances
- Included: Cooktop, Dishwasher, Dryer, Range Hood, Refrigerator, Washer
- Laundry: Inside
Features
- Ceiling Fan(s), Living Room/Dining Room Combo, Open Floorplan
- Flooring: Tile
- Doors: Sliding Doors
- Has fireplace: No
- Common walls with other units/homes: Corner Unit,End Unit
Interior area
- Total structure area: 1,178
- Total interior livable area: 1,065 sqft
Video & virtual tour
Property
Parking
- Parking features: Ground Level, Guest, Reserved
Features
- Levels: One
- Stories: 1
- Patio & porch: Porch, Screened
- Exterior features: Lighting, Sidewalk
- Has view: Yes
- View description: Water
- Water view: Water
Lot
- Size: 6.74 Acres
Details
- Parcel number: 0034081002
- Zoning: RSF2
- Special conditions: None
Construction
Type & style
- Home type: Condo
- Property subtype: Condominium
Materials
- Stucco
- Foundation: Slab
- Roof: Tile
Condition
- New construction: No
- Year built: 1981
Utilities & green energy
- Sewer: Public Sewer
- Water: Public
- Utilities for property: Cable Connected, Electricity Connected, Sewer Connected, Water Connected
Community & HOA
Community
- Features: Association Recreation - Lease, Association Recreation - Owned, Buyer Approval Required, Deed Restrictions, Pool, Sidewalks
- Pet fee: $0 monthly
- Subdivision: VILLAGE LAKE
HOA
- Has HOA: Yes
- Amenities included: Clubhouse, Golf Course, Pool
- Services included: Community Pool
- HOA fee: $412 monthly
- HOA name: Capstone / Serena
- Second HOA name: The Meadow Community Association Inc
- Second HOA phone: 941-377-2300
Location
- Region: Sarasota
Financial & listing details
- Price per square foot: $234/sqft
- Tax assessed value: $213,900
- Annual tax amount: $2,876
- Date on market: 5/20/2026
- Cumulative days on market: 35 days
- Listing terms: Cash,Conventional
- Ownership: Condominium
- Total actual rent: 0
- Electric utility on property: Yes
- Road surface type: Asphalt
Estimated market value
$234,100
$222,000 - $246,000
$2,455/mo
Price history
| Date | Event | Price |
|---|---|---|
| 6/19/2026 | Pending sale | $249,000$234/sqft |
Source:  Stellar MLS #A4694247 Report a problem Stellar MLS #A4694247 Report a problem | ||
| 5/20/2026 | Listed for sale | $249,000+78.5%$234/sqft |
Source: Stellar MLS #A4694247 Report a problem | ||
| 10/7/2020 | Listing removed | $3,300$3/sqft |
Source: REALTY SERVICES INC #A4478744 Report a problem | ||
| 9/21/2020 | Listed for rent | $3,300$3/sqft |
Source: REALTY SERVICES INC #A4478744 Report a problem | ||
| 6/4/2015 | Sold | $139,500+62.2%$131/sqft |
Source: Public Record Report a problem | ||
| 2/15/2000 | Sold | $86,000$81/sqft |
Source: Public Record Report a problem | ||
Public tax history
| Year | Property taxes | Tax assessment |
|---|---|---|
| 2025 | $2,877 0% | $191,066 +10% |
| 2024 | $2,878 +1.9% | $173,696 +10% |
| 2023 | $2,823 +15.5% | $157,905 +10% |
| 2022 | $2,445 +23.3% | $143,550 +10% |
| 2021 | $1,982 +5.5% | $130,500 +8.3% |
| 2020 | $1,878 +2.7% | $120,500 +0.9% |
| 2019 | $1,829 | $119,400 -6.4% |
| 2018 | $1,829 -4.3% | $127,600 +1% |
| 2017 | $1,910 -0.6% | $126,300 +1.9% |
| 2016 | $1,922 +11.7% | $123,900 +16.8% |
| 2015 | $1,721 +5.1% | $106,100 +23.4% |
| 2014 | $1,637 +9.9% | $86,000 |
| 2013 | $1,490 -3.3% | $86,000 -5.2% |
| 2012 | $1,540 +1.4% | $90,700 |
| 2011 | $1,519 -12% | $90,700 -11.7% |
| 2010 | $1,727 -29.8% | $102,700 -15.8% |
| 2009 | $2,459 | $122,000 -27.3% |
| 2008 | $2,459 -8.4% | $167,700 -9.1% |
| 2007 | $2,685 | $184,500 +9% |
| 2006 | -- | $169,300 +22.4% |
| 2005 | -- | $138,368 +25% |
| 2004 | $1,964 +6% | $110,718 +11% |
| 2003 | $1,852 +3.4% | $99,746 +6% |
| 2002 | $1,792 +63.4% | $94,100 +21.9% |
| 2001 | $1,097 -22.1% | $77,169 +3% |
| 2000 | $1,408 | $74,921 |
Find assessor info on the county website
Monthly payment
Est. payment
Payment breakdown
Explore the cost of this home by adjusting the details. Changes won't be saved.Climate risks
Neighborhood: The Meadows
Nearby schools
GreatSchools rating
- 2/10Gocio Elementary SchoolGrades: PK-5Distance: 2.1 mi
- 5/10Booker Middle SchoolGrades: 6-8Distance: 3.7 mi
- 3/10Booker High SchoolGrades: 9-12Distance: 4.5 mi
Schools provided by the listing agent
- Elementary: Gocio Elementary
- Middle: Booker Middle
- High: Booker High
Source: Stellar MLS. This data may not be complete. We recommend contacting the local school district to confirm school assignments for this home.
- $266,9002 bd2 ba1k sqft5193 Lake Village Dr #1, Sarasota, FL 34235Off Market
- $231,8002 bd2 ba1k sqft5189 Lake Village Dr #3, Sarasota, FL 34235Off Market
- $217,1002 bd2 ba1k sqft5187 Lake Village Dr #4, Sarasota, FL 34235Off Market
- $205,6002 bd2 ba1k sqft5185 Lake Village Dr #5, Sarasota, FL 34235Off Market
- $210,5002 bd2 ba1k sqft5181 Lake Village Dr #7, Sarasota, FL 34235Off Market
- $245,4002 bd2 ba1k sqft5179 Lake Village Dr, Sarasota, FL 34235Off Market
- $213,4002 bd2 ba1k sqft5177 Lake Village Dr #9, Sarasota, FL 34235Off Market
- $218,1002 bd2 ba1k sqft5175 Lake Village Dr #10, Sarasota, FL 34235Off Market
A local agent can set up tours, give advice and negotiate with sellers.
Similar homes
- $240,0002 bd2 ba1.2k sqft3033 WILLOW GREEN #10, SARASOTA, FL 34235For Sale

 MLS ID #A4691560, George Lange, CENTURY 21 BEGGINS ENTERPRISES. Stellar MLS
 - $205,0002 bd2 ba1k sqft5200 LAKE VILLAGE DRIVE #79, SARASOTA, FL 34235For Sale
 MLS ID #A4702350, Betina Mladenova, COMPASS FLORIDA LLC. Stellar MLS
 - $250,0002 bd2 ba1k sqft5252 LAKE VILLAGE DRIVE #54, SARASOTA, FL 34235For Sale
 MLS ID #A4699793, Kathleen Niedospial, HUNT BROTHERS REALTY, INC.. Stellar MLS
 - $269,0002 bd2 ba1k sqft5216 LAKE VILLAGE DRIVE #71, SARASOTA, FL 34235For Sale
 MLS ID #A4664785, Amy Chapman, MICHAEL SAUNDERS & COMPANY. Stellar MLS
 - $239,0002 bd2 ba1.3k sqft3526 RICHWOOD LINK #48, SARASOTA, FL 34235For SaleMLS ID #A4673384, Peg Schmitt, REALTY HUB. Stellar MLS
- $179,9002 bd2 ba1.2k sqft2517 GLEBE FARM CLOSE #H-2, SARASOTA, FL 34235For SaleMLS ID #A4677056, Ryan Adamson, PA, COLDWELL BANKER REALTY. Stellar MLS
- $175,0002 bd2 ba1k sqft1927 TOUCAN WAY #306, SARASOTA, FL 34232For SaleMLS ID #A4702416, Marcia Nelson, PREFERRED SHORE LLC. Stellar MLS
- $279,0002 bd2 ba1k sqft4242 MADEIRA COURT #3315, SARASOTA, FL 34233For SaleMLS ID #A4685842, Carey Hibbs, PREFERRED SHORE LLC. Stellar MLS
- $253,5002 bd2 ba1.3k sqft6611 STONE RIVER ROAD #102, BRADENTON, FL 34203For SaleMLS ID #A4686117, Christine Claxton, EXP REALTY LLC. Stellar MLS
- $145,0002 bd3 ba1.1k sqft3365 RAMBLEWOOD DRIVE N #35C8, SARASOTA, FL 34237For SaleMLS ID #A4703066, Lori Sabattini, KW COASTAL LIVING II. Stellar MLS
- $176,0002 bd2 ba1.2k sqft4160 FRUITVILLE ROAD #11, SARASOTA, FL 34232For SaleMLS ID #A4689204, John Werner, BLUE SKY REAL ESTATE. Stellar MLS
- $269,5002 bd2 ba1.1k sqft9630 CLUB SOUTH CIRCLE #6209, SARASOTA, FL 34238For SaleMLS ID #A4691242, Larry Brzostek, RE/MAX ALLIANCE GROUP. Stellar MLS
- $265,0002 bd2 ba1.3k sqft6821 FAIRVIEW TERRACE #6821, BRADENTON, FL 34203For SaleMLS ID #A4698319, Nancy Fish-Mooney, FINE PROPERTIES. Stellar MLS
- $244,9002 bd2 ba934 sqft2809 SWIFTON DRIVE #4, SARASOTA, FL 34231For SaleMLS ID #A4695978, Susan Honsberger, RE/MAX ALLIANCE GROUP. Stellar MLS
- $239,9002 bd2 ba1.4k sqft5350 HYLAND HILLS AVENUE #2512, SARASOTA, FL 34241For SaleMLS ID #A4681515, Bruce Hearon, COLDWELL BANKER REALTY. Stellar MLS
- $268,9003 bd2 ba1.3k sqft2625 TERRA CEIA BAY BOULEVARD #206, PALMETTO, FL 34221For SaleMLS ID #A4702724, Taren Myrick, BRIGHT REALTY. Stellar MLS
- $210,0003 bd2 ba1.2k sqft4040 CROCKERS LAKE BOULEVARD #12, SARASOTA, FL 34238For SaleMLS ID #N6144360, Patrick Brogley, KELLER WILLIAMS ON THE WATER S. Stellar MLS
- $279,9002 bd2 ba1.1k sqft9610 CLUB SOUTH CIRCLE # 4207, SARASOTA, FL 34238For SaleMLS ID #A4690465, Jane Tice, BERKSHIRE HATHAWAY HOMESERVICE. Stellar MLS
- $240,0002 bd2 ba1.3k sqft4570 PINEBROOK CIRCLE CIRCLE #404, BRADENTON, FL 34209For SaleMLS ID #A4694952, Suzanne Van Gundy, CAPITAL REAL ESTATE ENTERPRISE. Stellar MLS
- $249,9002 bd2 ba1k sqft1640 STICKNEY POINT ROAD #201, SARASOTA, FL 34231For SaleMLS ID #A4701694, Shirley Dabringhaus, SHOWTIME REALTY. Stellar MLS
