Discover your private oasis in the renowned, gated Stoneybrook Golf & Country Club community in Palmer Ranch. This immaculate residence is nestled in the exclusive Clubside South enclave, where homeowners enjoy a private heated pool, screened lanai, outdoor kitchen and grilling area, dedicated tennis and pickleball courts, plus a personal assigned carport and storage closet. Perched on the second floor, this bright and airy turnkey-furnished condo offers sweeping golf course and breathtaking sunset views from its expansive screened lanai. Inside, luxury vinyl plank flooring flows throughout, creating a light, modern feel. The spacious kitchen features stainless steel appliances and a cozy breakfast area, while both bedrooms are generously sized. The primary suite includes a private en-suite bathroom and a large walk-in closet. Sliding glass doors from the living room and primary bedroom open directly to the screened lanai, framing tranquil vistas of the golf course, sparkling lakes, and lush green space — perfect for morning coffee or evening cocktails. The HOA amount listed ($7,263) is the annual membership to Stoneybrook Golf & Country Club. Clubside South & Stoneybrook Amenities Include: • Private heated pool and screened lanai with outdoor kitchen • Lighted Har-Tru tennis and pickleball courts • Full fitness center • Bocce court, putting greens, and driving range • Pro shop, library, and walking/biking trails • Grand clubhouse with heated resort-style pool and spa • Full-service restaurant and bar with new outdoor dining patio Live every day like you’re on vacation. Whether you’re seeking a full-time residence or the ultimate Florida retreat, this turnkey gem delivers the resort lifestyle you’ve been dreaming of. Ready to make Stoneybrook your home?
For sale
$269,500
9630 CLUB SOUTH CIRCLE #6209, SARASOTA, FL 34238
2beds
1,106sqft
Condominium
Built in 1996
-- sqft lot
$252,200 Zestimate®
$244/sqft
$1,120/mo HOA
What's special
Private heated poolScreened lanaiExpansive screened lanaiSpacious kitchenLuxury vinyl plank flooringCozy breakfast areaStainless steel appliances
- 111 days |
- 151 |
- 3 |
Zillow last checked:
Listing updated:
Listed by:
Larry Brzostek 941-993-3125,
RE/MAX ALLIANCE GROUP 941-954-5454
Source: Stellar MLS,MLS#: A4691242 Originating MLS: Sarasota - Manatee
Originating MLS: Sarasota - Manatee
Facts & features
Interior
Bedrooms & bathrooms
- Bedrooms: 2
- Bathrooms: 2
- Full bathrooms: 2
Primary bedroom
- Features: Ceiling Fan(s), En Suite Bathroom, Walk-In Closet(s)
- Level: First
- Area: 132 Square Feet
- Dimensions: 12x11
Bedroom 2
- Features: Ceiling Fan(s), Built-in Closet
- Level: First
- Area: 110 Square Feet
- Dimensions: 11x10
Balcony porch lanai
- Level: First
- Area: 140 Square Feet
- Dimensions: 20x7
Great room
- Level: First
- Area: 273 Square Feet
- Dimensions: 21x13
Kitchen
- Features: Ceiling Fan(s)
- Level: First
- Area: 135 Square Feet
- Dimensions: 15x9
Heating
- Central, Electric
Cooling
- Central Air
Appliances
- Included: Dishwasher, Dryer, Electric Water Heater, Microwave, Range, Refrigerator, Washer
- Laundry: Laundry Closet
Features
- Ceiling Fan(s), High Ceilings, Living Room/Dining Room Combo, Open Floorplan, Primary Bedroom Main Floor, Walk-In Closet(s)
- Flooring: Luxury Vinyl, Tile
- Doors: Sliding Doors
- Has fireplace: No
Interior area
- Total structure area: 1,314
- Total interior livable area: 1,106 sqft
Video & virtual tour
Property
Parking
- Total spaces: 1
- Parking features: Assigned, Covered, Ground Level, Guest, Off Street
- Carport spaces: 1
Features
- Levels: One
- Stories: 1
- Patio & porch: Covered, Screened
- Exterior features: Balcony, Irrigation System, Lighting, Sidewalk, Storage, Tennis Court(s)
- Pool features: Gunite, Heated, In Ground
- Has spa: Yes
- Spa features: In Ground
- Has view: Yes
- View description: Golf Course, Park/Greenbelt, Water
- Water view: Water
Lot
- Size: 1.49 Acres
- Features: In County, Level, On Golf Course
- Residential vegetation: Mature Landscaping, Oak Trees, Trees/Landscaped
Details
- Additional structures: Storage
- Parcel number: 0135115019
- Zoning: RSF2
- Special conditions: None
Construction
Type & style
- Home type: Condo
- Architectural style: Florida
- Property subtype: Condominium
- Attached to another structure: Yes
Materials
- Block, Stucco
- Foundation: Slab
- Roof: Tile
Condition
- Completed
- New construction: No
- Year built: 1996
Utilities & green energy
- Sewer: Public Sewer
- Water: Public
- Utilities for property: BB/HS Internet Available, Cable Connected, Electricity Connected, Public, Sewer Connected, Sprinkler Recycled, Street Lights, Underground Utilities, Water Connected
Community & HOA
Community
- Features: Association Recreation - Owned, Clubhouse, Deed Restrictions, Fitness Center, Gated Community - Guard, Golf, Irrigation-Reclaimed Water, Pool, Restaurant, Sidewalks, Special Community Restrictions, Tennis Court(s)
- Security: Gated Community
- Pet fee: $0 monthly
- Subdivision: STONEYBROOK CLUBSIDE SOUTH 3
HOA
- Has HOA: Yes
- Amenities included: Clubhouse, Elevator(s), Fitness Center, Gated, Golf Course, Pickleball Court(s), Pool, Recreation Facilities, Spa/Hot Tub, Tennis Court(s)
- Services included: 24-Hour Guard, Common Area Taxes, Community Pool, Reserve Fund, Insurance, Maintenance Structure, Maintenance Grounds, Manager, Pool Maintenance, Private Road, Recreational Facilities, Sewer, Trash, Water
- HOA fee: $1,120 monthly
- HOA name: AMI MGT/Emily Haight
- HOA phone: 941-359-1134
- Second HOA name: Palmer Ranch
Location
- Region: Sarasota
Financial & listing details
- Price per square foot: $244/sqft
- Tax assessed value: $222,300
- Annual tax amount: $2,974
- Date on market: 5/1/2026
- Cumulative days on market: 390 days
- Listing terms: Cash,Conventional
- Ownership: Fee Simple
- Total actual rent: 0
- Electric utility on property: Yes
- Road surface type: Paved, Asphalt
Estimated market value
$252,200
$240,000 - $265,000
$4,892/mo
Price history
| Date | Event | Price |
|---|---|---|
| 5/1/2026 | Listed for sale | $269,500+0.2%$244/sqft |
Source:  Stellar MLS #A4691242 Report a problem Stellar MLS #A4691242 Report a problem | ||
| 4/24/2026 | Listing removed | $269,000$243/sqft |
Source:  Douglas Elliman #A4648230 Report a problem Douglas Elliman #A4648230 Report a problem | ||
| 3/18/2026 | Price change | $269,000-3.6%$243/sqft |
Source: Stellar MLS #A4648230 Report a problem | ||
| 2/7/2026 | Price change | $279,000-3.5%$252/sqft |
Source: Stellar MLS #A4648230 Report a problem | ||
| 12/4/2025 | Price change | $289,000-3.3%$261/sqft |
Source: Stellar MLS #A4648230 Report a problem | ||
| 4/9/2025 | Listed for sale | $299,000-0.3%$270/sqft |
Source: Stellar MLS #A4648230 Report a problem | ||
| 10/26/2023 | Listing removed | -- |
Source: Zillow Rentals Report a problem | ||
| 9/21/2023 | Listed for rent | $4,000$4/sqft |
Source: Zillow Rentals Report a problem | ||
| 8/8/2023 | Sold | $300,000-6.2%$271/sqft |
Source: Public Record Report a problem | ||
| 7/6/2023 | Pending sale | $319,900$289/sqft |
Source: Stellar MLS #A4573176 Report a problem | ||
| 6/10/2023 | Listed for sale | $319,900+102.5%$289/sqft |
Source: Stellar MLS #A4573176 Report a problem | ||
| 9/20/2002 | Sold | $158,000+8.2%$143/sqft |
Source: Public Record Report a problem | ||
| 1/29/2001 | Sold | $146,000+32.6%$132/sqft |
Source: Public Record Report a problem | ||
| 3/4/1996 | Sold | $110,100$100/sqft |
Source: Public Record Report a problem | ||
Public tax history
| Year | Property taxes | Tax assessment |
|---|---|---|
| 2025 | $2,974 -3.3% | -- |
| 2024 | $3,076 +18.3% | $222,300 +51% |
| 2023 | $2,600 +10.2% | $147,257 +10% |
| 2022 | $2,359 +26% | $133,870 +10% |
| 2021 | $1,873 +1.8% | $121,700 +3.4% |
| 2020 | $1,840 -1.8% | $117,700 -4.5% |
| 2019 | $1,874 | $123,300 -4.2% |
| 2018 | $1,874 -2.4% | $128,700 -0.6% |
| 2017 | $1,921 +9.7% | $129,470 +0.7% |
| 2016 | $1,751 | $128,600 +20.2% |
| 2015 | $1,751 -1.4% | $107,000 +1.7% |
| 2014 | $1,775 +1.1% | $105,200 |
| 2013 | $1,756 -14.2% | $105,200 -17.9% |
| 2012 | $2,047 +1.5% | $128,100 |
| 2011 | $2,017 -17.9% | $128,100 -18.3% |
| 2010 | $2,456 -2.9% | $156,700 -9.4% |
| 2009 | $2,529 | $173,000 -1.1% |
| 2008 | $2,529 -13.5% | $174,900 -14.7% |
| 2007 | $2,923 | $205,000 -6.1% |
| 2006 | -- | $218,300 +21.8% |
| 2005 | -- | $179,301 +21.6% |
| 2004 | $2,494 -2.8% | $147,500 -0.6% |
| 2003 | $2,565 +35.9% | $148,356 +17% |
| 2002 | $1,888 +1.8% | $126,800 +20% |
| 2001 | $1,854 +8.3% | $105,672 +3% |
| 2000 | $1,712 | $102,594 |
Find assessor info on the county website
Monthly payment
Est. payment
Payment breakdown
Explore the cost of this home by adjusting the details. Changes won't be saved.Climate risks
Neighborhood: Palmer Ranch
Nearby schools
GreatSchools rating
- 8/10Laurel Nokomis SchoolGrades: PK-8Distance: 6.2 mi
- 7/10Venice Senior High SchoolGrades: 9-12Distance: 8.5 mi
Schools provided by the listing agent
- Elementary: Laurel Nokomis Elementary
- Middle: Laurel Nokomis Middle
- High: Venice Senior High
Source: Stellar MLS. This data may not be complete. We recommend contacting the local school district to confirm school assignments for this home.
- $312,0002 bd2 ba1.1k sqft9630 Club South Cir UNIT 6107, Sarasota, FL 34238Sold

- $5,5002 bd2 ba1.1k sqft9630 Club South Cir UNIT 6201, Sarasota, FL 34238For Rent
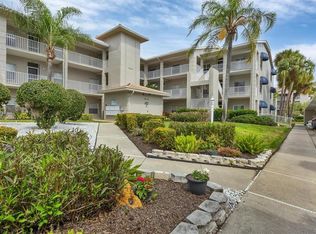
- $235,0002 bd2 ba1.1k sqft9630 Club South Cir UNIT 6202, Sarasota, FL 34238For Sale
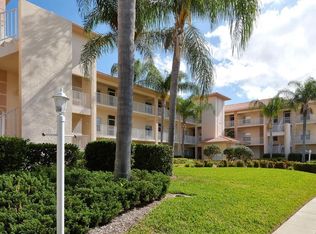
- $240,0002 bd2 ba1.1k sqft9630 Club South Cir UNIT 6207, Sarasota, FL 34238Sold
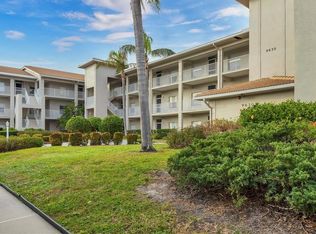
- $235,0002 bd2 ba1.2k sqft9630 Club South Cir UNIT 6208, Sarasota, FL 34238Sold
- $233,0002 bd2 ba1.2k sqft9630 Club South Cir UNIT 6303, Sarasota, FL 34238Sold
- $277,0002 bd2 ba1.2k sqft9630 Club South Cir UNIT 6309, Sarasota, FL 34238For Sale
- $262,6002 bd2 ba1.1k sqft9630 Club South Cir UNIT 6101, Sarasota, FL 34238Off Market
A local agent can set up tours, give advice and negotiate with sellers.
Similar homes
- $279,9002 bd2 ba1.1k sqft9610 CLUB SOUTH CIRCLE # 4207, SARASOTA, FL 34238For Sale
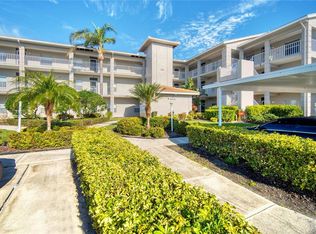
 MLS ID #A4690465, Jane Tice, BERKSHIRE HATHAWAY HOMESERVICE. Stellar MLS
 - $269,2002 bd2 ba1.2k sqft9630 Club South Cir Unit 6309, Sarasota, FL 34238Off Market

- $299,0002 bd2 ba1.2k sqft9620 CLUB SOUTH CIRCLE #5108, SARASOTA, FL 34238For Sale
 MLS ID #A4689505, Matt Minnick, ZACHOS REALTY & DESIGN GROUP. Stellar MLS
 - $275,0002 bd2 ba1.1k sqft4244 CENTRAL SARASOTA PARKWAY #716, SARASOTA, FL 34238For Sale
 MLS ID #A4695148, Ania McGinty, COMPASS FLORIDA LLC. Stellar MLS
 - $289,0002 bd2 ba1.1k sqft9620 CLUB SOUTH CIRCLE #5107, SARASOTA, FL 34238For SaleMLS ID #A4699493, Jeanne Siracuse, REAL BROKER, LLC. Stellar MLS
- $345,0002 bd2 ba1.3k sqft9550 HIGH GATE DRIVE #1525, SARASOTA, FL 34238For SaleMLS ID #A4692951, Betsy Campbell, MICHAEL SAUNDERS & COMPANY. Stellar MLS
- $219,0002 bd2 ba1.2k sqft4166 CENTRAL SARASOTA PARKWAY #533, SARASOTA, FL 34238For SaleMLS ID #A4702464, Mike Martino, KELLER WILLIAMS ON THE WATER S. Stellar MLS
- $304,0002 bd2 ba1.3k sqft9550 HIGH GATE DRIVE #1515, SARASOTA, FL 34238For SaleMLS ID #A4694992, Stephanie Soffer, KW COASTAL LIVING III. Stellar MLS
- $334,9002 bd2 ba1.2k sqft8750 OLDE HICKORY AVENUE #9308, SARASOTA, FL 34238For SaleMLS ID #A4692835, Ashley Nevadomski, WILLIAM RAVEIS - FLORIDA LLC. Stellar MLS
- $280,0002 bd3 ba1.4k sqft4096 CENTER POINTE PLACE #20B, SARASOTA, FL 34233For SaleMLS ID #A4702855, Jeff Lauer, EXP REALTY LLC. Stellar MLS
- $210,0003 bd2 ba1.2k sqft4040 CROCKERS LAKE BOULEVARD #12, SARASOTA, FL 34238For SaleMLS ID #N6144360, Patrick Brogley, KELLER WILLIAMS ON THE WATER S. Stellar MLS
- $279,0002 bd2 ba1k sqft4242 MADEIRA COURT #3315, SARASOTA, FL 34233For SaleMLS ID #A4685842, Carey Hibbs, PREFERRED SHORE LLC. Stellar MLS
- $300,0002 bd2 ba1.2k sqft1709 CLOWER CREEK DRIVE #205, SARASOTA, FL 34231For SaleMLS ID #A4691836, Samantha Campbell, BETTER HOMES AND GARDENS REAL ESTATE ATCHLEY PROPE. Stellar MLS
- $225,0002 bd2 ba1.2k sqft5122 NORTHRIDGE ROAD #107, SARASOTA, FL 34238For SaleMLS ID #A4670927, Leanne McVicker, REALTY MARK ASSOCIATES. Stellar MLS
- $235,0002 bd2 ba1.2k sqft8735 OLDE HICKORY AVENUE #8303, SARASOTA, FL 34238For SaleMLS ID #A4676820, Julie Froeschle, BERKSHIRE HATHAWAY HOMESERVICE. Stellar MLS
- $325,0002 bd2 ba1.2k sqft5652 ASHTON LAKE DRIVE #5652, SARASOTA, FL 34231For SaleMLS ID #A4701865, Zain Hartman, HARTMAN REAL ESTATE & COMPANY. Stellar MLS
- $264,0003 bd3 ba1.5k sqft5721 BENTGRASS DRIVE #20-104, SARASOTA, FL 34235For SaleMLS ID #A4681108, Lisa Kroshus, RE/MAX ALLIANCE GROUP. Stellar MLS
- $289,0002 bd2 ba1k sqft220 SANTA MARIA STREET #338, VENICE, FL 34285For SaleMLS ID #A4699490, Karie Backman, KELLER WILLIAMS ON THE WATER S. Stellar MLS
- $279,9002 bd2 ba1.5k sqft6507 DRAW LANE #68, SARASOTA, FL 34238For SaleMLS ID #A4693842, Daniel Jasmer, FINE PROPERTIES. Stellar MLS
- $249,9002 bd2 ba1k sqft1640 STICKNEY POINT ROAD #201, SARASOTA, FL 34231For SaleMLS ID #A4701694, Shirley Dabringhaus, SHOWTIME REALTY. Stellar MLS
