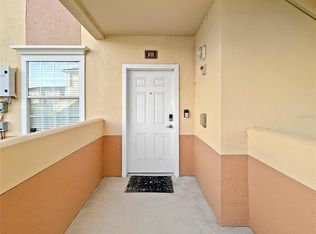
Welcome home to this beautifully bright and spacious 3 bedroom, 3 bath end-unit condo with a private garage, perfectly situated inside the gated community of Las Palmas. With its open feel, thoughtful layout, and abundant natural light, this residence offers the ideal blend of comfort, style, and easy Florida living.The kitchen is designed for both everyday living and entertaining, featuring warm wood cabinetry, generous counter space, a breakfast bar, and a separate dining area that invites gathering with family and friends. The living room impresses with gorgeous flooring, crown molding, and sliding glass doors leading to the screened patio which creates a seamless connection to the outdoors while filling the space with sunlight. Retreat to the spacious primary suite complete with large sliding glass doors to a screened porch area, a walk-in closet, and an ensuite bath with dual sinks, creating a private space to relax and recharge. A new hot water heater provides added value and peace of mind. Residents of Las Palmas enjoy a true resort-style lifestyle with access to two sparkling swimming pools, a fitness center, clubhouse, billiards room, tennis courts, walking trails, and RV and boat storage. Ideally located near University Town Center, Benderson Park, I-75, and just minutes from Sarasota’s world-renowned beaches, shopping, and dining, this home places you close to everything while offering a serene place to come home to. Spacious, inviting, and perfectly located, this is the one you have been waiting for. FINANCING IS NOW AVAILABLE!All information provided by the sellers is deemed reliable but is not guaranteed. Buyers are encouraged to verify all information independently.
For sale
$264,000
5721 BENTGRASS DRIVE #20-104, SARASOTA, FL 34235
3beds
1,559sqft
Condominium
Built in 2002
-- sqft lot
$-- Zestimate®
$169/sqft
$797/mo HOA
What's special
Thoughtful layoutBreakfast barAbundant natural lightSpacious primary suitePrivate garageOpen feelGenerous counter space
- 200 days |
- 301 |
- 10 |
Zillow last checked:
Listing updated:
Listed by:
Lisa Kroshus 941-303-3429,
RE/MAX ALLIANCE GROUP 941-954-5454,
REENY Kaney 941-954-5454,
RE/MAX ALLIANCE GROUP
Source: Stellar MLS,MLS#: A4681108 Originating MLS: Sarasota - Manatee
Originating MLS: Sarasota - Manatee
Facts & features
Interior
Bedrooms & bathrooms
- Bedrooms: 3
- Bathrooms: 3
- Full bathrooms: 3
Primary bedroom
- Features: Walk-In Closet(s)
- Level: First
Bedroom 2
- Features: Built-in Closet
- Level: First
- Area: 144 Square Feet
- Dimensions: 12x12
Bedroom 3
- Features: Built-in Closet
- Level: First
- Area: 144 Square Feet
- Dimensions: 12x12
Balcony porch lanai
- Level: First
- Area: 114 Square Feet
- Dimensions: 19x6
Dining room
- Level: First
- Area: 110 Square Feet
- Dimensions: 11x10
Kitchen
- Level: First
- Area: 144 Square Feet
- Dimensions: 16x9
Living room
- Level: First
- Area: 224 Square Feet
- Dimensions: 16x14
Heating
- Electric
Cooling
- Central Air
Appliances
- Included: Dishwasher, Disposal, Electric Water Heater, Microwave, Range
- Laundry: Inside
Features
- Ceiling Fan(s), Solid Surface Counters, Walk-In Closet(s)
- Flooring: Carpet, Tile, Vinyl
- Doors: Outdoor Grill, Sliding Doors
- Has fireplace: No
- Common walls with other units/homes: End Unit
Interior area
- Total structure area: 2,077
- Total interior livable area: 1,559 sqft
Video & virtual tour
Property
Parking
- Total spaces: 1
- Parking features: Garage Door Opener, Guest
- Attached garage spaces: 1
Features
- Levels: One
- Stories: 1
- Patio & porch: Screened
- Exterior features: Dog Run, Irrigation System, Outdoor Grill, Rain Gutters, Tennis Court(s)
- Has view: Yes
- View description: Garden
Lot
- Size: 81.61 Acres
- Features: Landscaped
Details
- Parcel number: 0015022132
- Zoning: RMF1
- Special conditions: None
Construction
Type & style
- Home type: Condo
- Property subtype: Condominium
Materials
- Block, Stucco
- Foundation: Slab
- Roof: Tile
Condition
- New construction: No
- Year built: 2002
Utilities & green energy
- Sewer: Public Sewer
- Water: Public
- Utilities for property: Electricity Connected, Sewer Connected, Water Connected
Community & HOA
Community
- Features: Buyer Approval Required, Clubhouse, Community Mailbox, Deed Restrictions, Dog Park, Gated Community - No Guard, Irrigation-Reclaimed Water, Playground, Pool, Tennis Court(s)
- Security: Security Gate
- Pet fee: $0 monthly
- Subdivision: LAS PALMAS OF SARASOTA
HOA
- Has HOA: Yes
- Amenities included: Gated
- Services included: Cable TV, Community Pool, Reserve Fund, Insurance, Maintenance Structure, Maintenance Grounds, Manager, Pest Control, Private Road, Recreational Facilities, Trash
- HOA fee: $797 monthly
- HOA name: Tom Bangerter
- HOA phone: 941-377-7700
Location
- Region: Sarasota
Financial & listing details
- Price per square foot: $169/sqft
- Tax assessed value: $234,000
- Annual tax amount: $3,435
- Date on market: 2/6/2026
- Cumulative days on market: 199 days
- Listing terms: Cash,Conventional,FHA
- Ownership: Fee Simple
- Total actual rent: 0
- Electric utility on property: Yes
- Road surface type: Paved
Estimated market value
Not available
Estimated sales range
Not available
Not available
Price history
| Date | Event | Price |
|---|---|---|
| 4/27/2026 | Price change | $264,000-4%$169/sqft |
Source:  Stellar MLS #A4681108 Report a problem Stellar MLS #A4681108 Report a problem | ||
| 2/6/2026 | Listed for sale | $274,900+96.5%$176/sqft |
Source: Stellar MLS #A4681108 Report a problem | ||
| 8/1/2023 | Listing removed | -- |
Source: Stellar MLS #A4574623 Report a problem | ||
| 6/25/2023 | Listed for rent | $2,495$2/sqft |
Source: Stellar MLS #A4574623 Report a problem | ||
| 4/4/2014 | Sold | $139,900+249.7%$90/sqft |
Source: Public Record Report a problem | ||
| 7/12/2013 | Sold | $40,001-83.3%$26/sqft |
Source: Agent Provided Report a problem | ||
| 6/16/2006 | Sold | $240,000+10%$154/sqft |
Source: Public Record Report a problem | ||
| 3/11/2005 | Sold | $218,200$140/sqft |
Source: Public Record Report a problem | ||
Public tax history
| Year | Property taxes | Tax assessment |
|---|---|---|
| 2025 | $3,435 -3.3% | $234,000 +5.7% |
| 2024 | $3,554 +3.7% | $221,345 +10% |
| 2023 | $3,427 +13.6% | $201,223 +10% |
| 2022 | $3,018 +19.2% | $182,930 +10% |
| 2021 | $2,532 +3.6% | $166,300 +5.9% |
| 2020 | $2,445 +4% | $157,100 +2.9% |
| 2019 | $2,351 | $152,700 -1.2% |
| 2018 | $2,351 -0.1% | $154,500 +3.3% |
| 2017 | $2,353 +8.2% | $149,600 +4.7% |
| 2016 | $2,174 | $142,900 +13% |
| 2015 | $2,174 +0.4% | $126,500 +37.1% |
| 2014 | $2,165 +25% | $92,300 |
| 2013 | $1,732 +4.3% | $92,300 +5% |
| 2012 | $1,660 +2.9% | $87,900 +2.3% |
| 2011 | $1,613 -7.1% | $85,900 -7.1% |
| 2010 | $1,737 -36.6% | $92,500 -14.6% |
| 2009 | $2,741 | $108,300 -39.8% |
| 2008 | $2,741 -13.8% | $179,800 -15.7% |
| 2007 | $3,180 | $213,400 -5.8% |
| 2006 | -- | $226,600 +20.2% |
| 2005 | -- | $188,500 |
Find assessor info on the county website
Monthly payment
Est. payment
Payment breakdown
Explore the cost of this home by adjusting the details. Changes won't be saved.Climate risks
Neighborhood: 34235
Nearby schools
GreatSchools rating
- 4/10Emma E. Booker Elementary SchoolGrades: PK-5Distance: 4.1 mi
- 5/10Booker Middle SchoolGrades: 6-8Distance: 4 mi
- 3/10Booker High SchoolGrades: 9-12Distance: 4.9 mi
Schools provided by the listing agent
- Elementary: Emma E. Booker Elementary
- Middle: Booker Middle
- High: Booker High
Source: Stellar MLS. This data may not be complete. We recommend contacting the local school district to confirm school assignments for this home.
- $254,9003 bd2 ba1.3k sqft5655 Bentgrass Dr #9117, Sarasota, FL 34235For Sale

- $209,9001 bd1 ba964 sqft5401 Bentgrass Dr #1106, Sarasota, FL 34235Sold

- $205,0001 bd2 ba1k sqft5401 Bentgrass Dr #1107, Sarasota, FL 34235Sold
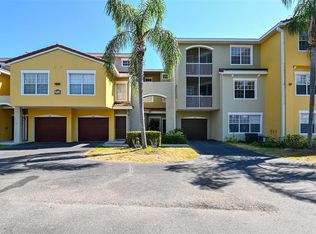
- $175,0001 bd1 ba964 sqft5401 Bentgrass Dr #1-113, Sarasota, FL 34235Sold
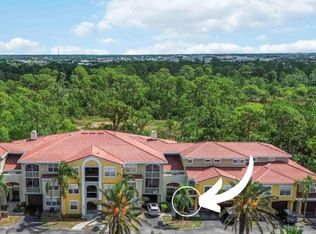
- $165,0001 bd1 ba957 sqft5459 Bentgrass Dr #2-110, Sarasota, FL 34235For Sale
- $210,0001 bd2 ba1k sqft5459 Bentgrass Dr #2112, Sarasota, FL 34235Sold
- $234,0001 bd1 ba964 sqft5459 Bentgrass Dr #2113, Sarasota, FL 34235Sold
- $199,0002 bd2 ba1.1k sqft5459 Bentgrass Dr #2-304, Sarasota, FL 34235Sold
- $2,7503 bd2 ba1.4k sqft4751 Travini Cir #4-101, Sarasota, FL 34235For Rent
A local agent can set up tours, give advice and negotiate with sellers.
Similar homes
- $245,0002 bd2 ba1.1k sqft5601 BENTGRASS DRIVE #10-202, SARASOTA, FL 34235For Sale
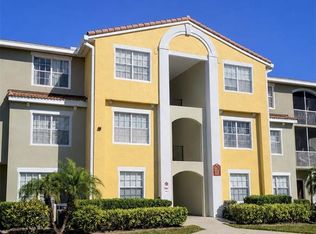
 MLS ID #A4701922, Jessica Rangel Marrero, WRA BUSINESS & REAL ESTATE. Stellar MLS
 - $289,5003 bd2 ba1.5k sqft5315 MYRTLE #46, SARASOTA, FL 34235For Sale
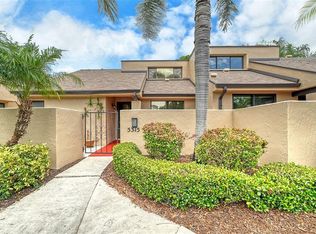 MLS ID #A4703905, Alexander Ley, MICHAEL SAUNDERS & COMPANY. Stellar MLS
 - $260,0003 bd2 ba1.3k sqft1025 VILLAGIO CIRCLE #101, SARASOTA, FL 34237For Sale
 MLS ID #L4963777, Deana Lainhart, KELLER WILLIAMS REALTY. Stellar MLS
 - $280,0002 bd3 ba1.4k sqft4096 CENTER POINTE PLACE #20B, SARASOTA, FL 34233For Sale
 MLS ID #A4702855, Jeff Lauer, EXP REALTY LLC. Stellar MLS
 - $239,0003 bd2 ba1.3k sqft8911 MANOR LOOP #204, LAKEWOOD RANCH, FL 34202For SaleMLS ID #A4665736, Livya Hament, PREFERRED SHORE LLC. Stellar MLS
- $254,0003 bd3 ba1.6k sqft6216 ROSEFINCH COURT #102, LAKEWOOD RANCH, FL 34202For SaleMLS ID #A4691923, Sherry Flathman, WAGNER REALTY. Stellar MLS
- $275,0002 bd2 ba1.4k sqft7126 CEDAR HOLLOW CIRCLE, BRADENTON, FL 34203For SaleMLS ID #A4701717, Kimberly Dowling, EXP REALTY LLC. Stellar MLS
- $255,0002 bd2 ba996 sqft8933 MANOR LOOP #104, BRADENTON, FL 34202For SaleMLS ID #A4695788, Brian Chapman, PREFERRED SHORE LLC. Stellar MLS
- $265,0002 bd2 ba1.3k sqft6821 FAIRVIEW TERRACE #6821, BRADENTON, FL 34203For SaleMLS ID #A4698319, Nancy Fish-Mooney, FINE PROPERTIES. Stellar MLS
- $199,0003 bd2 ba1.4k sqft2767 HORSESHOE COURT #Q-3, SARASOTA, FL 34235For SaleMLS ID #A4670247, Tetyana Hanna, KW COASTAL LIVING III. Stellar MLS
- $259,9003 bd3 ba1.5k sqft7180 83RD DRIVE E #6-5, BRADENTON, FL 34201For SaleMLS ID #A4676760, Melissa Biermann, DALTON WADE INC. Stellar MLS
- $245,0002 bd2 ba1.3k sqft7343 FOUNTAIN PALM CIRCLE #na, BRADENTON, FL 34203For SaleMLS ID #A4692532, Jana Gouwens, PREFERRED SHORE LLC. Stellar MLS
- $275,0002 bd2 ba1.1k sqft4244 CENTRAL SARASOTA PARKWAY #716, SARASOTA, FL 34238For SaleMLS ID #A4695148, Ania McGinty, COMPASS FLORIDA LLC. Stellar MLS
- $244,0002 bd2 ba1.1k sqft7860 PALM AIRE LANE #103, SARASOTA, FL 34243For SaleMLS ID #A4689954, Janelle Miller, MARCUS & COMPANY REALTY. Stellar MLS
- $239,9002 bd2 ba1.4k sqft5350 HYLAND HILLS AVENUE #2512, SARASOTA, FL 34241For SaleMLS ID #A4681515, Bruce Hearon, COLDWELL BANKER REALTY. Stellar MLS
- $275,0003 bd2 ba1.8k sqft6101 34TH STREET W #11G, BRADENTON, FL 34210For SaleMLS ID #A4684403, Jennifer Delbo, DALTON WADE INC. Stellar MLS
- $189,0002 bd2 ba1k sqft2448 CLUBHOUSE DRIVE #202, SARASOTA, FL 34232For SaleMLS ID #A4703684, Helen Magill, COLDWELL BANKER REALTY. Stellar MLS
- $210,0003 bd2 ba1.2k sqft4040 CROCKERS LAKE BOULEVARD #12, SARASOTA, FL 34238For SaleMLS ID #N6144360, Patrick Brogley, KELLER WILLIAMS ON THE WATER S. Stellar MLS
- $261,6002 bd3 ba1.3k sqft3731 SARASOTA SQUARE BOULEVARD #205D, SARASOTA, FL 34238For SaleMLS ID #A4698263, Kathleen Long, CENTURY 21 BEGGINS ENTERPRISES. Stellar MLS
- $149,9003 bd3 ba1.3k sqft1125 LONGFELLOW WAY #125-B, SARASOTA, FL 34243For SaleMLS ID #A4703569, Haley Finney, PREFERRED SHORE LLC. Stellar MLS
