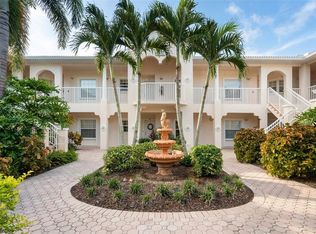
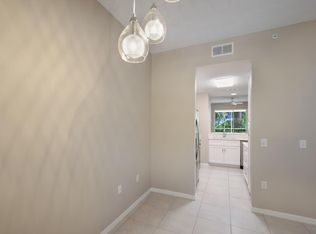
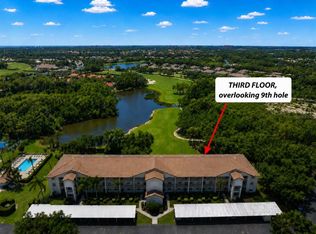
Welcome to this immaculate, turnkey, rarely available first-floor corner unit in the highly sought-after, gated community of Plaza de Flores at Palmer Ranch. This 2-bedroom, 2-bathroom residence features a highly desirable split floor plan that offers the ultimate in privacy and maintenance-free Florida living. The spacious primary suite is a private retreat boasting an en-suite bathroom and two expansive walk-in closets. On the opposite side of the condo, the comfortable second bedroom features ample closet space with easy access to the adjacent second full bathroom, perfect for guests. Inside, you will find modern updates completed in 2025, including a brand-new HVAC system and beautifully updated countertops in both the kitchen and bathrooms. The community also features extensive recent exterior upgrades, including a brand-new roof, new carports, and newly installed pavers. Enjoy your morning coffee or evening breeze on the private, oversized screened-in lanai. Plaza de Flores boasts resort-style amenities including a community pool, clubhouse, fitness center, and tennis courts. The monthly condo fee provides excellent value, covering cable, water, sewer, and trash removal. Ideally situated just minutes from the world-renowned Siesta Key Beach, downtown Sarasota, The Legacy Trail, Oscar Scherer State Park, I-75, local marinas, and Gulf Gate. Everyday conveniences like Publix, Target, and Costco are right around the corner. Perfect as a primary residence, winter getaway, or investment property!
For sale
$275,000
4244 CENTRAL SARASOTA PARKWAY #716, SARASOTA, FL 34238
2beds
1,147sqft
Condominium
Built in 1999
-- sqft lot
$258,300 Zestimate®
$240/sqft
$560/mo HOA
What's special
Tennis courtsNew carportsEn-suite bathroomBrand-new roofBrand-new hvac systemCommunity poolFitness center
- 89 days
- 181
- 1
Zillow last checked:
Listing updated:
Listed by:
Ania McGinty 786-512-1846,
COMPASS FLORIDA LLC 941-279-3630,
Michelle Ward 941-920-2460,
COMPASS FLORIDA LLC
Source: Stellar MLS,MLS#: A4695148 Originating MLS: Sarasota - Manatee
Originating MLS: Sarasota - Manatee
Facts & features
Interior
Bedrooms & bathrooms
- Bedrooms: 2
- Bathrooms: 2
- Full bathrooms: 2
Primary bedroom
- Features: Walk-In Closet(s)
- Level: First
- Area: 176 Square Feet
- Dimensions: 11x16
Bedroom 2
- Features: Built-in Closet
- Level: First
- Area: 165 Square Feet
- Dimensions: 11x15
Kitchen
- Features: Pantry
- Level: First
- Area: 90 Square Feet
- Dimensions: 10x9
Living room
- Level: First
- Area: 242 Square Feet
- Dimensions: 11x22
Heating
- Central
Cooling
- Central Air
Appliances
- Included: Dishwasher, Disposal, Dryer, Microwave, Range, Refrigerator, Washer
- Laundry: Laundry Closet
Features
- Ceiling Fan(s), Walk-In Closet(s)
- Flooring: Tile
- Doors: Sliding Doors
- Has fireplace: No
- Common walls with other units/homes: Corner Unit
Interior area
- Total structure area: 1,365
- Total interior livable area: 1,147 sqft
Video & virtual tour
Property
Parking
- Total spaces: 1
- Parking features: Assigned
- Carport spaces: 1
Features
- Levels: One
- Stories: 1
- Patio & porch: Covered, Deck, Patio, Porch, Screened
- Has view: Yes
- View description: Tennis Court
Lot
- Size: 16.24 Acres
- Features: Near Public Transit, Sidewalk
- Residential vegetation: Mature Landscaping
Details
- Parcel number: 0132011606
- Zoning: RMF3
- Special conditions: None
Construction
Type & style
- Home type: Condo
- Architectural style: Mediterranean
- Property subtype: Condominium
Materials
- Block, Stucco
- Foundation: Slab
- Roof: Other
Condition
- New construction: No
- Year built: 1999
Utilities & green energy
- Sewer: Public Sewer
- Water: Public
- Utilities for property: Cable Available, Electricity Connected, Public
Community & HOA
Community
- Features: Fitness Center, Gated Community - No Guard, Pool, Tennis Court(s)
- Security: Gated Community, Smoke Detector(s)
- Pet fee: $0 monthly
- Subdivision: PLAZA DE FLORES
HOA
- Has HOA: Yes
- Amenities included: Fitness Center, Gated, Maintenance, Recreation Facilities, Tennis Court(s)
- Services included: Cable TV, Reserve Fund, Insurance, Maintenance Structure, Maintenance Grounds, Maintenance Repairs, Manager, Pest Control, Private Road, Recreational Facilities, Sewer, Trash, Water
- HOA fee: $560 monthly
- HOA name: Eva Valent-Lewis
- HOA phone: 941-966-0889
- Second HOA name: Progressive Community Management
- Second HOA phone: 941-921-5393
Location
- Region: Sarasota
Financial & listing details
- Price per square foot: $240/sqft
- Tax assessed value: $249,200
- Annual tax amount: $3,120
- Date on market: 6/2/2026
- Cumulative days on market: 89 days
- Listing terms: Cash,Conventional
- Ownership: Condominium
- Total actual rent: 0
- Electric utility on property: Yes
- Road surface type: Paved, Asphalt
Estimated market value
$258,300
$245,000 - $271,000
$2,237/mo
Price history
| Date | Event | Price |
|---|---|---|
| 6/2/2026 | Listed for sale | $275,000+139.1%$240/sqft |
Source:  Stellar MLS #A4695148 Report a problem Stellar MLS #A4695148 Report a problem | ||
| 6/18/2012 | Sold | $115,000-11.5%$100/sqft |
Source: Public Record Report a problem | ||
| 3/6/2012 | Price change | $129,900-3.7%$113/sqft |
Source: Michael Saunders & Company - Licensed Real Estate Broker Report a problem | ||
| 1/7/2012 | Price change | $134,900-2.2%$118/sqft |
Source: Michael Saunders & Company - Licensed Real Estate Broker Report a problem | ||
| 12/20/2011 | Price change | $138,000-3.2%$120/sqft |
Source: Michael Saunders & Company - Licensed Real Estate Broker Report a problem | ||
| 11/17/2011 | Price change | $142,500-1.7%$124/sqft |
Source: Michael Saunders & Company - Licensed Real Estate Broker Report a problem | ||
| 9/14/2011 | Price change | $145,000-3.3%$126/sqft |
Source: Michael Saunders & Company - Licensed Real Estate Broker Report a problem | ||
| 6/8/2011 | Price change | $150,000-4.8%$131/sqft |
Source: Michael Saunders & Company - Licensed Real Estate Broker Report a problem | ||
| 3/3/2011 | Listed for sale | $157,500+2.9%$137/sqft |
Source: Michael Saunders & Company - Licensed Real Estate Broker Report a problem | ||
| 8/20/2003 | Sold | $153,000+20.5%$133/sqft |
Source: Public Record Report a problem | ||
| 6/25/1999 | Sold | $127,000$111/sqft |
Source: Public Record Report a problem | ||
Public tax history
| Year | Property taxes | Tax assessment |
|---|---|---|
| 2025 | $3,250 +5% | $213,027 +10% |
| 2024 | $3,097 +4.5% | $193,661 +10% |
| 2023 | $2,963 +8.7% | $176,055 +10% |
| 2022 | $2,726 +24.8% | $160,050 +10% |
| 2021 | $2,184 +2.1% | $145,500 +4% |
| 2020 | $2,138 +3.1% | $139,900 +1.7% |
| 2019 | $2,073 | $137,600 -1.5% |
| 2018 | $2,073 -0.3% | $139,700 +1.5% |
| 2017 | $2,079 +4.2% | $137,700 +2.8% |
| 2016 | $1,996 | $133,900 +7.7% |
| 2015 | $1,996 | $124,300 +11.1% |
| 2014 | $1,996 +7.2% | $111,900 |
| 2013 | $1,862 +3.3% | $111,900 +3% |
| 2012 | $1,802 +4.5% | $108,600 +3.8% |
| 2011 | $1,724 -5.8% | $104,600 -4.3% |
| 2010 | $1,829 -21.4% | $109,300 -18.4% |
| 2009 | $2,326 | $134,000 -13.6% |
| 2008 | $2,326 -13.3% | $155,100 -15% |
| 2007 | $2,684 | $182,400 -6.5% |
| 2006 | -- | $195,000 +17.7% |
| 2005 | -- | $165,714 +22% |
| 2004 | $2,326 +2.2% | $135,800 +6% |
| 2003 | $2,276 +8.6% | $128,128 +12% |
| 2002 | $2,097 +8.8% | $114,400 +6% |
| 2001 | $1,927 +3.5% | $107,950 +3.7% |
| 2000 | $1,862 | $104,140 |
Find assessor info on the county website
Monthly payment
Est. payment
Payment breakdown
Explore the cost of this home by adjusting the details. Changes won't be saved.Climate risks
Neighborhood: Palmer Ranch
Nearby schools
Schools provided by the listing agent
- Elementary: Laurel Nokomis Elementary
- Middle: Laurel Nokomis Middle
- High: Venice Senior High
Source: Stellar MLS. This data may not be complete. We recommend contacting the local school district to confirm school assignments for this home.
- $240,0003 bd2 ba1.3k sqft4264 Central Sarasota Pkwy APT 111, Sarasota, FL 34238Sold

- $360,0002 bd2 ba1.1k sqft4264 Central Sarasota Pkwy APT 112, Sarasota, FL 34238Sold
- $197,7002 bd2 ba957 sqft4264 Central Sarasota Pkwy APT 113, Sarasota, FL 34238Off Market
- $208,2002 bd2 ba1.2k sqft4264 Central Sarasota Pkwy APT 114, Sarasota, FL 34238Off Market
Similar homes
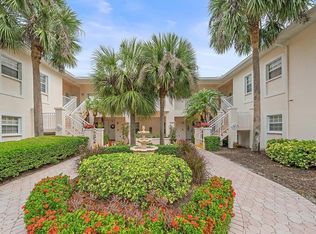
- $270,0002 bd2 ba957 sqft4244 CENTRAL SARASOTA PARKWAY #714, SARASOTA, FL 34238For Sale
 MLS ID #A4693189, Ali Marks, LOYD ROBBINS & CO. LLC. Stellar MLS
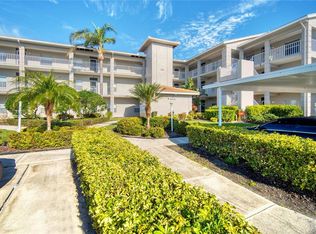
 - $279,9002 bd2 ba1.1k sqft9610 CLUB SOUTH CIRCLE # 4207, SARASOTA, FL 34238For Sale
 MLS ID #A4690465, Jane Tice, BERKSHIRE HATHAWAY HOMESERVICE. Stellar MLS
 - $299,0002 bd2 ba1.2k sqft9620 CLUB SOUTH CIRCLE #5108, SARASOTA, FL 34238For Sale
 MLS ID #A4689505, Matt Minnick, ZACHOS REALTY & DESIGN GROUP. Stellar MLS
 - $334,9002 bd2 ba1.2k sqft8750 OLDE HICKORY AVENUE #9308, SARASOTA, FL 34238For Sale
 MLS ID #A4692835, Ashley Nevadomski, WILLIAM RAVEIS - FLORIDA LLC. Stellar MLS
 - $300,0002 bd2 ba1.2k sqft1709 CLOWER CREEK DRIVE #205, SARASOTA, FL 34231For SaleMLS ID #A4691836, Samantha Campbell, BETTER HOMES AND GARDENS REAL ESTATE ATCHLEY PROPE. Stellar MLS
- $239,0002 bd2 ba957 sqft4260 CENTRAL SARASOTA PARKWAY #213, SARASOTA, FL 34238For SaleMLS ID #A4672755, Tammy Horner, KELLER WILLIAMS ISLAND LIFE REAL ESTATE. Stellar MLS
- $210,0003 bd2 ba1.2k sqft4040 CROCKERS LAKE BOULEVARD #12, SARASOTA, FL 34238For SaleMLS ID #N6144360, Patrick Brogley, KELLER WILLIAMS ON THE WATER S. Stellar MLS
- $304,0002 bd2 ba1.3k sqft9550 HIGH GATE DRIVE #1515, SARASOTA, FL 34238For SaleMLS ID #A4694992, Stephanie Soffer, KW COASTAL LIVING III. Stellar MLS
- $329,9992 bd2 ba1.6k sqft4533 CINNAMON DRIVE #2707, SARASOTA, FL 34238For SaleMLS ID #A4683875, Jeffrey Reali, PREFERRED SHORE LLC. Stellar MLS
- $287,5002 bd2 ba1.6k sqft3501 N VILLAGE COURT #220, SARASOTA, FL 34231For SaleMLS ID #A4688282, Yvonne Blackburn, SHOWTIME REALTY. Stellar MLS
- $225,0002 bd2 ba1.2k sqft5122 NORTHRIDGE ROAD #107, SARASOTA, FL 34238For SaleMLS ID #A4670927, Leanne McVicker, REALTY MARK ASSOCIATES. Stellar MLS
- $315,0002 bd2 ba1.1k sqft9330 CLUBSIDE CIRCLE #3207, SARASOTA, FL 34238For SaleMLS ID #N6144372, Jody Skapyak, RE/MAX ALLIANCE GROUP. Stellar MLS
- $260,0003 bd2 ba1.3k sqft1025 VILLAGIO CIRCLE #101, SARASOTA, FL 34237For SaleMLS ID #L4963777, Deana Lainhart, KELLER WILLIAMS REALTY. Stellar MLS
- $265,0002 bd2 ba1.3k sqft6821 FAIRVIEW TERRACE #6821, BRADENTON, FL 34203For SaleMLS ID #A4698319, Nancy Fish-Mooney, FINE PROPERTIES. Stellar MLS
- $264,0003 bd3 ba1.5k sqft5721 BENTGRASS DRIVE #20-104, SARASOTA, FL 34235For SaleMLS ID #A4681108, Lisa Kroshus, RE/MAX ALLIANCE GROUP. Stellar MLS
- $189,0002 bd2 ba1k sqft2448 CLUBHOUSE DRIVE #202, SARASOTA, FL 34232For SaleMLS ID #A4703684, Helen Magill, COLDWELL BANKER REALTY. Stellar MLS
- $245,0002 bd2 ba1.3k sqft7343 FOUNTAIN PALM CIRCLE #na, BRADENTON, FL 34203For SaleMLS ID #A4692532, Jana Gouwens, PREFERRED SHORE LLC. Stellar MLS
- $253,5002 bd2 ba1.3k sqft6611 STONE RIVER ROAD #102, BRADENTON, FL 34203For SaleMLS ID #A4686117, Christine Claxton, EXP REALTY LLC. Stellar MLS
- $290,0002 bd2 ba1.5k sqft900 SAN LINO CIRCLE #921, VENICE, FL 34292For SaleMLS ID #A4670121, Michael Zuppardo, BERKSHIRE HATHAWAY HOMESERVICE. Stellar MLS
- $189,0002 bd2 ba951 sqft2300 STICKNEY POINT ROAD #102, SARASOTA, FL 34231For SaleMLS ID #A4675383, Chris Rowden, DALTON WADE INC. Stellar MLS
