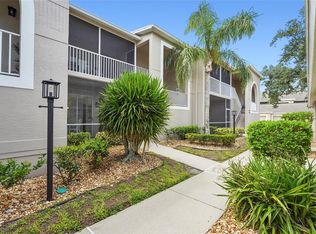
Welcome to 9330 Clubside Circle, Unit 3207, where breathtaking views of the lake, golf course, palm trees, and conservation area create the perfect Florida backdrop from the glassed and screened lanai. This beautifully furnished two-bedroom, two-bath condo features a bright and cheerful interior with quartz countertops, new plank flooring, a sunny eat-in kitchen, and an open floor plan designed to capture the stunning views from the kitchen, dining area, living room, and primary bedroom. Sliding glass doors from the primary suite open directly to the lanai, while the adjoining bath offers comfort and convenience. The guest bedroom is ideally situated next to the guest bath, and the condo also includes an in-unit washer and dryer. Located within the gated community of Stoneybrook Golf & Country Club, residents enjoy an active clubhouse and restaurant, Arthur Hills and Kipp Schulties designed golf courses, Har-Tru tennis courts, a large heated pool, and direct access to the Legacy Trail walking and biking trail. There is a community pool and tennis courts just across the parking lot from this condo. Just under 20 minutes from Siesta Key Beach and a short drive to downtown Sarasota for shopping, dining, and cultural attractions, this is an exceptional opportunity to enjoy the ultimate Florida country club lifestyle. Golf membership is required.
For sale
Price cut: $9.9K (6/16)
$315,000
9330 Clubside Cir Unit 3207, Sarasota, FL 34238
2beds
1,106sqft
:
Get pre-qualified$3,222/mo
Condominium
Built in 1995
-- sqft lot
$302,400 Zestimate®
$285/sqft
$1,176/mo HOA
What's special
Glassed and screened lanaiQuartz countertopsIn-unit washer and dryerBright and cheerful interiorSunny eat-in kitchenNew plank flooring
- 69 days |
- 95 |
- 2 |
Zillow last checked:
Listing updated:
Listed by:
Jody Skapyak 941-400-5603,
RE/MAX ALLIANCE GROUP 941-486-8686,
Amber Horning 941-445-3237,
RE/MAX ALLIANCE GROUP
Source: Stellar MLS,MLS#: N6144372 Originating MLS: Venice
Originating MLS: Venice
Facts & features
Interior
Bedrooms & bathrooms
- Bedrooms: 2
- Bathrooms: 2
- Full bathrooms: 2
Primary bedroom
- Features: Walk-In Closet(s)
- Level: First
- Area: 156 Square Feet
- Dimensions: 12x13
Bathroom 2
- Level: First
- Area: 120 Square Feet
- Dimensions: 12x10
Great room
- Level: First
- Area: 286 Square Feet
- Dimensions: 22x13
Kitchen
- Level: First
- Area: 90 Square Feet
- Dimensions: 9x10
Heating
- Central, Electric
Cooling
- Central Air, Humidity Control
Appliances
- Included: Cooktop, Dishwasher, Disposal, Dryer, Electric Water Heater, Microwave, Range, Refrigerator, Washer
- Laundry: Inside
Features
- Ceiling Fan(s), Eating Space In Kitchen, Elevator, Living Room/Dining Room Combo, Open Floorplan, Primary Bedroom Main Floor, Split Bedroom, Stone Counters, Walk-In Closet(s)
- Flooring: Carpet, Laminate
- Doors: Sliding Doors
- Windows: Window Treatments
- Has fireplace: No
- Furnished: Yes
Interior area
- Total structure area: 1,253
- Total interior livable area: 1,106 sqft
Video & virtual tour
Property
Parking
- Total spaces: 1
- Parking features: Carport
- Carport spaces: 1
Features
- Levels: One
- Stories: 1
- Exterior features: Awning(s), Irrigation System, Lighting, Rain Gutters, Sidewalk, Tennis Court(s)
- Has view: Yes
- View description: Golf Course, Water, Lake
- Has water view: Yes
- Water view: Water,Lake
Lot
- Features: Landscaped, On Golf Course, Sidewalk
Details
- Parcel number: 0135023017
- Zoning: RSF2
- Special conditions: None
Construction
Type & style
- Home type: Condo
- Property subtype: Condominium
Materials
- Block, Stucco
- Foundation: Slab
- Roof: Tile
Condition
- New construction: No
- Year built: 1995
Utilities & green energy
- Sewer: Public Sewer
- Water: Public
- Utilities for property: Cable Available, Electricity Available, Electricity Connected, Public, Sewer Connected, Street Lights, Water Connected
Community & HOA
Community
- Features: Association Recreation - Owned, Buyer Approval Required, Clubhouse, Deed Restrictions, Fitness Center, Golf, No Truck/RV/Motorcycle Parking, Pool, Restaurant, Sidewalks, Tennis Court(s)
- Pet fee: $0 monthly
- Subdivision: STONEYBROOK CLUBSIDE 3
HOA
- Has HOA: Yes
- Services included: Community Pool, Reserve Fund, Insurance, Maintenance Structure, Maintenance Grounds, Maintenance Repairs, Manager, Pest Control, Pool Maintenance, Private Road, Recreational Facilities, Sewer, Trash, Water
- HOA fee: $1,176 monthly
- HOA name: Advanced Management
- Second HOA name: Stoneybrook Golf & Country Club
Location
- Region: Sarasota
Financial & listing details
- Price per square foot: $285/sqft
- Tax assessed value: $242,600
- Annual tax amount: $3,244
- Date on market: 5/18/2026
- Cumulative days on market: 69 days
- Ownership: Condominium
- Total actual rent: 0
- Electric utility on property: Yes
- Road surface type: Paved, Asphalt
Estimated market value
$302,400
$287,000 - $318,000
$4,632/mo
Price history
| Date | Event | Price |
|---|---|---|
| 6/16/2026 | Price change | $315,000-3%$285/sqft |
Source:  Stellar MLS #N6144372 Report a problem Stellar MLS #N6144372 Report a problem | ||
| 5/18/2026 | Listed for sale | $324,900+2.5%$294/sqft |
Source: Stellar MLS #N6144372 Report a problem | ||
| 5/19/2023 | Sold | $317,000-2.5%$287/sqft |
Source: Public Record Report a problem | ||
| 4/17/2023 | Pending sale | $325,000$294/sqft |
Source: Stellar MLS #A4566454 Report a problem | ||
| 4/11/2023 | Listed for sale | $325,000+91.2%$294/sqft |
Source: Stellar MLS #A4566454 Report a problem | ||
| 9/2/2022 | Listed for rent | $4,400+10%$4/sqft |
Source: Zillow Rental Network_1 #A4546984 Report a problem | ||
| 1/29/2021 | Listing removed | -- |
Source: Berkshire Hathaway HomeServices Florida Realty Report a problem | ||
| 11/10/2019 | Listed for rent | $4,000+2.6%$4/sqft |
Source: BERKSHIRE HATHAWAY HOMESERVICES FLORIDA REALTY #A4451255 Report a problem | ||
| 10/14/2019 | Sold | $170,000-6.8%$154/sqft |
Source: Public Record Report a problem | ||
| 10/3/2019 | Pending sale | $182,500$165/sqft |
Source: REALTY PARTNERS LLC #A4438011 Report a problem | ||
| 10/3/2019 | Listed for sale | $182,500$165/sqft |
Source: REALTY PARTNERS LLC #A4438011 Report a problem | ||
| 8/28/2019 | Listing removed | $182,500$165/sqft |
Source: REALTY PARTNERS LLC #A4438011 Report a problem | ||
| 8/23/2019 | Price change | $182,500-6.4%$165/sqft |
Source: REALTY PARTNERS LLC #A4438011 Report a problem | ||
| 6/8/2019 | Listed for sale | $195,000+18.2%$176/sqft |
Source: REALTY PARTNERS LLC #A4438011 Report a problem | ||
| 6/1/2018 | Sold | $165,000-4.1%$149/sqft |
Source: Public Record Report a problem | ||
| 4/25/2018 | Pending sale | $172,000$156/sqft |
Source: BERKSHIRE HATHAWAY HOMESERVICE #A4191258 Report a problem | ||
| 1/11/2018 | Price change | $172,000-9.4%$156/sqft |
Source: BERKSHIRE HATHAWAY HOMESERVICE #A4191258 Report a problem | ||
| 9/25/2017 | Price change | $189,900-2.6%$172/sqft |
Source: BERKSHIRE HATHAWAY HOMESERVICE #A4191258 Report a problem | ||
| 7/15/2017 | Listed for sale | $194,999+2.6%$176/sqft |
Source: BERKSHIRE HATHAWAY HOMESERVICE #A4191258 Report a problem | ||
| 5/19/2016 | Listing removed | $3,900$4/sqft |
Source: BERKSHIRE HATHAWAY HOMESERVICE #A3984798 Report a problem | ||
| 11/13/2015 | Price change | $3,900+2.6%$4/sqft |
Source: BERKSHIRE HATHAWAY HOMESERVICE #A3984798 Report a problem | ||
| 9/29/2015 | Listed for rent | $3,800$3/sqft |
Source: BERKSHIRE HATHAWAY HOMESERVICE #A3984798 Report a problem | ||
| 9/23/2015 | Sold | $190,000-2.6%$172/sqft |
Source: Public Record Report a problem | ||
| 8/26/2015 | Pending sale | $195,000$176/sqft |
Source: Michael Saunders & Company - Licensed Real Estate Broker Report a problem | ||
| 6/11/2015 | Listed for sale | $195,000+50%$176/sqft |
Source: Michael Saunders & Company - Licensed Real Estate Broker Report a problem | ||
| 5/3/2013 | Sold | $130,000-48%$118/sqft |
Source: Public Record Report a problem | ||
| 4/1/2008 | Sold | $250,000+9.2%$226/sqft |
Source: Stellar MLS #A343409 Report a problem | ||
| 1/17/2006 | Sold | $229,000+63%$207/sqft |
Source: Public Record Report a problem | ||
| 3/30/2000 | Sold | $140,500$127/sqft |
Source: Public Record Report a problem | ||
Public tax history
| Year | Property taxes | Tax assessment |
|---|---|---|
| 2025 | $3,245 -2.8% | -- |
| 2024 | $3,338 +18.9% | $242,600 +45.8% |
| 2023 | $2,808 +9.7% | $166,375 +10% |
| 2022 | $2,561 +24.5% | $151,250 +10% |
| 2021 | $2,056 +2.2% | $137,500 +4.1% |
| 2020 | $2,011 +2.5% | $132,100 +0.8% |
| 2019 | $1,963 | $131,100 -4.4% |
| 2018 | $1,963 -2.7% | $137,100 -5.6% |
| 2017 | $2,017 +11.8% | $145,200 +5.8% |
| 2016 | $1,805 | $137,200 +22.4% |
| 2015 | $1,805 -3.4% | $112,100 -2.1% |
| 2014 | $1,868 +0% | $114,500 |
| 2013 | $1,868 -16.3% | $114,500 -19.8% |
| 2012 | $2,230 +3.3% | $142,800 +2% |
| 2011 | $2,160 -14.6% | $140,000 -14.2% |
| 2010 | $2,529 -2.8% | $163,100 -9.3% |
| 2009 | $2,602 | $179,800 -1.1% |
| 2008 | $2,602 -13.6% | $181,800 -14.6% |
| 2007 | $3,010 | $213,000 -5.1% |
| 2006 | -- | $224,400 +44.3% |
| 2005 | -- | $155,530 +3% |
| 2004 | $2,138 -15.9% | $151,000 +1.6% |
| 2003 | $2,541 +14.3% | $148,590 +17% |
| 2002 | $2,224 +22.7% | $127,000 +20% |
| 2001 | $1,813 +2.8% | $105,825 +3% |
| 2000 | $1,763 | $102,743 |
Find assessor info on the county website
Monthly payment
Est. payment
Payment breakdown
Explore the cost of this home by adjusting the details. Changes won't be saved.Climate risks
Neighborhood: Palmer Ranch
Nearby schools
GreatSchools rating
- 8/10Laurel Nokomis SchoolGrades: PK-8Distance: 6.2 mi
- 7/10Venice Senior High SchoolGrades: 9-12Distance: 8.6 mi
Schools provided by the listing agent
- Elementary: Laurel Nokomis Elementary
- Middle: Laurel Nokomis Middle
- High: Venice Senior High
Source: Stellar MLS. This data may not be complete. We recommend contacting the local school district to confirm school assignments for this home.
- $268,4002 bd2 ba1.1k sqft9330 Clubside Cir UNIT 3101, Sarasota, FL 34238Off Market
- $269,8002 bd2 ba1.1k sqft9330 Clubside Cir UNIT 3102, Sarasota, FL 34238Off Market

- $331,2002 bd2 ba1.2k sqft9330 Clubside Cir UNIT 3103, Sarasota, FL 34238Off Market

- $263,9002 bd2 ba1.1k sqft9330 Clubside Cir UNIT 3104, Sarasota, FL 34238Off Market
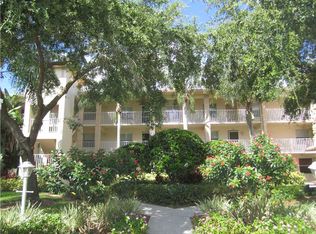
- $269,3002 bd2 ba1.1k sqft9330 Clubside Cir UNIT 3105, Sarasota, FL 34238Off Market
- $267,0002 bd2 ba1.1k sqft9330 Clubside Cir UNIT 3106, Sarasota, FL 34238Off Market
- $284,2002 bd2 ba1.1k sqft9330 Clubside Cir UNIT 3107, Sarasota, FL 34238Off Market
- $282,2002 bd2 ba1.2k sqft9330 Clubside Cir UNIT 3108, Sarasota, FL 34238Off Market
- $3,0002 bd2 ba1.1k sqft9330 Clubside Cir UNIT 3109, Sarasota, FL 34238For Rent
A local agent can set up tours, give advice and negotiate with sellers.
Similar homes
- $299,0002 bd2 ba1.2k sqft9620 Club South Cir Unit 5108, Sarasota, FL 34238For Sale
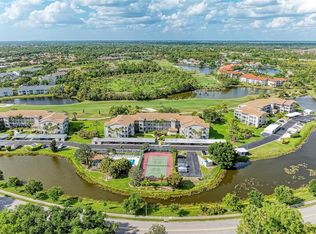
 MLS ID #A4689505, Matt Minnick, ZACHOS REALTY & DESIGN GROUP. Stellar MLS
 - $289,9002 bd2 ba1.1k sqft9610 Club South Cir Unit 4207, Sarasota, FL 34238For Sale
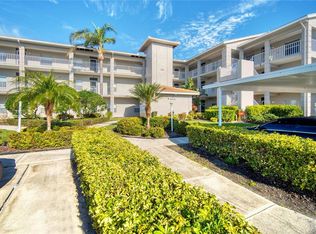 MLS ID #A4690465, Jane Tice, BERKSHIRE HATHAWAY HOMESERVICE. Stellar MLS
 - $334,9002 bd2 ba1.2k sqft8750 Olde Hickory Ave APT 9308, Sarasota, FL 34238For Sale
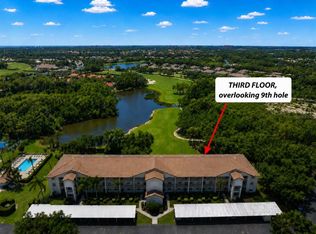 MLS ID #A4692835, Ashley Nevadomski, WILLIAM RAVEIS - FLORIDA LLC. Stellar MLS
 - $309,0002 bd2 ba1.3k sqft9550 High Gate Dr Unit 1515, Sarasota, FL 34238For Sale
 MLS ID #A4694992, Stephanie Soffer, KW COASTAL LIVING III. Stellar MLS
 - $269,5002 bd2 ba1.1k sqft9630 Club South Cir Unit 6209, Sarasota, FL 34238For SaleMLS ID #A4691242, Larry Brzostek, RE/MAX ALLIANCE GROUP. Stellar MLS
- $275,0002 bd2 ba1.1k sqft4244 Central Sarasota Pkwy APT 716, Sarasota, FL 34238For SaleMLS ID #A4695148, Ania McGinty, COMPASS FLORIDA LLC. Stellar MLS
- $399,9003 bd2 ba1.3k sqft8951 Veranda Way APT 623, Sarasota, FL 34238For SaleMLS ID #A4692512, Mike Aveni, KELLER WILLIAMS ISLAND LIFE REAL ESTATE. Stellar MLS
- $360,0002 bd2 ba1.3k sqft4639 Chapel Hill Dr Unit 2925, Sarasota, FL 34238For SaleMLS ID #A4687543, Michael Emery, CORCORAN DWELLINGS REALTY. Stellar MLS
- $300,0002 bd2 ba1.2k sqft1709 Clower Creek Dr #205-2, Sarasota, FL 34231For SaleMLS ID #A4691836, Samantha Campbell, BETTER HOMES AND GARDENS REAL ESTATE ATCHLEY PROPE. Stellar MLS
- $319,5952 bd2 ba1.1k sqft1717 Pelican Cove Rd APT Gl434, Sarasota, FL 34231For SaleMLS ID #A4684670, Anthony DeLuca, DELUCA REALTY INC. Stellar MLS
- $245,0002 bd2 ba1.3k sqft8755 Olde Hickory Ave APT 7101, Sarasota, FL 34238For SaleMLS ID #A4692392, Melanie Albaric, MICHAEL SAUNDERS & COMPANY. Stellar MLS
- $210,0003 bd2 ba1.2k sqft4040 Crockers Lake Blvd #12, Sarasota, FL 34238For SaleMLS ID #N6144360, Patrick Brogley, KELLER WILLIAMS ON THE WATER S. Stellar MLS
- $299,9002 bd2 ba1.3k sqft6567 Draw Ln #104, Sarasota, FL 34238For SaleMLS ID #A4693843, Daniel Jasmer, FINE PROPERTIES. Stellar MLS
- $330,0001 bd1 ba789 sqft1520 Pelican Point Dr #155, Sarasota, FL 34231For SaleMLS ID #A4687049, Judy Limekiller, COLDWELL BANKER SARASOTA CENT.. Stellar MLS
- $310,0002 bd2 ba967 sqft101 Park Blvd S APT 106, Venice, FL 34285For SaleMLS ID #A4692289, Brian Meskil, SAMSON COMPANIES, LLC. Stellar MLS
- $399,8003 bd2 ba1.2k sqft1617 Brookhouse Dr Unit Br260, Sarasota, FL 34231For SaleMLS ID #A4686372, Anthony DeLuca, DELUCA REALTY INC. Stellar MLS
- $339,0002 bd2 ba1k sqft1624 Stickney Point Rd APT 208, Sarasota, FL 34231For SaleMLS ID #OM723810, Sue Slaubaugh, SHOWCASE PROPERTIES OF CENTRAL. Stellar MLS
- $328,0002 bd2 ba1k sqft1636 Stickney Point Rd Unit 36-201, Sarasota, FL 34231For SaleMLS ID #N6141400, Kristy Heitl, EXIT KING REALTY. Stellar MLS
- $359,0002 bd2 ba972 sqft232 Saint Augustine Ave APT 207, Venice, FL 34285For SaleMLS ID #N6144978, Barbara Palko, CENTURY 21 SCHMIDT REAL ESTATE. Stellar MLS
- $247,0002 bd2 ba1.2k sqft3033 Willow Green Dr #10, Sarasota, FL 34235For SaleMLS ID #A4691560, George Lange, CENTURY 21 BEGGINS ENTERPRISES. Stellar MLS
