Skip main navigation
For sale
  • Price cut: $9.1K (6/4)
    $399,900

    8951 Veranda Way APT 623, Sarasota, FL 34238

    3beds
    1,321sqft
    : 
    Loading
    Get pre-qualified
    Condominium
    Built in 1995
    -- sqft lot
    $-- Zestimate®
    $303/sqft
    $1,160/mo HOA

    What's special

    Two covered lanaisAbundant natural lightNewer appliancesCeiling fansSoaring cathedral ceilingsLush surroundings
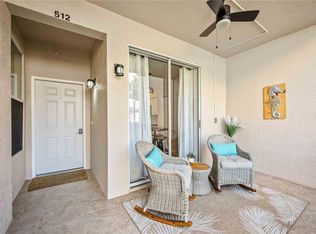
    Country club living at its finest awaits in Stoneybrook Golf & Country Club, a gated, 550-acre community known for its lush surroundings and exceptional lifestyle. This beautifully maintained Barrington model offers over 1,300 square feet of thoughtfully designed interior living space and more than 1,600 square feet of gross living area, featuring two covered lanais, 3 bedrooms—with the flexibility to use the third as a den—2 bathrooms, and a spacious open-concept living and dining area. The home has been enhanced with brand-new luxury vinyl plank flooring (09/2025), soaring cathedral ceilings, and abundant natural light. Glass sliders open seamlessly to the rear lanai, while additional sliders in the dinette further accentuate the bright, airy ambiance. The kitchen and bathrooms feature granite countertops, complemented by newer appliances, updated HVAC, water heater (2025), ceiling fans, and more. Take in tranquil views of the 7th hole, pond, and preserve from your private rear lanai—perfect for morning coffee at sunrise. The front screened lanai offers a peaceful setting to unwind in the evening with sunset views. Additional highlights include a detached one-car garage with extra storage space and convenient proximity to the community pool and tennis courts. Residents of Stoneybrook enjoy an exceptional array of resort-style amenities, including a newly renovated Arthur Hills–designed 18-hole golf course, lighted Har-Tru tennis courts, a heated pool and spa, fitness center, bocce courts, and a full-service restaurant with indoor and outdoor dining, along with a grill room, bar, and pro shop. Ideally located adjacent to the Legacy Trail and just minutes from shopping, dining, and the world-renowned beaches of Siesta Beach and Nokomis Beach.
    63 days
    |
    144
    |
    3
    |

    Zillow last checked:

    Listing updated:

    Listed by:

    Mike Aveni 941-961-8730,

    KELLER WILLIAMS ISLAND LIFE REAL ESTATE 941-254-6467

    Source: Stellar MLS,MLS#: A4692512MLS LogoOriginating MLS: Venice

    Loading...

      Facts & features

      Interior

      Bedrooms & bathrooms
      • Bedrooms: 3
      • Bathrooms: 2
      • Full bathrooms: 2
      Primary bedroom
      • Features: Walk-In Closet(s)
      • Level: First
      • Area: 175.05 Square Feet
      • Dimensions: 15x11.67
      Bedroom 2
      • Features: Storage Closet
      • Level: First
      • Area: 134.21 Square Feet
      • Dimensions: 11.5x11.67
      Bedroom 3
      • Features: Storage Closet
      • Level: First
      • Area: 121 Square Feet
      • Dimensions: 11x11
      Primary bathroom
      • Level: First
      • Area: 68.04 Square Feet
      • Dimensions: 5.83x11.67
      Bathroom 2
      • Level: First
      • Area: 38.75 Square Feet
      • Dimensions: 5x7.75
      Balcony porch lanai
      • Level: First
      • Area: 112 Square Feet
      • Dimensions: 14x8
      Dinette
      • Level: First
      • Area: 82.5 Square Feet
      • Dimensions: 10x8.25
      Dining room
      • Level: First
      • Area: 108.38 Square Feet
      • Dimensions: 12.5x8.67
      Foyer
      • Level: First
      • Area: 48 Square Feet
      • Dimensions: 12x4
      Kitchen
      • Level: First
      • Area: 81.67 Square Feet
      • Dimensions: 9.42x8.67
      Living room
      • Level: First
      • Area: 226.84 Square Feet
      • Dimensions: 14.33x15.83
      Heating
      • Electric
      Cooling
      • Central Air
      Appliances
      • Included: Convection Oven, Dishwasher, Electric Water Heater, Microwave
      • Laundry: Laundry Closet
      Features
      • Cathedral Ceiling(s), Ceiling Fan(s), Eating Space In Kitchen, High Ceilings, Living Room/Dining Room Combo, Open Floorplan, Stone Counters, Thermostat
      • Flooring: Luxury Vinyl, Tile
      • Doors: Outdoor Grill, Outdoor Shower, Sliding Doors
      • Has fireplace: No
      • Furnished: Yes
      Interior area
      • Total structure area: 1,686
      • Total interior livable area: 1,321 sqft

      Property

      Parking
      • Total spaces: 1
      • Parking features: Garage
      • Garage spaces: 1
      • Details: Garage Dimensions: 12x20
      Features
      • Levels: One
      • Stories: 1
      • Exterior features: Balcony, Lighting, Outdoor Grill, Outdoor Shower, Storage, Tennis Court(s)
      • Has view: Yes
      • View description: Golf Course, Park/Greenbelt, Trees/Woods
      Lot
      • Size: 3.16 Acres
      • Residential vegetation: Mature Landscaping, Oak Trees, Trees/Landscaped
      Details
      • Parcel number: 0134152021
      • Zoning: RSF2
      • Special conditions: None

      Construction

      Type & style
      • Home type: Condo
      • Property subtype: Condominium
      Materials
      • Block, Stucco
      • Foundation: Slab
      • Roof: Shingle
      Condition
      • New construction: No
      • Year built: 1995

      Utilities & green energy

      • Sewer: Public Sewer
      • Water: Public
      • Utilities for property: BB/HS Internet Available, Cable Connected, Electricity Connected, Sewer Connected, Water Connected

      Community & HOA

      Community
      • Features: Buyer Approval Required, Clubhouse, Deed Restrictions, Fitness Center, Gated Community - No Guard, Irrigation-Reclaimed Water, Pool, Restaurant, Sidewalks, Tennis Court(s)
      • Pet fee: $0 monthly
      • Subdivision: STONEYBROOK VERANDAS 2
      HOA
      • Has HOA: Yes
      • Amenities included: Clubhouse, Elevator(s), Gated, Golf Course, Pickleball Court(s), Pool, Shuffleboard Court, Spa/Hot Tub, Tennis Court(s)
      • Services included: Common Area Taxes, Community Pool, Insurance, Maintenance Structure, Maintenance Grounds, Pool Maintenance, Private Road, Recreational Facilities, Sewer, Trash, Water
      • HOA fee: $1,160 monthly
      • HOA name: Pinnacle Management - Joe DeShane
      • HOA phone: 941-444-7090
      • Second HOA name: Stoneybrook Golf & Country Club
      • Second HOA phone: 941-966-2711
      Location
      • Region: Sarasota

      Financial & listing details

      • Price per square foot: $303/sqft
      • Tax assessed value: $324,300
      • Annual tax amount: $4,384
      • Date on market: 5/7/2026
      • Cumulative days on market: 30 days
      • Listing terms: Cash,Conventional
      • Ownership: Condominium
      • Total actual rent: 0
      • Electric utility on property: Yes
      • Road surface type: Asphalt

        Estimated market value

        Not available

        Estimated sales range

        Not available

        Not available

        Price history

        DateEventPrice
        6/4/2026Price change$399,900-2.2%$303/sqft
        Source: Stellar MLS #A4692512 Report a problem
        5/7/2026Listing removed$3,000$2/sqft
        Source: Zillow Rentals Report a problem
        5/7/2026Listed for sale$409,000+38.6%$310/sqft
        Source: Stellar MLS #A4692512 Report a problem
        1/14/2026Listed for rent$3,000-14.3%$2/sqft
        Source: Zillow Rentals Report a problem
        11/11/2025Listing removed$3,500$3/sqft
        Source: Zillow Rentals Report a problem
        1/28/2025Price change$3,500-41.7%$3/sqft
        Source: Zillow Rentals Report a problem
        11/7/2024Listed for rent$6,000+81.8%$5/sqft
        Source: Zillow Rentals Report a problem
        7/12/2024Listing removed$295,000-24.4%$223/sqft
        Source: Stellar MLS #A4495450 Report a problem
        6/10/2022Listing removed--
        Source: Zillow Rental Manager Report a problem
        5/11/2022Listed for rent$3,300+3.1%$2/sqft
        Source: Zillow Rental Manager Report a problem
        4/14/2022Listing removed--
        Source: Zillow Rental Network_1 Report a problem
        3/27/2022Price change$3,200-11.1%$2/sqft
        Source: Zillow Rental Network_1 Report a problem
        3/15/2022Price change$3,600-10%$3/sqft
        Source: Zillow Rental Network_1 Report a problem
        3/1/2022Price change$4,000+5.3%$3/sqft
        Source: Zillow Rental Network_1 Report a problem
        2/28/2022Sold$390,000+4%$295/sqft
        Source: Public Record Report a problem
        2/20/2022Listed for rent$3,800+52%$3/sqft
        Source: Zillow Rental Network_1 Report a problem
        1/18/2022Pending sale$374,999$284/sqft
        Source: Stellar MLS #N6118996 Report a problem
        1/13/2022Listed for sale$374,999+27.1%$284/sqft
        Source: Stellar MLS #N6118996 Report a problem
        6/17/2021Listing removed--
        Source: Zillow Rental Manager Report a problem
        6/11/2021Price change$2,500-40.5%$2/sqft
        Source: Zillow Rental Manager Report a problem
        6/7/2021Listed for rent$4,200$3/sqft
        Source: Zillow Rental Manager Report a problem
        5/28/2021Sold$295,000$223/sqft
        Source: Public Record Report a problem
        4/6/2021Pending sale$295,000$223/sqft
        Source: Stellar MLS #A4495450 Report a problem
        3/31/2021Listed for sale$295,000+13.5%$223/sqft
        Source: Stellar MLS #A4495450 Report a problem
        11/6/2015Sold$260,000-5.5%$197/sqft
        Source: Public Record Report a problem
        8/25/2015Listed for sale$275,000+31%$208/sqft
        Source: Michael Saunders & Company - Licensed Real Estate Broker Report a problem
        6/5/2013Sold$210,000+57.2%$159/sqft
        Source: Public Record Report a problem
        3/30/1995Sold$133,600$101/sqft
        Source: Public Record Report a problem

        Public tax history

        YearProperty taxesTax assessment
        2025$4,384 -1%$324,300 -2.3%
        2024$4,427 -5.4%$331,900 -7.2%
        2023$4,681 +11.9%$357,700 +13.8%
        2022$4,183 +59.1%$314,200 +75%
        2021$2,629 -4%$179,500 -3.4%
        2020$2,740 -4.7%$185,800 -7.1%
        2019$2,875 $199,900 -4.2%
        2018$2,875 -3%$208,600 -8.5%
        2017$2,965 +0.1%$227,900 +5.4%
        2016$2,961 $216,200 +10.9%
        2015$2,961 $194,900 +15%
        2014$2,961 +10.9%$169,500
        2013$2,671 -9.8%$169,500 -12.1%
        2012$2,960 +1.7%$192,900 +0.2%
        2011$2,911 -7%$192,600 -5.1%
        2010$3,128 +42%$203,000 -8.7%
        2009$2,203 $222,300 +25.3%
        2008$2,203 -12.7%$177,392 -9.1%
        2007$2,522 $195,198 -4%
        2006-- $203,258 +14.7%
        2005-- $177,249 +13%
        2004$2,268 +15.6%$156,822 +17.7%
        2003$1,962 +20.7%$133,273 +19.7%
        2002$1,625 +7%$111,307 +1.6%
        2001$1,519 +3.6%$109,554 +3%
        2000$1,466 $106,363
        Find assessor info on the county website

        Monthly payment

        Est. payment

        Payment breakdown

        Explore the cost of this home by adjusting the details. Changes won't be saved.
        All calculations are estimates and provided by Zillow, Inc. for informational purposes only. Actual amounts may vary.
        HOA fees may include property taxes on listings classified as Co-Ops. Contact the listing agent and/or owner for fee details.
        Mortgage interest rates are dependent on a number of factors, including credit score, down payment, and repayment length. Interest rate data provided by Zillow Group Marketplace, Inc. as of 1/1/1970 from various mortgage lenders with which we have lead or other similar arrangements; the Estimated Payment is an average of those rates.
        See how much you could borrow to make a competitive offer.

        Climate risks

        Neighborhood: Palmer Ranch

        Getting around

        5 / 100
        Car-Dependent
        0 / 100
        No Nearby Transit
        49 / 100
        Somewhat Bikeable

        Nearby schools

        GreatSchools rating

        A local agent can set up tours, give advice and negotiate with sellers.

        Browse local experts

        Similar homes