Skip main navigation
Sold for $414,600
  • $414,600

    8941 Veranda Way APT 523, Sarasota, FL 34238

    2beds
    1,414sqft
    Condominium
    Built in 1995
    -- sqft lot
    $412,600 Zestimate®
    $293/sqft
    $4,477 Estimated rent

    Home value

    $412,600

    $375,000 - $454,000

    $4,477/mo

    Zestimate® history
    Loading
    Loading...

    Owner options

    List your home for rent

    $4,477/mo

    Rent Zestimate®

    Find your next renter with Zillow Rental Manager. Plus, with online applications, you can quickly screen prospective tenants – for free.

    Learn more

    $4,477/mo

    Rent Zestimate®

    Refinance and save

    $3,823/mo

    Est. payment

    Refinancing to a lower rate could help reduce your monthly payments and save thousands over the life of the loan.

    See today's rates

    $3,823/mo

    Est. payment

    Explore your selling options

    Work with a Zillow partner agent

    Leverage their expertise and Zillow's premium Showcase listings to get your home seen by more buyers.

    Get started

    List with your own agent

    Get your home in front of millions of buyers by listing it on Zillow.

    Learn how to do it

    Sell it yourself

    Take full control of how buyers see your home on Zillow by listing For Sale by Owner (FSBO).

    List your home

    What's special

    Detached garageDetached garage provides storageNewer appliancesSpa-like updated bathQuartz countertopsSplit floorplan ensures privacyTwo walk-in closets
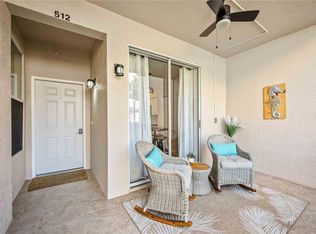
    Welcome to Your Next Home. This beautifully remodeled Barrington floorplan offers 1,414 sq. ft. of comfortable living with 2 bedrooms, 2 baths, a den, and a detached garage. Freshly painted in neutral tones, the condo features tile flooring throughout the main living areas and lanais, with luxury vinyl plank in the bedrooms and den for a stylish, low-maintenance finish. Furniture is negotiable. Perfect for entertaining, the living and kitchen areas open seamlessly to the outdoors through sliding glass doors, creating the indoor/outdoor lifestyle Florida is known for. Start your day with sunrise coffee on the front lanai overlooking the courtyard and wind down with sunset cocktails on the rear lanai while taking in tranquil golf course views. The kitchen shines with white cabinetry, quartz countertops, newer appliances, and a breakfast bar that flows into the dining and living rooms. A dry bar adds convenience for hosting, while vaulted ceilings flood the space with natural light. The primary suite offers a private retreat with bay window views of the golf course, direct lanai access, two walk-in closets, and a spa-like updated bath. The den doubles as an office or extra guestroom, and the split floorplan ensures privacy for all. The second bedroom easily accommodates two twins or a king and has a nearby full bath and laundry closet. A detached garage provides storage for all your toys, while the Verandas’ community pool and tennis/pickleball courts are just steps away. At Stoneybrook Golf & Country Club, enjoy a newly modernized golf course, Har-Tru tennis, pickleball, bocce, fitness center, dining, and more—all minutes from Legacy Trail, Siesta Key, Nokomis Beach, shopping, and dining. Bonus: The seller has already paid the golf modernization assessment in full—a savings of $812 annually for the next 9 years. Why settle for just a condo when you can own a lifestyle? Discover it all at Stoneybrook Golf & Country Club. Call today for your private showing.

    Zillow last checked:

    Listing updated:

    Listed by:

    Debbie Daviadoff 770-331-9805,

    MICHAEL SAUNDERS & COMPANY 941-966-8000

    Bought with:

    Debbie Daviadoff, 3333240

    MICHAEL SAUNDERS & COMPANY

    Source: Stellar MLS,MLS#: A4666448MLS LogoOriginating MLS: Sarasota - Manatee

    Facts & features

    Interior

    Bedrooms & bathrooms
    • Bedrooms: 2
    • Bathrooms: 2
    • Full bathrooms: 2
    Primary bedroom
    • Features: Ceiling Fan(s), Walk-In Closet(s)
    • Level: First
    • Area: 168 Square Feet
    • Dimensions: 12x14
    Bedroom 2
    • Features: Built-in Closet
    • Level: First
    • Area: 132 Square Feet
    • Dimensions: 12x11
    Balcony porch lanai
    • Level: First
    • Area: 103.6 Square Feet
    • Dimensions: 14x7.4
    Balcony porch lanai
    • Level: First
    • Area: 103.6 Square Feet
    • Dimensions: 14x7.4
    Den
    • Level: First
    • Area: 127.2 Square Feet
    • Dimensions: 12x10.6
    Dinette
    • Level: First
    • Area: 43 Square Feet
    • Dimensions: 8.6x5
    Kitchen
    • Features: Pantry
    • Level: First
    • Area: 130 Square Feet
    • Dimensions: 10x13
    Living room
    • Level: First
    • Area: 345.6 Square Feet
    • Dimensions: 14.4x24
    Heating
    • Heat Pump
    Cooling
    • Central Air
    Appliances
    • Included: Dishwasher, Dryer, Electric Water Heater, Microwave, Range, Refrigerator, Washer
    • Laundry: Laundry Closet
    Features
    • Ceiling Fan(s), Eating Space In Kitchen, Living Room/Dining Room Combo, Open Floorplan, Solid Surface Counters, Split Bedroom, Vaulted Ceiling(s), Walk-In Closet(s)
    • Flooring: Luxury Vinyl, Tile
    • Doors: Sliding Doors
    • Windows: Window Treatments
    • Has fireplace: No
    Interior area
    • Total structure area: 1,686
    • Total interior livable area: 1,414 sqft

    Property

    Parking
    • Total spaces: 1
    • Parking features: Garage
    • Garage spaces: 1
    Features
    • Levels: One
    • Stories: 1
    • Exterior features: Courtyard, Garden, Irrigation System, Rain Gutters, Sidewalk
    Details
    • Parcel number: 0134152009
    • Zoning: RSF2
    • Special conditions: None

    Construction

    Type & style
    • Home type: Condo
    • Property subtype: Condominium
    Materials
    • Block, Stucco
    • Foundation: Slab
    • Roof: Shingle
    Condition
    • New construction: No
    • Year built: 1995

    Utilities & green energy

    • Sewer: Public Sewer
    • Water: Public
    • Utilities for property: Cable Connected, Electricity Connected, Fire Hydrant, Street Lights, Water Connected

    Community & HOA

    Community
    • Features: Clubhouse, Community Mailbox, Deed Restrictions, Fitness Center, Gated Community - No Guard, Golf, Pool, Restaurant, Sidewalks, Special Community Restrictions, Tennis Court(s)
    • Pet fee: $0 monthly
    • Subdivision: STONEYBROOK VERANDAS 2
    HOA
    • Has HOA: Yes
    • Amenities included: Clubhouse, Fitness Center, Gated, Golf Course, Pickleball Court(s), Security, Tennis Court(s)
    • Services included: Community Pool, Electricity, Maintenance Grounds, Security, Water
    • HOA fee: $1,149 monthly
    • HOA name: Pinnacle Management - Joe DeShane
    • HOA phone: 941-444-7090
    • Second HOA name: Stoneybrook Golf & Country Club
    • Second HOA phone: 941-966-2711
    Location
    • Region: Sarasota

    Financial & listing details

    • Price per square foot: $293/sqft
    • Tax assessed value: $271,900
    • Annual tax amount: $3,456
    • Date on market: 10/3/2025
    • Cumulative days on market: 118 days
    • Ownership: Condominium
    • Total actual rent: 0
    • Electric utility on property: Yes
    • Road surface type: Asphalt

    Price history

    DateEventPrice
    5/4/2026Sold$414,600-1.1%$293/sqft
    Source: Stellar MLS #A4666448 Report a problem
    2/23/2026Pending sale$419,000$296/sqft
    Source: Stellar MLS #A4666448 Report a problem
    1/7/2026Listed for sale$419,000-2.3%$296/sqft
    Source: Stellar MLS #A4666448 Report a problem
    12/17/2025Listing removed$429,000$303/sqft
    Source: Stellar MLS #A4666448 Report a problem
    10/3/2025Listed for sale$429,000+89%$303/sqft
    Source: Stellar MLS #A4666448 Report a problem
    11/20/2014Sold$227,000-1.3%$161/sqft
    Source: Public Record Report a problem
    10/21/2014Price change$229,900-6.1%$163/sqft
    Source: Coldwell Banker Residential Real Estate - St Armands #A3992753 Report a problem
    4/6/2014Price change$244,900-2%$173/sqft
    Source: Coldwell Banker Residential Real Estate - St Armands #A3992753 Report a problem
    2/14/2014Listed for sale$249,900+1.2%$177/sqft
    Source: Coldwell Banker Residential Real Estate - St Armands #A3992753 Report a problem
    7/7/2013Listing removed$246,900$175/sqft
    Source: Coldwell Banker Residential Real Estate - St Armands #A3971866 Report a problem
    1/18/2013Listed for sale$246,900-31.4%$175/sqft
    Source: Coldwell Banker Residential Real Estate - St Armands #A3971866 Report a problem
    7/13/2005Sold$360,000+132.3%$255/sqft
    Source: Public Record Report a problem
    9/11/1998Sold$155,000+11.2%$110/sqft
    Source: Public Record Report a problem
    3/2/1995Sold$139,400$99/sqft
    Source: Public Record Report a problem

    Public tax history

    YearProperty taxesTax assessment
    2025$3,583 +3.7%$234,695 +10%
    2024$3,456 +1.5%$213,359 +10%
    2023$3,404 +9.5%$193,963 +10%
    2022$3,108 +29.8%$176,330 +10%
    2021$2,395 -3.6%$160,300 -3%
    2020$2,484 -4.3%$165,300 -6.9%
    2019$2,597 $177,500 -3.8%
    2018$2,597 -2.6%$184,600 -9.2%
    2017$2,666 -1.3%$203,400 +5.6%
    2016$2,703 $192,600 +9.8%
    2015$2,703 $175,400 +1.6%
    2014$2,703 -0.4%$172,700
    2013$2,714 -9.5%$172,700 -11.8%
    2012$3,000 +1.7%$195,900 +0.2%
    2011$2,950 -6.9%$195,600 -5%
    2010$3,168 -2.2%$205,900 -8.7%
    2009$3,240 $225,400 -1.1%
    2008$3,240 -13.9%$227,900 -14.9%
    2007$3,763 $267,900 -6.8%
    2006-- $287,400 +20.6%
    2005-- $238,264 +18.8%
    2004$3,282 +24.9%$200,500 +31.4%
    2003$2,627 +14.9%$152,568 +17%
    2002$2,287 +19.2%$130,400 +16%
    2001$1,918 +2.8%$112,449 +3%
    2000$1,866 $109,174
    Find assessor info on the county website

    Neighborhood: Palmer Ranch

    Nearby schools

    GreatSchools rating
    Get a cash offer in 3 minutes
    Find out how much your home could sell for in as little as 3 minutes with a no-obligation cash offer.
    Estimated market value
    $412,600
    Get a cash offer in 3 minutes
    Find out how much your home could sell for in as little as 3 minutes with a no-obligation cash offer.
    Estimated market value
    $412,600