Welcome to The Verandas at Stoneybrook of Sarasota, where the best of the Florida lifestyle comes together in a beautifully updated, member-owned country club community. Enjoy an exceptional array of amenities, including golf, tennis, pickleball, swimming pools, fitness facilities, dining, and more. This inviting condo features stunning golf course views, soaring ceilings, a bright and open split-bedroom floor plan, and two screened-in porches—perfect for enjoying Florida’s beautiful weather and peaceful surroundings. Ideally located in the heart of Sarasota, Stoneybrook offers convenient access to world-class beaches, shopping, dining, arts, and entertainment. You’re just a short drive from Siesta Key, University Town Center, and the vibrant downtown areas of both Sarasota and Venice. The community also borders the scenic Legacy Trail, making it easy to enjoy biking and outdoor recreation. Membership at Stoneybrook Golf & Country Club includes access to a completely updated 18-hole golf course renovated in 2024, a beautifully refreshed clubhouse and restaurant, Har-Tru tennis courts, a well-equipped fitness center, and an additional club pool and spa. With everything you need for a relaxed and active Florida lifestyle right at your fingertips, this is the perfect place to unwind, entertain, and enjoy all that Sarasota has to offer. Just bring your swimsuit and flip-flops!
For sale
$315,000
8941 VERANDA WAY #522, SARASOTA, FL 34238
2beds
1,333sqft
Condominium
Built in 1995
-- sqft lot
$302,400 Zestimate®
$236/sqft
$1,208/mo HOA
What's special
Stunning golf course viewsTwo screened-in porchesSoaring ceilings
- 15 days
- 318
- 10
Likely to sell faster than
Zillow last checked:
Listing updated:
Listed by:
Holly Switow 941-735-3186,
PREMIER SOTHEBY'S INTERNATIONAL REALTY 941-364-4000
Source: Stellar MLS,MLS#: A4708072 Originating MLS: Sarasota - Manatee
Originating MLS: Sarasota - Manatee
Facts & features
Interior
Bedrooms & bathrooms
- Bedrooms: 2
- Bathrooms: 2
- Full bathrooms: 2
Rooms
- Room types: Utility Room
Primary bedroom
- Features: En Suite Bathroom, Dual Closets
- Level: Second
- Area: 224 Square Feet
- Dimensions: 16x14
Bedroom 2
- Features: Built-in Closet
- Level: Second
- Area: 132 Square Feet
- Dimensions: 11x12
Primary bathroom
- Features: Shower No Tub, Linen Closet
- Level: Second
- Area: 66 Square Feet
- Dimensions: 11x6
Bathroom 2
- Features: Tub With Shower, Linen Closet
- Level: Second
- Area: 45 Square Feet
- Dimensions: 9x5
Balcony porch lanai
- Features: No Closet
- Level: Second
- Area: 91 Square Feet
- Dimensions: 13x7
Balcony porch lanai
- Features: No Closet
- Level: Second
- Area: 91 Square Feet
- Dimensions: 13x7
Great room
- Features: No Closet
- Level: Second
- Area: 336 Square Feet
- Dimensions: 24x14
Kitchen
- Features: Breakfast Bar, Storage Closet
- Level: Second
- Area: 170 Square Feet
- Dimensions: 17x10
Heating
- Central, Electric
Cooling
- Central Air
Appliances
- Included: Dishwasher, Disposal, Dryer, Electric Water Heater, Microwave, Range, Refrigerator, Washer
- Laundry: Inside, Laundry Room
Features
- Cathedral Ceiling(s), Eating Space In Kitchen, Living Room/Dining Room Combo, Open Floorplan, Split Bedroom
- Flooring: Carpet, Laminate
- Doors: Sliding Doors
- Has fireplace: No
Interior area
- Total structure area: 1,484
- Total interior livable area: 1,333 sqft
Video & virtual tour
Property
Parking
- Total spaces: 1
- Parking features: Garage Door Opener, Oversized
- Garage spaces: 1
- Details: Garage Dimensions: 21x11
Features
- Levels: One
- Stories: 1
- Patio & porch: Covered, Front Porch, Rear Porch, Screened
- Has private pool: Yes
- Pool features: Heated, In Ground, Lap, Outside Bath Access
- Has view: Yes
- View description: Golf Course
Details
- Additional structures: Tennis Court(s)
- Parcel number: 0134152008
- Zoning: RSF2
- Special conditions: None
Construction
Type & style
- Home type: Condo
- Property subtype: Condominium
Materials
- Block, Stucco
- Foundation: Slab
- Roof: Shingle
Condition
- New construction: No
- Year built: 1995
Utilities & green energy
- Sewer: Public Sewer
- Water: Public
- Utilities for property: Cable Connected
Community & HOA
Community
- Features: Buyer Approval Required, Clubhouse, Community Mailbox, Deed Restrictions, Fitness Center, Gated Community - No Guard, Golf Carts OK, Pool, Sidewalks, Tennis Court(s)
- Pet fee: $0 monthly
- Subdivision: STONEYBROOK VERANDAS 2
HOA
- Has HOA: Yes
- Amenities included: Clubhouse, Gated, Maintenance, Pickleball Court(s), Pool, Recreation Facilities, Spa/Hot Tub, Tennis Court(s), Vehicle Restrictions
- Services included: Common Area Taxes, Community Pool, Reserve Fund, Fidelity Bond, Insurance, Maintenance Structure, Maintenance Grounds, Maintenance Repairs, Manager, Pest Control, Pool Maintenance, Private Road, Recreational Facilities, Security, Trash
- HOA fee: $1,208 monthly
- HOA name: Joe Deshane
- HOA phone: 941-444-7090
- Second HOA name: Palmer Ranch
Location
- Region: Sarasota
Financial & listing details
- Price per square foot: $236/sqft
- Tax assessed value: $258,100
- Annual tax amount: $3,597
- Date on market: 10/1/2026
- Cumulative days on market: 15 days
- Ownership: Condominium
- Total actual rent: 66000
- Road surface type: Asphalt
Estimated market value
$302,400
$287,000 - $318,000
$5,487/mo
Price history
| Date | Event | Price |
|---|---|---|
| 10/1/2026 | Listed for sale | $315,000+26%$236/sqft |
Source:  Stellar MLS #A4708072 Report a problem Stellar MLS #A4708072 Report a problem | ||
| 5/18/2026 | Listed for rent | $5,500$4/sqft |
Source: Stellar MLS #A4693371 Report a problem | ||
| 8/20/2024 | Sold | $250,000-16.4%$188/sqft |
Source: Stellar MLS #A4613788 Report a problem | ||
| 8/4/2024 | Pending sale | $299,000$224/sqft |
Source: Stellar MLS #A4613788 Report a problem | ||
| 7/4/2024 | Price change | $299,000-5.1%$224/sqft |
Source: Stellar MLS #A4613788 Report a problem | ||
| 6/21/2024 | Listed for sale | $315,000+144.4%$236/sqft |
Source: Stellar MLS #A4613788 Report a problem | ||
| 3/3/1995 | Sold | $128,900$97/sqft |
Source: Public Record Report a problem | ||
Public tax history
| Year | Property taxes | Tax assessment |
|---|---|---|
| 2025 | $3,597 +77.2% | $258,100 +59.4% |
| 2024 | $2,030 +5.9% | $161,892 +3% |
| 2023 | $1,918 +3.7% | $157,177 +3% |
| 2022 | $1,849 +3.3% | $152,599 +3% |
| 2021 | $1,790 +0.5% | $148,154 +1.4% |
| 2020 | $1,781 +4.5% | $146,108 +2.3% |
| 2019 | $1,705 | $142,823 +1.9% |
| 2018 | $1,705 +3.2% | $140,160 +2.1% |
| 2017 | $1,651 -0.9% | $137,277 -24.6% |
| 2016 | $1,666 | $182,000 +9.8% |
| 2015 | $1,666 | $165,800 +27% |
| 2014 | $1,666 +0.8% | $130,500 |
| 2013 | $1,653 -30.5% | $130,500 -29.8% |
| 2012 | $2,379 +2.5% | $185,900 +0.9% |
| 2011 | $2,320 -3.7% | $184,200 -1.2% |
| 2010 | $2,410 -1.7% | $186,400 -7.9% |
| 2009 | $2,452 | $202,369 +0.1% |
| 2008 | $2,452 -3.1% | $202,167 +3% |
| 2007 | $2,529 | $196,279 +2.5% |
| 2006 | -- | $191,492 +3% |
| 2005 | -- | $185,915 +3% |
| 2004 | $2,623 +4.8% | $180,500 +25.1% |
| 2003 | $2,501 +14.7% | $144,261 +17% |
| 2002 | $2,182 +19.1% | $123,300 +16% |
| 2001 | $1,832 +2.8% | $106,331 +3% |
| 2000 | $1,782 | $103,234 |
Find assessor info on the county website
Monthly payment
Est. payment
Payment breakdown
Explore the cost of this home by adjusting the details. Changes won't be saved.Climate risks
Neighborhood: Palmer Ranch
Nearby schools
Schools provided by the listing agent
- Elementary: Laurel Nokomis Elementary
- Middle: Laurel Nokomis Middle
- High: Venice Senior High
Source: Stellar MLS. This data may not be complete. We recommend contacting the local school district to confirm school assignments for this home.
- $351,5002 bd2 ba1.6k sqft8941 Veranda Way APT 511, Sarasota, FL 34238Off Market

- $371,5002 bd2 ba1.3k sqft8941 Veranda Way APT 512, Sarasota, FL 34238Sold
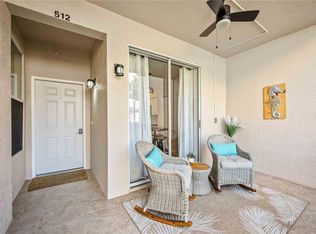
- $308,1002 bd2 ba1.4k sqft8941 Veranda Way APT 513, Sarasota, FL 34238Off Market

- $299,0002 bd2 ba1.4k sqft8941 Veranda Way APT 514, Sarasota, FL 34238Off Market

Similar homes
- $295,0002 bd2 ba1.1k sqft9330 CLUBSIDE CIRCLE #3110, SARASOTA, FL 34238For Sale

 MLS ID #A4709611, Ryan Skrzypkowski, COLDWELL BANKER REALTY. Stellar MLS
 - $295,0002 bd2 ba1.2k sqft8735 OLDE HICKORY AVENUE #8105, SARASOTA, FL 34238For Sale
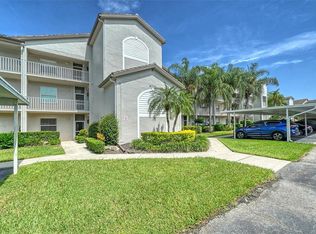 MLS ID #A4704447, Vicki Reilly, BERKSHIRE HATHAWAY HOMESERVICES FLORIDA REALTY. Stellar MLS
 - $335,0002 bd2 ba1.3k sqft9550 HIGH GATE DRIVE #1525, SARASOTA, FL 34238For Sale
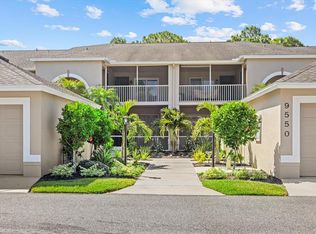 MLS ID #A4692951, Betsy Campbell, MICHAEL SAUNDERS & COMPANY. Stellar MLS
 - $299,0002 bd2 ba1.2k sqft9620 CLUB SOUTH CIRCLE #5108, SARASOTA, FL 34238For Sale
 MLS ID #A4689505, Matt Minnick, ZACHOS REALTY & DESIGN GROUP. Stellar MLS
 - $334,9002 bd2 ba1.2k sqft8750 OLDE HICKORY AVENUE #9308, SARASOTA, FL 34238For SaleMLS ID #A4692835, Ashley Nevadomski, WILLIAM RAVEIS - FLORIDA LLC. Stellar MLS
- $279,9002 bd2 ba1.1k sqft9610 CLUB SOUTH CIRCLE # 4207, SARASOTA, FL 34238For SaleMLS ID #A4690465, Jane Tice, BERKSHIRE HATHAWAY HOMESERVICE. Stellar MLS
- $290,0003 bd2 ba1.2k sqft4174 CENTRAL SARASOTA PARKWAY #212, SARASOTA, FL 34238For SaleMLS ID #A4709374, Beth Helvey PA, MICHAEL SAUNDERS & COMPANY. Stellar MLS
- $275,0002 bd2 ba1.2k sqft8735 OLDE HICKORY AVENUE #8304, SARASOTA, FL 34238For SaleMLS ID #A4703129, Robert Krasow, THE KEYES COMPANY - SARASOTA. Stellar MLS
- $269,0002 bd2 ba1.1k sqft9330 CLUBSIDE CIRCLE #3306, SARASOTA, FL 34238For SaleMLS ID #A4702598, Kenneth Ipox, DOUGLAS ELLIMAN. Stellar MLS
- $325,0002 bd2 ba1.3k sqft9590 HIGH GATE DRIVE #1912, SARASOTA, FL 34238For SaleMLS ID #A4702603, Debbie Daviadoff, MICHAEL SAUNDERS & COMPANY. Stellar MLS
- $319,9003 bd2 ba1.6k sqft8370 WINGATE DRIVE #726, SARASOTA, FL 34238For SaleMLS ID #A4699646, Brian McGreevy, SARASOTA HOME REALTY. Stellar MLS
- $329,0002 bd2 ba1.1k sqft9320 CLUBSIDE CIRCLE #2209, SARASOTA, FL 34238For SaleMLS ID #A4695689, Debbie Daviadoff, MICHAEL SAUNDERS & COMPANY. Stellar MLS
- $265,0002 bd2 ba1.1k sqft8389 WINGATE DRIVE #2320, SARASOTA, FL 34238For SaleMLS ID #D6149013, Jan Fanstill, CENTURY 21 TROPICAL BREEZE. Stellar MLS
- $249,0002 bd2 ba1.1k sqft9610 CLUB SOUTH CIRCLE #4107, SARASOTA, FL 34238For SaleMLS ID #A4704023, Julie Froeschle, BERKSHIRE HATHAWAY HOMESERVICE. Stellar MLS
- $239,0002 bd2 ba1.2k sqft8750 OLDE HICKORY AVENUE #9209, SARASOTA, FL 34238For SaleMLS ID #A4709313, Debbie Daviadoff, MICHAEL SAUNDERS & COMPANY. Stellar MLS
- $259,0002 bd2 ba1.1k sqft9330 CLUBSIDE CIRCLE #3202, SARASOTA, FL 34238For SaleMLS ID #A4692256, Kenneth Ipox, DOUGLAS ELLIMAN. Stellar MLS
- $269,5002 bd2 ba1.1k sqft9630 CLUB SOUTH CIRCLE #6209, SARASOTA, FL 34238For SaleMLS ID #A4691242, Larry Brzostek, RE/MAX ALLIANCE GROUP. Stellar MLS
- $350,0002 bd2 ba1.3k sqft9580 HIGH GATE DRIVE #1822, SARASOTA, FL 34238For SaleMLS ID #A4704785, Betsy Campbell, MICHAEL SAUNDERS & COMPANY. Stellar MLS
- $304,0002 bd2 ba1.3k sqft9550 HIGH GATE DRIVE #1515, SARASOTA, FL 34238For SaleMLS ID #A4694992, Stephanie Soffer, KW COASTAL LIVING III. Stellar MLS
- $285,0002 bd2 ba1.1k sqft9620 CLUB SOUTH CIRCLE #5107, SARASOTA, FL 34238For SaleMLS ID #A4699493, Jeanne Siracuse, REAL BROKER, LLC. Stellar MLS
