* WATERFRONT CONDOMINIUM * GATED COMMUNITY * LIKE NEW * FANTASTIC AMENITIES * By far the BEST PRICE PER SQUARE FOOT IN THE ENTIRE DEVELOPMENT! Beautifully kept, spotlessly maintained, townhouse style second floor condominium. Just ONE owner since new. There isn't another one like this! On Crocker Lake in the gated development of Pinestone one of Palmer Ranches best loved neighborhoods, this one has it all. New appliances, new washer and drier, Pinestone's largest condominium. Soaring two story ceilings, ceramic tile throughout with the exception of 2 of the 3 bedrooms which have new carpet. Recently repainted too! This one is truly a delight and is now is the time to get it before all those moving to Florida send prices much higher. Light, bright and airy with lake views from most every room. The second floor primary bedroom balcony overlooks the main living area. Primary bedroom is oversized with a wall closet and a walk in closet too. Second bedroom has a walk-in closet and like the primary, faces the lake. Located next to the full bath this room is a perfect second bedroom for family, friends or visitors. Third bedroom can be set up as a formal dining area, bedroom, office or den. This is a great multi purpose room located near the main living area and containing a large closet. Living room, kitchen and breakfast bar area are very open and inviting with great lake views and lots of light. Recently replaced and updated AC, recently painted throughout and all new upgraded carpeting in two of the bedrooms. The lanai givestch the sunset, the choice is yours. New washer and dryer are located in the wall closet on the main floor right next to the understairs storage area. Pinestone is a premier gated condominium development with 310 condominium properties. With very low monthly condominium fees! Amenities include oversize heated pool with lap lanes, hot tub/spa, gym, BBQ grills, two tennis courts, billiard room, library, card room, large social area in clubhouse with kitchen facilities, 32 seat movie theater, 1/2 basketball court, pickleball courts, shuffle board, bocce court, fountain courtyards, fire pits, outdoor conversation seating area, locked bike storage and much more. Seller says it's time to get it sold. Take a look but do it quick because this one won't last!
For sale
$339,900
8370 WINGATE DRIVE #726, SARASOTA, FL 34238
3beds
1,604sqft
:
Get pre-qualified$2,663/mo
Condominium
Built in 1996
-- sqft lot
$326,000 Zestimate®
$212/sqft
$456/mo HOA
What's special
Gated communityWaterfront condominiumFountain courtyardsTwo tennis courtsRecently repaintedBbq grillsPremier gated condominium development
- 29 days |
- 380 |
- 18 |
Zillow last checked:
Listing updated:
Listed by:
Brian McGreevy 941-544-6763,
SARASOTA HOME REALTY 941-544-6763
Source: Stellar MLS,MLS#: A4699646 Originating MLS: Sarasota - Manatee
Originating MLS: Sarasota - Manatee
Facts & features
Interior
Bedrooms & bathrooms
- Bedrooms: 3
- Bathrooms: 2
- Full bathrooms: 2
Rooms
- Room types: Great Room, Utility Room, Storage Rooms
Primary bedroom
- Features: Ceiling Fan(s), Walk-In Closet(s)
- Level: Second
- Area: 238 Square Feet
- Dimensions: 17x14
Bedroom 2
- Features: Ceiling Fan(s), Built-in Closet
- Level: First
- Area: 132 Square Feet
- Dimensions: 12x11
Bedroom 3
- Features: Ceiling Fan(s), Built-in Closet
- Level: First
- Area: 154 Square Feet
- Dimensions: 14x11
Primary bathroom
- Features: Dual Sinks, Shower No Tub
- Level: Second
- Area: 81 Square Feet
- Dimensions: 9x9
Bathroom 2
- Features: Tub With Shower
- Level: First
- Area: 66 Square Feet
- Dimensions: 11x6
Balcony porch lanai
- Features: Ceiling Fan(s)
- Level: First
- Area: 80 Square Feet
- Dimensions: 10x8
Dining room
- Level: First
- Area: 150 Square Feet
- Dimensions: 15x10
Kitchen
- Features: Breakfast Bar
- Level: First
- Area: 90 Square Feet
- Dimensions: 10x9
Living room
- Features: Ceiling Fan(s)
- Level: First
- Area: 150 Square Feet
- Dimensions: 15x10
Heating
- Central, Electric
Cooling
- Central Air
Appliances
- Included: Dishwasher, Disposal, Dryer, Electric Water Heater, Freezer, Ice Maker, Microwave, Range, Refrigerator, Washer
- Laundry: Inside, Laundry Closet
Features
- Cathedral Ceiling(s), Ceiling Fan(s), Eating Space In Kitchen, High Ceilings, Kitchen/Family Room Combo, Living Room/Dining Room Combo, Open Floorplan, PrimaryBedroom Upstairs, Split Bedroom, Thermostat, Vaulted Ceiling(s), Walk-In Closet(s)
- Flooring: Carpet, Ceramic Tile
- Windows: Window Treatments
- Has fireplace: No
Interior area
- Total structure area: 1,604
- Total interior livable area: 1,604 sqft
Video & virtual tour
Property
Parking
- Total spaces: 1
- Parking features: Covered, Guest, Reserved
- Carport spaces: 1
Features
- Levels: Two
- Stories: 2
- Patio & porch: Covered, Screened
- Exterior features: Irrigation System, Lighting, Rain Gutters, Sidewalk
- Has spa: Yes
- Spa features: Heated, In Ground
- Has view: Yes
- View description: Park/Greenbelt, Water, Lake
- Has water view: Yes
- Water view: Water,Lake
- Waterfront features: Lake, Lake Front
- Body of water: CROCKER LAKE
Lot
- Size: 18.61 Acres
- Features: In County, Landscaped, Sidewalk
- Residential vegetation: Mature Landscaping, Oak Trees, Trees/Landscaped, Wooded
Details
- Additional structures: Storage, Tennis Court(s)
- Parcel number: 0124091717
- Zoning: RMF1
- Special conditions: None
Construction
Type & style
- Home type: Condo
- Architectural style: Florida
- Property subtype: Condominium
Materials
- Block, Stucco
- Foundation: Slab
- Roof: Shingle
Condition
- Completed
- New construction: No
- Year built: 1996
Details
- Builder model: Chateau
- Builder name: Reed Mapes
Utilities & green energy
- Sewer: Public Sewer
- Water: Canal/Lake For Irrigation, Public
- Utilities for property: Cable Connected, Electricity Connected, Public, Sewer Connected, Sprinkler Recycled, Street Lights, Underground Utilities, Water Connected
Green energy
- Energy efficient items: Appliances
- Water conservation: Irrigation-Reclaimed Water
Community & HOA
Community
- Features: Lake, Association Recreation - Owned, Buyer Approval Required, Clubhouse, Fitness Center, Gated Community - No Guard, Irrigation-Reclaimed Water, Pool, Sidewalks, Tennis Court(s)
- Security: Fire Alarm, Fire Sprinkler System, Gated Community, Security Lights, Smoke Detector(s), Fire/Smoke Detection Integration
- Pet fee: $0 monthly
- Subdivision: PINESTONE AT PALMER RANCH
HOA
- Has HOA: No
- Amenities included: Basketball Court, Clubhouse, Fitness Center, Gated, Maintenance, Pickleball Court(s), Pool, Recreation Facilities, Security, Shuffleboard Court, Spa/Hot Tub, Storage, Tennis Court(s)
- Services included: Common Area Taxes, Community Pool, Reserve Fund, Fidelity Bond, Maintenance Structure, Maintenance Grounds, Maintenance Repairs, Manager, Pest Control, Pool Maintenance, Private Road, Recreational Facilities, Security, Sewer, Trash, Water
- HOA fee: $456 monthly
- HOA name: Dan Pattaro
- HOA phone: 941-925-1813
- Second HOA name: Palmer Ranch Master Association
Location
- Region: Sarasota
Financial & listing details
- Price per square foot: $212/sqft
- Tax assessed value: $302,200
- Annual tax amount: $3,978
- Date on market: 7/10/2026
- Cumulative days on market: 29 days
- Listing terms: Cash,Conventional
- Ownership: Condominium
- Total actual rent: 0
- Electric utility on property: Yes
- Road surface type: Paved, Asphalt
Estimated market value
$326,000
$310,000 - $342,000
$3,559/mo
Price history
| Date | Event | Price |
|---|---|---|
| 7/10/2026 | Listed for sale | $339,900+88.9%$212/sqft |
Source:  Stellar MLS #A4699646 Report a problem Stellar MLS #A4699646 Report a problem | ||
| 5/6/2018 | Listing removed | $1,500$1/sqft |
Source: SARASOTA HOME REALTY #A4213686 Report a problem | ||
| 4/25/2018 | Price change | $1,500-6.3%$1/sqft |
Source: SARASOTA HOME REALTY #A4213686 Report a problem | ||
| 3/27/2018 | Listed for rent | $1,600+14.3%$1/sqft |
Source: SARASOTA HOME REALTY #A4213686 Report a problem | ||
| 8/3/2012 | Listing removed | $1,400$1/sqft |
Source: Sarasota Home Realty, Inc #A3959982 Report a problem | ||
| 6/23/2012 | Price change | $1,400-6.7%$1/sqft |
Source: Sarasota Home Realty, Inc #A3959982 Report a problem | ||
| 6/1/2012 | Price change | $1,500-6.3%$1/sqft |
Source: Sarasota Home Realty, Inc #A3959982 Report a problem | ||
| 5/5/2012 | Listed for rent | $1,600$1/sqft |
Source: Sarasota Home Realty, Inc #A3959982 Report a problem | ||
| 6/3/2002 | Sold | $179,900$112/sqft |
Source: Public Record Report a problem | ||
Public tax history
| Year | Property taxes | Tax assessment |
|---|---|---|
| 2025 | $3,978 +3.4% | $276,422 +10% |
| 2024 | $3,847 +3.3% | $251,293 +10% |
| 2023 | $3,723 +9.8% | $228,448 +10% |
| 2022 | $3,391 +24% | $207,680 +10% |
| 2021 | $2,735 +2.7% | $188,800 +4.8% |
| 2020 | $2,662 -9.7% | $180,100 -12.7% |
| 2019 | $2,946 | $206,200 +2% |
| 2018 | $2,946 +2.4% | $202,100 -3.5% |
| 2017 | $2,877 +7% | $209,500 +3.4% |
| 2016 | $2,689 | $202,600 +15.9% |
| 2015 | $2,689 +2.6% | $174,800 +12.3% |
| 2014 | $2,621 +5.3% | $155,700 |
| 2013 | $2,490 +25.9% | $155,700 +0.8% |
| 2012 | $1,977 -16.3% | $154,500 +2.7% |
| 2011 | $2,361 -3.1% | $150,400 -0.7% |
| 2010 | $2,436 -16.9% | $151,500 -3.7% |
| 2009 | $2,933 | $157,300 -22.5% |
| 2008 | $2,933 -14.1% | $203,000 -15.4% |
| 2007 | $3,416 | $240,000 -3.4% |
| 2006 | -- | $248,500 +20.2% |
| 2005 | -- | $206,660 +18.9% |
| 2004 | $2,855 -4.5% | $173,800 -2.3% |
| 2003 | $2,990 +14.7% | $177,944 +16% |
| 2002 | $2,606 +14.5% | $153,400 +10% |
| 2001 | $2,276 +0% | $139,440 -0.1% |
| 2000 | $2,275 | $139,639 |
Find assessor info on the county website
Monthly payment
Est. payment
Payment breakdown
Explore the cost of this home by adjusting the details. Changes won't be saved.Climate risks
Neighborhood: Vamo
Nearby schools
GreatSchools rating
- 5/10Gulf Gate Elementary SchoolGrades: PK-5Distance: 2.5 mi
- 9/10Sarasota Middle SchoolGrades: 6-8Distance: 3.2 mi
- 7/10Riverview High SchoolGrades: PK,9-12Distance: 4.2 mi
Schools provided by the listing agent
- Elementary: Gulf Gate Elementary
- Middle: Riverview Middle
- High: Sarasota High
Source: Stellar MLS. This data may not be complete. We recommend contacting the local school district to confirm school assignments for this home.
- $262,0002 bd2 ba1.2k sqft8355 Glenrose Way UNIT 112, Sarasota, FL 34238Sold
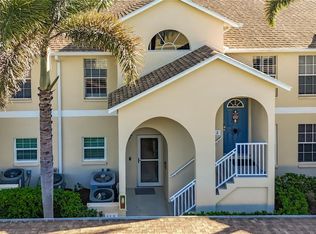
- $249,9002 bd2 ba1k sqft8355 Glenrose Way #113, Sarasota, FL 34238Sold
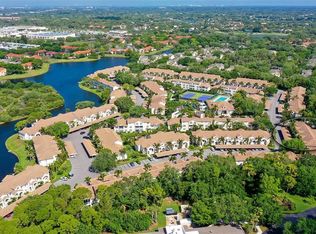
- $249,9002 bd2 ba1.1k sqft8355 Glenrose Way UNIT 114, Sarasota, FL 34238Sold
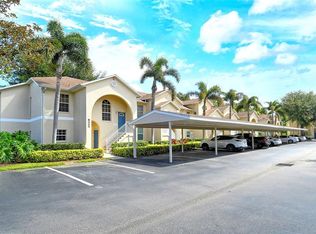
- $310,0003 bd2 ba1.3k sqft4240 Breezeway Blvd UNIT 310, Sarasota, FL 34238Sold
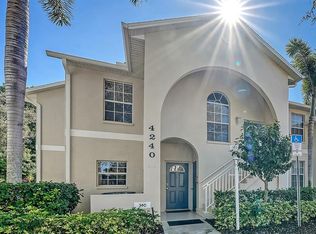
- $255,0002 bd2 ba1.1k sqft4240 Breezeway Blvd UNIT 321, Sarasota, FL 34238Sold
- $330,0003 bd2 ba1.3k sqft4240 Breezeway Blvd UNIT 325, Sarasota, FL 34238Sold
- $259,0002 bd2 ba1k sqft4210 Breezeway Blvd UNIT 413, Sarasota, FL 34238Sold
- $330,0002 bd2 ba1.1k sqft4210 Breezeway Blvd UNIT 416, Sarasota, FL 34238Sold
- $360,0003 bd2 ba1.6k sqft4210 Breezeway Blvd UNIT 422, Sarasota, FL 34238Sold
A local agent can set up tours, give advice and negotiate with sellers.
Similar homes
- $295,0002 bd2 ba1k sqft4220 CENTRAL SARASOTA PARKWAY #1214, SARASOTA, FL 34238For Sale
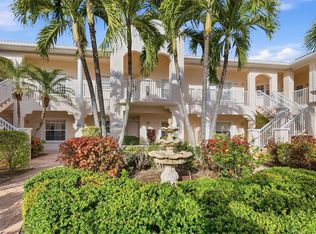
 MLS ID #A4682488, Sabrina Hurt, PLLC, FINE PROPERTIES. Stellar MLS
 - $295,0003 bd2 ba1.4k sqft5511 ROSEHILL ROAD #203, SARASOTA, FL 34233For Sale
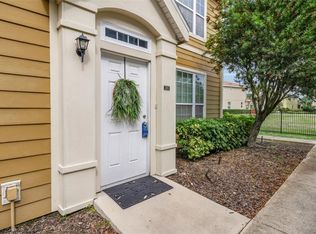 MLS ID #A4688309, Amy Long, WAGNER REALTY. Stellar MLS
 - $279,0002 bd2 ba1.1k sqft9610 CLUB SOUTH CIRCLE #4302, SARASOTA, FL 34238For Sale
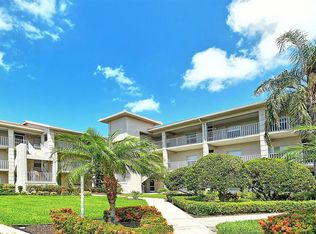 MLS ID #A4702064, Kenneth Ipox, DOUGLAS ELLIMAN. Stellar MLS
 - $275,0002 bd2 ba1k sqft4205 CASTLEBRIDGE LANE #1112, SARASOTA, FL 34238For Sale
 MLS ID #A4682787, Robert Agnello, COLDWELL BANKER SARASOTA CENT.. Stellar MLS
 - $349,0003 bd3 ba1.6k sqft1418 BURGOS DRIVE, SARASOTA, FL 34238For SaleMLS ID #A4686348, Rudy Dudon, MICHAEL SAUNDERS & COMPANY. Stellar MLS
- $275,0002 bd2 ba1.1k sqft4244 CENTRAL SARASOTA PARKWAY #726, SARASOTA, FL 34238For SaleMLS ID #A4694637, Toni Zarghami, KW COASTAL LIVING III. Stellar MLS
- $260,0003 bd2 ba1.3k sqft1025 VILLAGIO CIRCLE #101, SARASOTA, FL 34237For SaleMLS ID #L4963777, Deana Lainhart, KELLER WILLIAMS REALTY. Stellar MLS
- $239,0003 bd2 ba1.4k sqft4126 CENTRAL SARASOTA PARKWAY #2011, SARASOTA, FL 34238For SaleMLS ID #A4677577, Carole Samuels, RE/MAX PALM. Stellar MLS
- $224,9003 bd2 ba1.3k sqft5160 NORTHRIDGE ROAD #107, SARASOTA, FL 34238For SaleMLS ID #A4700056, Bob Moffatt, MICHAEL SAUNDERS & COMPANY. Stellar MLS
- $269,9002 bd2 ba1.2k sqft2974 CAPTIVA GARDENS DRIVE #17, SARASOTA, FL 34231For SaleMLS ID #A4688730, Jim Claydon, SHORE TO SHORE R.E.. Stellar MLS
- $358,5003 bd3 ba1.7k sqft8748 MILESTONE DRIVE, SARASOTA, FL 34238For SaleMLS ID #N6144346, Christina Johnson, WHITE SANDS PARADISE REALTY. Stellar MLS
- $254,9003 bd2 ba1.3k sqft5655 BENTGRASS DRIVE #9-117, SARASOTA, FL 34235For SaleMLS ID #TB8532844, Tammy Londer, RE/MAX ACTION FIRST. Stellar MLS
- $315,0003 bd2 ba1.9k sqft1648 STARLING DRIVE #202, SARASOTA, FL 34231For SaleMLS ID #A4680410, Toni Zarghami, KW COASTAL LIVING III. Stellar MLS
- $285,0002 bd2 ba1.7k sqft4068 WILSHIRE CIRCLE E #145, SARASOTA, FL 34238For SaleMLS ID #TB8524010, Matthew Brown, PALLADIUM INVESTMENTS INC. Stellar MLS
- $249,5003 bd2 ba1.6k sqft5552 BENTGRASS DRIVE #7-116, SARASOTA, FL 34235For SaleMLS ID #A4695756, Dawn Bear, WILLIAM RAVEIS - FLORIDA LLC. Stellar MLS
- $175,0002 bd2 ba1.3k sqft5601 ROSEHILL ROAD #203, SARASOTA, FL 34233For SaleMLS ID #A4673504, Hector Gomez, LLC, DALTON WADE INC. Stellar MLS
- $320,0003 bd2 ba1.1k sqft7943 Limestone Ln, Sarasota, FL 34233For Sale By Owner
- $249,9002 bd2 ba1.2k sqft6211 TIMBER LAKE DRIVE #B4, SARASOTA, FL 34243For SaleMLS ID #O6412209, Steven Koleno, BEYCOME OF FLORIDA LLC. Stellar MLS
- $329,0002 bd2 ba2.2k sqft7287 ELEANOR CIRCLE #15, SARASOTA, FL 34243For SaleMLS ID #A4689525, Jonathan Woods, MEDWAY REALTY. Stellar MLS
- $265,0002 bd2 ba1.3k sqft6821 FAIRVIEW TERRACE #6821, BRADENTON, FL 34203For SaleMLS ID #A4698319, Nancy Fish-Mooney, FINE PROPERTIES. Stellar MLS
