You won't want to miss this open and spacious 2/2 Maintenance Free Villa with a huge den/office (possible third bedroom). Located in desirable Pinehurst Village Community within the Palm Aire Country Club Neighborhood. This home is nestled in this lovely quiet serene neighborhood. You will find this home features a large open Living - Dining room concept with vaulted ceilings, A full sized eat in kitchen with Quartz Countertops and GE appliances. A very spacious master bedroom features a private bath and over sized 6'x 10' walk-in closet. Plenty of room for family and friends in the second bedroom which also features its own walk in closet. Huge glassed in, tiled lanai off the living room, master bedroom and den. Easy to maintain ceramic tile and luxury vinyl thru out this magnificent home. Spacious two car garage with storage cabinets, workbench and overhead an overhead rack to finish off some great storage options. A rather long driveway for off street parking. You'll also find a full size washer and dryer laundry room off the kitchen area. Community pool, Clubhouse for special events you might want to host along with tennis courts. Close to Rt 75, Downtown Sarasota, Bradenton and the Beautiful Gulf Beaches, Golf Courses, UTC Mall, the upcoming Mote Aquarium, shopping and dining. Minutes to SRQ Airport, and a short drive to TPA, RSW, PGD airports are 60-90 mins away. This is the perfect location to enjoy the Florida life style. Enjoy the mixture of Villa's, Condo's, Single Family Homes that make living amongst the many preserves and lakes within a golf course community a pleasure to live. This is the perfect location to enjoy the Florida life style. Located adjacent to Palm Aire Country Club, membership is not required but multiple membership levels are available through the country club. BETTER HURRY AT THIS PRICE AND IN THIS NEIGHBORHOOD, THIS HOME WILL NOT LAST!!!!!!
For sale
Price cut: $10K (7/12)
$329,000
7287 ELEANOR CIRCLE #15, SARASOTA, FL 34243
2beds
2,228sqft
:
Get pre-qualified$2,692/mo
Villa
Built in 1984
2.91 Acres Lot
$303,600 Zestimate®
$148/sqft
$557/mo HOA
What's special
- 120 days |
- 439 |
- 16 |
Zillow last checked:
Listing updated:
Listed by:
Jonathan Woods 941-356-7583,
MEDWAY REALTY 941-375-2456
Source: Stellar MLS,MLS#: A4689525 Originating MLS: Venice
Originating MLS: Venice
Facts & features
Interior
Bedrooms & bathrooms
- Bedrooms: 2
- Bathrooms: 2
- Full bathrooms: 2
Rooms
- Room types: Den/Library/Office
Primary bedroom
- Features: Walk-In Closet(s)
- Level: First
- Area: 60 Square Feet
- Dimensions: 6x10
Primary bedroom
- Features: Ceiling Fan(s), Walk-In Closet(s)
- Level: First
- Area: 255 Square Feet
- Dimensions: 15x17
Bedroom 2
- Features: Ceiling Fan(s), Walk-In Closet(s)
- Level: First
- Area: 193.5 Square Feet
- Dimensions: 12.9x15
Balcony porch lanai
- Features: Ceiling Fan(s)
- Level: First
- Area: 100 Square Feet
- Dimensions: 10x10
Dining room
- Features: Ceiling Fan(s)
- Level: First
- Area: 228 Square Feet
- Dimensions: 12x19
Foyer
- Level: First
- Area: 66 Square Feet
- Dimensions: 6x11
Great room
- Features: Ceiling Fan(s)
- Level: First
- Area: 342 Square Feet
- Dimensions: 18x19
Kitchen
- Features: Pantry, Exhaust Fan, Kitchen Island, Stone Counters
- Level: First
- Area: 196 Square Feet
- Dimensions: 14x14
Office
- Features: Ceiling Fan(s)
- Level: First
- Area: 148.8 Square Feet
- Dimensions: 12.4x12
Heating
- Central, Electric
Cooling
- Central Air
Appliances
- Included: Dishwasher, Disposal, Dryer, Electric Water Heater, Exhaust Fan, Microwave, Range, Washer
- Laundry: Electric Dryer Hookup, Inside, Washer Hookup
Features
- Accessibility Features, Cathedral Ceiling(s), Ceiling Fan(s), Eating Space In Kitchen, High Ceilings, Living Room/Dining Room Combo, Split Bedroom, Stone Counters, Thermostat, Walk-In Closet(s)
- Flooring: Ceramic Tile, Luxury Vinyl
- Doors: Sliding Doors
- Windows: Window Treatments
- Has fireplace: No
- Common walls with other units/homes: End Unit
Interior area
- Total structure area: 2,804
- Total interior livable area: 2,228 sqft
Video & virtual tour
Property
Parking
- Total spaces: 2
- Parking features: Driveway, Garage Door Opener, Ground Level
- Attached garage spaces: 2
- Has uncovered spaces: Yes
Accessibility
- Accessibility features: Accessible Approach with Ramp, Accessible Full Bath
Features
- Levels: One
- Stories: 1
- Patio & porch: Front Porch
- Exterior features: Irrigation System
- Has view: Yes
- View description: Garden
Lot
- Size: 2.91 Acres
- Features: Landscaped, Near Golf Course
- Residential vegetation: Mature Landscaping, Trees/Landscaped
Details
- Parcel number: 1947520126
- Zoning: PDR/WPE/
- Special conditions: None
Construction
Type & style
- Home type: SingleFamily
- Architectural style: Ranch
- Property subtype: Villa
Materials
- Cement Siding, Stucco
- Foundation: Slab
- Roof: Shingle
Condition
- New construction: No
- Year built: 1984
Utilities & green energy
- Sewer: Public Sewer
- Water: Public
- Utilities for property: BB/HS Internet Available, Cable Connected, Electricity Connected, Fiber Optics, Sewer Connected, Sprinkler Recycled, Underground Utilities, Water Connected
Community & HOA
Community
- Features: Buyer Approval Required, Clubhouse, Deed Restrictions, Golf Carts OK, Irrigation-Reclaimed Water, Pool, Tennis Court(s)
- Pet fee: $0 monthly
- Subdivision: PINEHURST SEC I
HOA
- Has HOA: Yes
- Amenities included: Pool, Tennis Court(s)
- Services included: Cable TV, Common Area Taxes, Community Pool, Reserve Fund, Insurance, Maintenance Structure, Maintenance Grounds, Maintenance Repairs, Manager, Pest Control, Pool Maintenance, Recreational Facilities
- HOA fee: $557 monthly
- HOA name: InfinityCommunity MGMT SRQ
- HOA phone: 941-352-8181
Location
- Region: Sarasota
Financial & listing details
- Price per square foot: $148/sqft
- Annual tax amount: $1,956
- Date on market: 4/10/2026
- Cumulative days on market: 297 days
- Listing terms: Cash,Conventional,FHA,VA Loan
- Ownership: Condominium
- Total actual rent: 0
- Electric utility on property: Yes
- Road surface type: Paved, Asphalt
Estimated market value
$303,600
$288,000 - $319,000
$2,142/mo
Price history
| Date | Event | Price |
|---|---|---|
| 7/12/2026 | Price change | $329,000-2.9%$148/sqft |
Source:  Stellar MLS #A4689525 Report a problem Stellar MLS #A4689525 Report a problem | ||
| 4/11/2026 | Listed for sale | $339,000$152/sqft |
Source: Stellar MLS #A4689525 Report a problem | ||
Public tax history
Tax history is unavailable.
Monthly payment
Est. payment
Payment breakdown
Explore the cost of this home by adjusting the details. Changes won't be saved.Climate risks
Neighborhood: 34243
Nearby schools
GreatSchools rating
- 7/10Kinnan Elementary SchoolGrades: PK-5Distance: 1.3 mi
- 4/10Braden River Middle SchoolGrades: 6-8Distance: 4.3 mi
- 4/10Braden River High SchoolGrades: 9-12Distance: 3.1 mi
Schools provided by the listing agent
- Elementary: Kinnan Elementary
- Middle: Braden River Middle
- High: Braden River High
Source: Stellar MLS. This data may not be complete. We recommend contacting the local school district to confirm school assignments for this home.
- $350,0002 bd2 ba1.6k sqft7296 Eleanor Cir, Sarasota, FL 34243Sold

- $231,0002 bd2 ba1k sqft7280 Eleanor Cir APT 101, Sarasota, FL 34243Pending
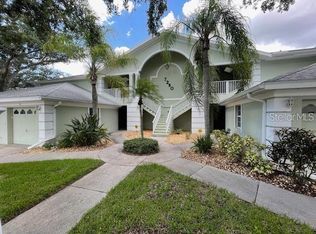
- $304,6002 bd2 ba2k sqft7294 Eleanor Cir, Sarasota, FL 34243Off Market
- $325,9002 bd2 ba2k sqft7292 Eleanor Cir, Sarasota, FL 34243Off Market
- $286,6002 bd2 ba1.8k sqft7290 Eleanor Cir, Sarasota, FL 34243Off Market
- $265,3002 bd2 ba1.6k sqft7288 Eleanor Cir, Sarasota, FL 34243Off Market
- $313,1002 bd2 ba2k sqft7287 Eleanor Cir, Sarasota, FL 34243Off Market
- $333,5003 bd2 ba2.2k sqft7289 Eleanor Cir, Sarasota, FL 34243Off Market
A local agent can set up tours, give advice and negotiate with sellers.
Similar homes
- $310,0002 bd2 ba1.4k sqft7354 W COUNTRY CLUB DRIVE N, SARASOTA, FL 34243For Sale
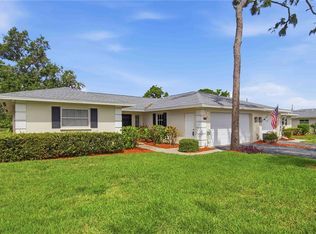
 MLS ID #A4689516, Wanda Kerr, RE/MAX ALLIANCE GROUP. Stellar MLS
 - $390,0002 bd2 ba1.4k sqft5047 LAKESCENE PLACE, SARASOTA, FL 34243For Sale
 MLS ID #A4691936, Jessica Cruse, LLC, EXP REALTY LLC. Stellar MLS
 - $330,0002 bd2 ba1.7k sqft7861 PINE TRACE DRIVE #7861, SARASOTA, FL 34243For Sale
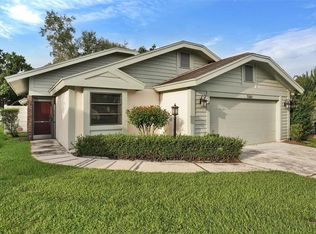 MLS ID #A4625460, Suzanne Van Gundy, CAPITAL REAL ESTATE ENTERPRISE. Stellar MLS
 - $328,0003 bd2 ba1.4k sqft3009 LIVE OAK LANE, PALMETTO, FL 34221For Sale
 MLS ID #A4702246, Lori Skaggs, LPT REALTY, LLC. Stellar MLS
 - $295,9002 bd2 ba1.1k sqft5647 MONTE ROSSO ROAD, SARASOTA, FL 34243For SaleMLS ID #A4692218, George Raju, NEXTHOME ENDLESS SUMMER. Stellar MLS
- $244,0002 bd2 ba1.1k sqft7860 PALM AIRE LANE #103, SARASOTA, FL 34243For SaleMLS ID #A4689954, Janelle Miller, MARCUS & COMPANY REALTY. Stellar MLS
- $305,0002 bd2 ba1.4k sqft4793 OAK FOREST DRIVE W #46, SARASOTA, FL 34231For SaleMLS ID #N6144200, Ashley LeRoy, EVOLVE REAL ESTATE. Stellar MLS
- $429,0003 bd2 ba2k sqft7236 LAS CASAS DR, SARASOTA, FL 34243For SaleMLS ID #A4687900, Pamela Williams, PLLC, FINE PROPERTIES. Stellar MLS
- $245,0002 bd2 ba1.3k sqft1520 LAKESIDE WAY #147, SARASOTA, FL 34232For SaleMLS ID #A4698216, Melissa Gardner, LLC, FINE PROPERTIES. Stellar MLS
- $338,0002 bd2 ba1.3k sqft4430 FERN DRIVE, BRADENTON, FL 34208For SaleMLS ID #A4700016, Bruce Sheetz, WAGNER REALTY. Stellar MLS
- $299,9992 bd2 ba1.4k sqft5273 VILLA MAJORCA COURT #25, SARASOTA, FL 34235For SaleMLS ID #A4699342, Raffilena Hamilton, GOOD LIFE REALTY LLC. Stellar MLS
- $330,0003 bd3 ba2.1k sqft6207 COURTSIDE DRIVE #23, BRADENTON, FL 34210For SaleMLS ID #A4699978, Gosia Osteen, O'STEEN GROUP INC. Stellar MLS
- $269,9002 bd2 ba1.1k sqft365 OAK HILL WAY #32, SARASOTA, FL 34232For SaleMLS ID #A4677958, Laura Flood, DALTON WADE INC. Stellar MLS
- $314,0002 bd2 ba1.6k sqft7011 9TH AVENUE W, BRADENTON, FL 34209For SaleMLS ID #A4683303, Debbie McHardy, COLDWELL BANKER REALTY. Stellar MLS
- $365,0003 bd3 ba1.9k sqft4020 VIA SIENNA CIRCLE, SARASOTA, FL 34243For SaleMLS ID #A4698258, Renne' Rupp, PLLC, COMPASS FLORIDA LLC. Stellar MLS
- $284,5003 bd2 ba1.6k sqft3412 TALLYWOOD CIRCLE #7018, SARASOTA, FL 34237For SaleMLS ID #A4697416, Scotty Ledford, VUE REALTY, LLC. Stellar MLS
- $275,0002 bd2 ba1.4k sqft511 LAKESIDE DRIVE #511, BRADENTON, FL 34210For SaleMLS ID #A4700757, Matt Eichel, PREFERRED SHORE LLC. Stellar MLS
- $199,9992 bd2 ba1.5k sqft1141 MERLE WAY #14, SARASOTA, FL 34232For SaleMLS ID #TB8470330, Rotosha Cormier, EXP REALTY LLC. Stellar MLS
- $349,5553 bd2 ba1.8k sqft3426 WOOD OWL CIRCLE #73B, BRADENTON, FL 34210For SaleMLS ID #A4699193, Judy Hoover, BAYSHORE REALTY INC. Stellar MLS
- $384,9003 bd2 ba2k sqft5657 29TH STREET CIRCLE E, BRADENTON, FL 34203For SaleMLS ID #A4692581, Viola Cashmore, LOYD ROBBINS & CO. LLC. Stellar MLS
