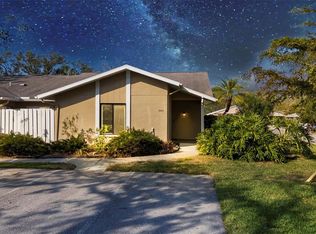
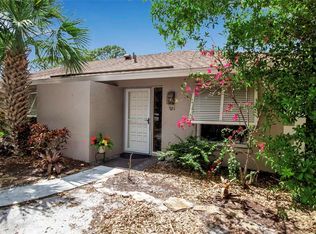
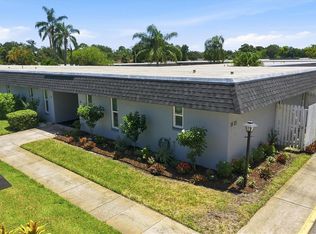
Welcome to Tallywood, one of Sarasota's most desirable 55+ villa communities! Nestled beneath a canopy of mature trees, Tallywood extends a peaceful setting just minutes from downtown Sarasota, UTC, Lido Key, St. Armand's Circle, the Baltimore Orioles Spring Training stadium, the renovated Bobby Jones Golf Club, and the expansive 96-acre Sarasota County park featuring walking trails, recreational amenities, and ongoing enhancements. This spacious villa features the largest floor plan in Tallywood, offering nearly 1,700 square feet of living space plus a dedicated carport and private storage room. The thoughtfully designed layout includes a first-floor primary suite, a guest bedroom and full guest bath, soaring cathedral ceilings in the living and dining areas, a generously sized kitchen, and an upstairs loft that can serve as a third bedroom, home office, hobby room, or additional guest space. Abundant storage is found throughout the home. Recent improvements include hurricane-impact-rated windows and sliding glass doors throughout, a water heater approximately three years old, and most kitchen appliances replaced within the last three to six years. For additional peace of mind, a transferable home warranty is included and extends through the end of 2026. Relax in the private screened lanai, enjoy the convenience of your covered carport and storage room, and take advantage of ample guest parking nearby. Residents of Tallywood enjoy an outstanding selection of amenities, including an Olympic-size swimming pool, clubhouse, fitness center, library, community kitchen, shuffleboard courts, and an active social calendar. Offering exceptional value at $269,900, this beautifully maintained villa combines generous living space, quality updates, and an outstanding Sarasota location. Schedule your private showing today!
For sale
Price cut: $14.6K (8/13)
$269,900
3412 TALLYWOOD CIRCLE #7018, SARASOTA, FL 34237
3beds
1,668sqft
Villa
Built in 1983
-- sqft lot
$-- Zestimate®
$162/sqft
$638/mo HOA
What's special
Olympic-size swimming poolPrivate screened lanaiGenerously sized kitchenFirst-floor primary suiteCovered carportDedicated carportAmple guest parking nearby
- 72 days
- 691
- 25
Zillow last checked:
Listing updated:
Listed by:
Scotty Ledford 941-400-7360,
VUE REALTY, LLC 941-269-8400,
Bob Thurston 941-373-5648,
VUE REALTY, LLC
Source: Stellar MLS,MLS#: A4697416 Originating MLS: Sarasota - Manatee
Originating MLS: Sarasota - Manatee
Facts & features
Interior
Bedrooms & bathrooms
- Bedrooms: 3
- Bathrooms: 2
- Full bathrooms: 2
Rooms
- Room types: Florida Room, Utility Room, Loft
Primary bedroom
- Features: Shower No Tub, Built-in Closet
- Level: First
- Area: 180 Square Feet
- Dimensions: 15x12
Bedroom 2
- Features: Ceiling Fan(s), Built-in Closet
- Level: First
- Area: 120 Square Feet
- Dimensions: 12x10
Balcony porch lanai
- Features: Ceiling Fan(s)
- Level: First
- Area: 160 Square Feet
- Dimensions: 16x10
Dining room
- Features: Pantry
- Level: First
- Area: 120 Square Feet
- Dimensions: 15x8
Foyer
- Features: Coat Closet
- Level: First
- Area: 78 Square Feet
- Dimensions: 13x6
Kitchen
- Features: Ceiling Fan(s), Pantry
- Level: First
- Area: 176 Square Feet
- Dimensions: 16x11
Living room
- Features: Ceiling Fan(s)
- Level: First
- Area: 240 Square Feet
- Dimensions: 16x15
Loft
- Features: Ceiling Fan(s), Walk-In Closet(s)
- Level: Second
Heating
- Central, Electric
Cooling
- Central Air
Appliances
- Included: Dishwasher, Disposal, Dryer, Electric Water Heater, Microwave, Range, Refrigerator, Washer
- Laundry: Inside, Laundry Closet
Features
- Cathedral Ceiling(s), Ceiling Fan(s), Coffered Ceiling(s), Eating Space In Kitchen, Thermostat, Vaulted Ceiling(s), Walk-In Closet(s)
- Flooring: Carpet, Ceramic Tile, Vinyl
- Doors: French Doors
- Has fireplace: No
- Common walls with other units/homes: End Unit
Interior area
- Total structure area: 1,858
- Total interior livable area: 1,668 sqft
Video & virtual tour
Property
Parking
- Total spaces: 1
- Parking features: Carport
- Carport spaces: 1
Features
- Levels: Two
- Stories: 2
- Exterior features: Lighting, Private Entrance, Rain Gutters, Storage
Details
- Parcel number: 2022011018
- Zoning: RMF1
- Special conditions: None
Construction
Type & style
- Home type: SingleFamily
- Property subtype: Villa
Materials
- Block, Stucco
- Foundation: Slab
- Roof: Shingle
Condition
- Completed
- New construction: No
- Year built: 1983
Utilities & green energy
- Sewer: Public Sewer
- Water: Public
- Utilities for property: BB/HS Internet Available, Cable Connected, Electricity Connected, Sewer Connected, Underground Utilities, Water Connected
Community & HOA
Community
- Features: Buyer Approval Required, Clubhouse, Community Mailbox, Deed Restrictions, Pool
- Pet fee: $0 monthly
- Senior community: Yes
- Subdivision: TALLYWOOD PH 1 & 2
HOA
- Has HOA: Yes
- Amenities included: Clubhouse, Fence Restrictions, Maintenance, Pool
- Services included: Cable TV, Common Area Taxes, Community Pool, Reserve Fund, Maintenance Structure, Maintenance Grounds, Pool Maintenance, Trash
- HOA fee: $638 monthly
- HOA name: Capstone/Charmar Billingham
- HOA phone: 941-554-8838
Location
- Region: Sarasota
Financial & listing details
- Price per square foot: $162/sqft
- Tax assessed value: $180,300
- Annual tax amount: $1,351
- Date on market: 6/19/2026
- Cumulative days on market: 73 days
- Listing terms: Cash,Conventional
- Ownership: Condominium
- Total actual rent: 0
- Electric utility on property: Yes
- Road surface type: Asphalt
Estimated market value
Not available
Estimated sales range
Not available
Not available
Price history
| Date | Event | Price |
|---|---|---|
| 8/13/2026 | Price change | $269,900-5.1%$162/sqft |
Source:  Stellar MLS #A4697416 Report a problem Stellar MLS #A4697416 Report a problem | ||
| 6/19/2026 | Listed for sale | $284,500+85.9%$171/sqft |
Source: Stellar MLS #A4697416 Report a problem | ||
| 11/23/2004 | Sold | $153,000+102.1%$92/sqft |
Source: Public Record Report a problem | ||
| 10/21/1997 | Sold | $75,700$45/sqft |
Source: Public Record Report a problem | ||
Public tax history
| Year | Property taxes | Tax assessment |
|---|---|---|
| 2025 | $1,351 +8.2% | $96,206 +2.9% |
| 2024 | $1,249 +7.5% | $93,495 +3% |
| 2023 | $1,162 +8.4% | $90,772 +3% |
| 2022 | $1,072 +14.9% | $88,128 +12.6% |
| 2021 | $933 +0.5% | $78,280 +1.4% |
| 2020 | $928 +3.8% | $77,199 +2.3% |
| 2019 | $894 | $75,463 +1.9% |
| 2018 | $894 +1.5% | $74,056 +2.1% |
| 2017 | $881 +11.6% | $72,533 -38.2% |
| 2016 | $789 | $117,300 +14.8% |
| 2015 | $789 +0.1% | $102,200 +48.2% |
| 2014 | $788 -0.2% | $68,953 |
| 2013 | $790 +2.8% | $68,953 +1.7% |
| 2012 | $768 -0.7% | $67,800 -2.7% |
| 2011 | $774 -4.4% | $69,700 -1% |
| 2010 | $810 -44.8% | $70,400 -1.9% |
| 2009 | $1,466 | $71,800 -37.8% |
| 2008 | $1,466 -23.3% | $115,400 -10.7% |
| 2007 | $1,913 | $129,180 +2.5% |
| 2006 | -- | $126,029 +3% |
| 2005 | -- | $122,358 +62.6% |
| 2004 | $1,147 -0.5% | $75,240 +1.9% |
| 2003 | $1,153 -1.1% | $73,837 +2.4% |
| 2002 | $1,166 +9.2% | $72,106 +1.6% |
| 2001 | $1,068 +3.9% | $70,970 +3% |
| 2000 | $1,028 | $68,903 |
Find assessor info on the county website
Monthly payment
Est. payment
Payment breakdown
Explore the cost of this home by adjusting the details. Changes won't be saved.Climate risks
Neighborhood: 34237

Similar homes
- $245,0002 bd2 ba1.4k sqft3405 TALLYWOOD LANE #7130, SARASOTA, FL 34237For Sale
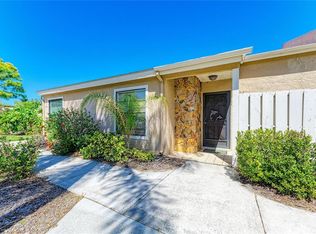
 MLS ID #A4686425, Sheri Wofford, BETTER HOMES AND GARDENS REAL ESTATE ATCHLEY PROPE. Stellar MLS
 - $260,0002 bd2 ba1.4k sqft3759 COLLINS STREET #711, SARASOTA, FL 34232For Sale
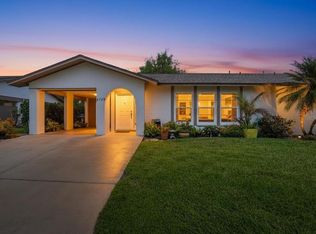 MLS ID #TB8492643, Tina Shank, WIKLE INCORPORATED. Stellar MLS
 - $270,0002 bd2 ba936 sqft721 N JEFFERSON AVENUE #721, SARASOTA, FL 34237For Sale
 MLS ID #A4672260, Nicole Posada, THE SHORELINE FL REALTY LLC. Stellar MLS
 - $250,0002 bd2 ba1.2k sqft4160 FRUITVILLE ROAD #14, SARASOTA, FL 34232For Sale
 MLS ID #A4703160, Brett Keyser, Jr, RE/MAX ALLIANCE GROUP. Stellar MLS
 - $300,0003 bd2 ba1.5k sqft4461 ASCOT CIRCLE N, SARASOTA, FL 34235For SaleMLS ID #TB8523658, Lynn Brock, BROCK REALTY INC.. Stellar MLS
- $246,0002 bd2 ba1.1k sqft5030 MARSH FIELD ROAD #22, SARASOTA, FL 34235For SaleMLS ID #A4700583, Cassandra Roznos, MARCUS & COMPANY REALTY. Stellar MLS
- $265,0002 bd2 ba1k sqft3441 BEEKMAN PLACE #40, SARASOTA, FL 34235For SaleMLS ID #A4674297, Barbara Beasley, REALTY PLACE. Stellar MLS
- $244,9002 bd2 ba934 sqft2809 SWIFTON DRIVE #4, SARASOTA, FL 34231For SaleMLS ID #A4695978, Susan Honsberger, RE/MAX ALLIANCE GROUP. Stellar MLS
- $295,0002 bd2 ba1.7k sqft5451 GOLF POINTE DRIVE #V-225, SARASOTA, FL 34243For SaleMLS ID #A4698762, Brandi Furlan, KW COASTAL LIVING III. Stellar MLS
- $299,9992 bd2 ba1.4k sqft5273 VILLA MAJORCA COURT #25, SARASOTA, FL 34235For SaleMLS ID #A4699342, Raffilena Hamilton, GOOD LIFE REALTY LLC. Stellar MLS
- $229,9002 bd2 ba1.1k sqft5887 TIDEWOOD AVENUE #2, SARASOTA, FL 34231For SaleMLS ID #A4702736, Albert Wooster, ALBERT WOOSTER & COMPANY. Stellar MLS
- $275,0002 bd2 ba1.1k sqft2407 RIVERBLUFF PARKWAY #V-226, SARASOTA, FL 34231For SaleMLS ID #A4702996, Paige Kolb, EXP REALTY LLC. Stellar MLS
- $287,5002 bd2 ba1.6k sqft3501 N VILLAGE COURT #220, SARASOTA, FL 34231For SaleMLS ID #A4688282, Yvonne Blackburn, SHOWTIME REALTY. Stellar MLS
- $234,7882 bd2 ba1k sqft6947 WOODWIND DRIVE #77, SARASOTA, FL 34231For SaleMLS ID #C7528338, Sandra Kerr, MARINA PARK REALTY LLC. Stellar MLS
- $272,0002 bd2 ba1k sqft3361 CROSS CREEK DRIVE #3361, SARASOTA, FL 34231For SaleMLS ID #A4685552, Phyllis Coviello, COLDWELL BANKER SARASOTA CENT.. Stellar MLS
- $335,0003 bd2 ba2.2k sqft3825 WILSHIRE CIRCLE #1, SARASOTA, FL 34238For SaleMLS ID #A4693723, Maggie Nasser, RE/MAX PALM. Stellar MLS
- $249,9002 bd2 ba1.3k sqft6698 DRAW LANE #140, SARASOTA, FL 34238For SaleMLS ID #A4699177, Michael Johnson, KELLER WILLIAMS ISLAND LIFE REAL ESTATE. Stellar MLS
- $339,0003 bd2 ba1.1k sqft2336 JAVA PLUM AVENUE, SARASOTA, FL 34232For SaleMLS ID #A4702419, Randy Smith, DALTON WADE INC. Stellar MLS
- $175,0002 bd2 ba1.1k sqft4574 MOHICAN #151, SARASOTA, FL 34233For SaleMLS ID #A4702341, Brian Pruett, KELLER WILLIAMS ON THE WATER S. Stellar MLS
- $248,0002 bd2 ba1.1k sqft2320 AQUABLUFF PLACE #V274, SARASOTA, FL 34231For SaleMLS ID #TB8482598, Tony Baroni, KELLER WILLIAMS SUBURBAN TAMPA. Stellar MLS
