NEW!!! SELLER SUMMER INCENTIVE!!! Seller will pay ALL BUYERS CLOSING COSTS with full price offer. Nestled in the desirable 55+ community of Golf Pointe at Palm Aire Country Club in beautiful Sarasota, this well-maintained 2-bedroom, 2-bath home offers peaceful pond views and a thoughtfully designed floor plan perfect for comfortable Florida living. Located on a quiet cul-de-sac, the home features an eat-in kitchen with abundant cabinetry, pantry storage, and a convenient laundry closet. The dining room showcases custom built-in cabinetry, while the spacious living room opens to an enclosed lanai with sliders overlooking the tranquil water views — an ideal setting for relaxing or entertaining. Flexible home office space with built in cabinetry, perfect for hobbies or remote work. The primary suite includes a walk-in closet and en suite bath with a walk-in shower and pocket doors leading to the office flex space. The second bedroom features an oversized closet, with additional storage conveniently located in the hallway by the main bathroom. Outside, enjoy a private gated courtyard and a garage complete with built-in storage closets. Residents enjoy maintenance-free living with fees that include ground maintenance, pest control, roof care, exterior maintenance, and basic cable. Conveniently located near shopping, dining, golf, UTC Mall, and Sarasota-Bradenton International Airport, this home is also just a short drive from the stunning Gulf beaches, including Siesta Key Beach and Lido Key Beach. Experience the best of Florida’s active lifestyle in this charming Palm Aire community home.
For sale
$325,000
5451 GOLF POINTE DRIVE #V-225, SARASOTA, FL 34243
2beds
1,794sqft
:
Get pre-qualified$2,774/mo
Condominium
Built in 1983
-- sqft lot
$-- Zestimate®
$181/sqft
$645/mo HOA
What's special
Private gated courtyardQuiet cul-de-sacPeaceful pond viewsThoughtfully designed floor planPantry storageConvenient laundry closet
- 42 days |
- 310 |
- 9 |
Zillow last checked:
Listing updated:
Listed by:
Brandi Furlan 941-894-9888,
KW COASTAL LIVING III 941-900-4151
Source: Stellar MLS,MLS#: A4698762 Originating MLS: Sarasota - Manatee
Originating MLS: Sarasota - Manatee
Facts & features
Interior
Bedrooms & bathrooms
- Bedrooms: 2
- Bathrooms: 2
- Full bathrooms: 2
Primary bedroom
- Features: Walk-In Closet(s)
- Level: First
- Area: 224 Square Feet
- Dimensions: 14x16
Bedroom 2
- Features: Built-in Closet
- Level: First
- Area: 156 Square Feet
- Dimensions: 13x12
Primary bathroom
- Level: First
- Area: 56 Square Feet
- Dimensions: 7x8
Bathroom 2
- Level: First
- Area: 25 Square Feet
- Dimensions: 5x5
Florida room
- Level: First
- Area: 319 Square Feet
- Dimensions: 11x29
Great room
- Level: First
- Area: 858 Square Feet
- Dimensions: 26x33
Kitchen
- Level: First
- Area: 135 Square Feet
- Dimensions: 9x15
Office
- Level: First
- Area: 198 Square Feet
- Dimensions: 11x18
Heating
- Central
Cooling
- Central Air
Appliances
- Included: Disposal, Dryer, Range, Refrigerator, Washer
- Laundry: Laundry Closet
Features
- Built-in Features, Ceiling Fan(s), Living Room/Dining Room Combo, Walk-In Closet(s)
- Flooring: Carpet, Ceramic Tile, Hardwood
- Windows: Window Treatments
- Has fireplace: No
Interior area
- Total structure area: 2,630
- Total interior livable area: 1,794 sqft
Video & virtual tour
Property
Parking
- Total spaces: 2
- Parking features: Garage - Attached
- Attached garage spaces: 2
Features
- Levels: One
- Stories: 1
- Exterior features: Courtyard, Rain Gutters
- Has view: Yes
- View description: Pond
- Has water view: Yes
- Water view: Pond
Lot
- Size: 4.34 Acres
Details
- Parcel number: 1920641709
- Zoning: PDR/WPE/
- Special conditions: None
Construction
Type & style
- Home type: Condo
- Property subtype: Condominium
Materials
- Stucco
- Foundation: Slab
- Roof: Tile
Condition
- New construction: No
- Year built: 1983
Utilities & green energy
- Sewer: Public Sewer
- Water: Public
- Utilities for property: Cable Available, Electricity Connected, Sewer Connected, Water Connected
Community & HOA
Community
- Features: Association Recreation - Owned, Pool
- Pet fee: $0 monthly
- Senior community: Yes
- Subdivision: GOLF POINTE AT PALM-AIRE CC SEC 1 PH C
HOA
- Has HOA: Yes
- Amenities included: Pool
- Services included: Cable TV, Common Area Taxes, Maintenance Grounds, Manager, Pest Control, Recreational Facilities, Sewer, Trash, Water
- HOA fee: $645 monthly
- HOA name: Laura Dana
- HOA phone: 941-359-1134
Location
- Region: Sarasota
Financial & listing details
- Price per square foot: $181/sqft
- Annual tax amount: $2,293
- Date on market: 7/2/2026
- Cumulative days on market: 37 days
- Listing terms: Cash,Conventional,FHA,VA Loan
- Ownership: Fee Simple
- Total actual rent: 0
- Electric utility on property: Yes
- Road surface type: Asphalt
Estimated market value
Not available
Estimated sales range
Not available
Not available
Price history
| Date | Event | Price |
|---|---|---|
| 7/2/2026 | Listed for sale | $325,000$181/sqft |
Source:  Stellar MLS #A4698762 Report a problem Stellar MLS #A4698762 Report a problem | ||
Public tax history
Tax history is unavailable.
Monthly payment
Est. payment
Payment breakdown
Explore the cost of this home by adjusting the details. Changes won't be saved.Climate risks
Neighborhood: 34243
Nearby schools
GreatSchools rating
- 7/10Kinnan Elementary SchoolGrades: PK-5Distance: 1.7 mi
- 4/10Braden River Middle SchoolGrades: 6-8Distance: 3.8 mi
- 4/10Braden River High SchoolGrades: 9-12Distance: 2.8 mi
Schools provided by the listing agent
- Elementary: Kinnan Elementary
- Middle: Braden River Middle
- High: Braden River High
Source: Stellar MLS. This data may not be complete. We recommend contacting the local school district to confirm school assignments for this home.
- $341,8002 bd2 ba2k sqft5453 Golf Pointe Dr, Sarasota, FL 34243Off Market

- $330,0002 bd2 ba2.1k sqft5489 Golf Pointe Dr, Sarasota, FL 34243Sold
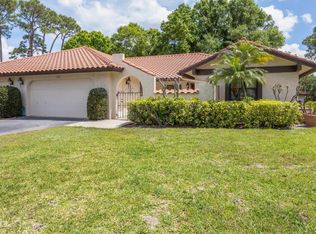
- $325,0002 bd2 ba2.1k sqft5487 Golf Pointe Dr, Sarasota, FL 34243Sold

- $270,0002 bd2 ba1.7k sqft5450 Golf Pointe Dr, Sarasota, FL 34243Sold
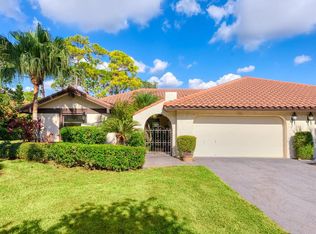
- $430,0002 bd2 ba1.7k sqft5456 Golf Pointe Dr, Sarasota, FL 34243Sold
- $410,0002 bd2 ba2.1k sqft5458 Golf Pointe Dr, Sarasota, FL 34243Sold
- $350,9002 bd2 ba1.7k sqft5481 Golf Pointe Dr, Sarasota, FL 34243Off Market
- $339,5002 bd2 ba1.7k sqft5479 Golf Pointe Dr, Sarasota, FL 34243Off Market
A local agent can set up tours, give advice and negotiate with sellers.
Similar homes
- $274,0003 bd3 ba1.6k sqft6939 W COUNTRY CLUB DRIVE N #156, SARASOTA, FL 34243For Sale
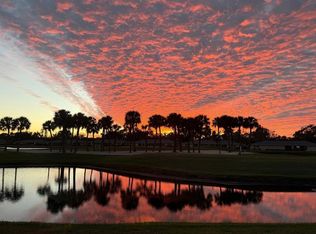
 MLS ID #A4690431, MaryAnn Fenton, PA, BRIGHT REALTY. Stellar MLS
 - $325,0002 bd2 ba2k sqft7656 PALM AIRE LANE, SARASOTA, FL 34243For Sale
 MLS ID #TB8512297, Brianna Capuano, LOMBARDO TEAM REAL ESTATE LLC. Stellar MLS
 - $310,0002 bd2 ba1.4k sqft5194 MARSH FIELD LANE #96, SARASOTA, FL 34235For Sale
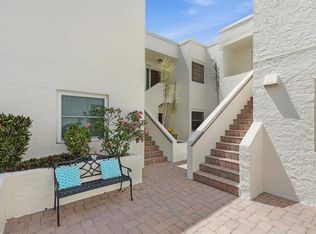 MLS ID #A4692562, Robyn Sadlo, PREMIER SOTHEBY'S INTERNATIONAL REALTY. Stellar MLS
 - $215,0002 bd2 ba1.1k sqft7130 FAIRWAY BEND LANE #291, SARASOTA, FL 34243For Sale
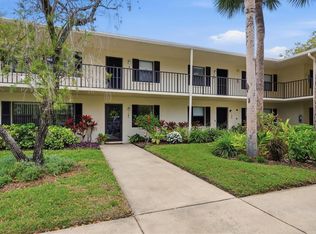 MLS ID #A4689051, Tara Bolesta, PALM OASIS REALTY AND MGMT INC. Stellar MLS
 - $334,9002 bd2 ba1.5k sqft5956 CLUBSIDE DRIVE #7651, SARASOTA, FL 34243For SaleMLS ID #A4663249, Barb Standish, COLDWELL BANKER REALTY. Stellar MLS
- $310,0003 bd2 ba1.4k sqft3508 RICHWOOD LINK #55, SARASOTA, FL 34235For SaleMLS ID #A4702494, Mike Bridges, RE/MAX ALLIANCE GROUP. Stellar MLS
- $250,0002 bd2 ba1.1k sqft5030 MARSH FIELD ROAD #22, SARASOTA, FL 34235For SaleMLS ID #A4700583, Cassandra Roznos, MARCUS & COMPANY REALTY. Stellar MLS
- $265,0002 bd2 ba1k sqft3441 BEEKMAN PLACE #40, SARASOTA, FL 34235For SaleMLS ID #A4674297, Barbara Beasley, REALTY PLACE. Stellar MLS
- $287,5002 bd2 ba1.6k sqft3501 N VILLAGE COURT #220, SARASOTA, FL 34231For SaleMLS ID #A4688282, Yvonne Blackburn, SHOWTIME REALTY. Stellar MLS
- $253,5002 bd2 ba1.3k sqft6611 STONE RIVER ROAD #102, BRADENTON, FL 34203For SaleMLS ID #A4686117, Christine Claxton, EXP REALTY LLC. Stellar MLS
- $211,0002 bd2 ba983 sqft7876 Eagle Creek Dr, Sarasota, FL 34243For Sale By Owner
- $450,0003 bd2 ba2.2k sqft4206 73RD TERRACE E, SARASOTA, FL 34243For SaleMLS ID #A4697826, Socha Goyette, PLLC, NEXTHOME EXCELLENCE. Stellar MLS
- $425,0002 bd2 ba1.7k sqft811 ALDERWOOD WAY, SARASOTA, FL 34243For SaleMLS ID #A4702215, Julie Franklin, FINE PROPERTIES. Stellar MLS
- $400,0003 bd2 ba1.6k sqft5115 EVERWOOD RUN, SARASOTA, FL 34235For SaleMLS ID #A4701589, Wendy Merriman, COLDWELL BANKER REALTY. Stellar MLS
- $277,5002 bd2 ba1k sqft3361 CROSS CREEK DRIVE #3361, SARASOTA, FL 34231For SaleMLS ID #A4685552, Phyllis Coviello, COLDWELL BANKER SARASOTA CENT.. Stellar MLS
- $335,0003 bd2 ba2.2k sqft3825 WILSHIRE CIRCLE #1, SARASOTA, FL 34238For SaleMLS ID #A4693723, Maggie Nasser, RE/MAX PALM. Stellar MLS
- $299,9992 bd2 ba1.4k sqft5273 VILLA MAJORCA COURT #25, SARASOTA, FL 34235For SaleMLS ID #A4699342, Raffilena Hamilton, GOOD LIFE REALTY LLC. Stellar MLS
- $300,0003 bd2 ba1.5k sqft4461 ASCOT CIRCLE N, SARASOTA, FL 34235For SaleMLS ID #TB8523658, Lynn Brock, BROCK REALTY INC.. Stellar MLS
- $399,5003 bd3 ba1.9k sqft2644 MOSS OAK DRIVE #47, SARASOTA, FL 34231For SaleMLS ID #A4694071, Brandi Furlan, KW COASTAL LIVING III. Stellar MLS
- $179,9002 bd2 ba1.2k sqft2517 GLEBE FARM CLOSE #H-2, SARASOTA, FL 34235For SaleMLS ID #A4677056, Ryan Adamson, PA, COLDWELL BANKER REALTY. Stellar MLS
