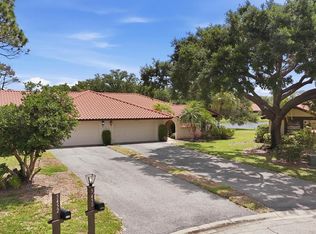
Welcome to this well-maintained 2-bedroom, 2-bathroom home with a versatile bonus room that can be used as an office, hobby space, or additional living area. The spacious kitchen offers plenty of cabinet and counter space, along with a dinette area and a large pantry for extra storage. The split-bedroom floor plan provides privacy, while the primary suite features a walk-in closet and en-suite bathroom. Step outside to enjoy the screened lanai and private pool, perfect for relaxing or entertaining year-round. The partially fenced backyard offers additional outdoor space and includes a storage shed. Situated on a generous ¼-acre lot with no HOA fees, this property provides flexibility and room to enjoy. Conveniently located near Sarasota-Bradenton International Airport, UTC shopping and dining, and many of Sarasota's popular attractions. Whether you're looking for a full-time residence, seasonal getaway, or investment opportunity, this Sarasota pool home checks all the boxes. SELLER TO REPLACE ROOF PRIOR TO CLOSING!
For sale
$425,000
811 ALDERWOOD WAY, SARASOTA, FL 34243
2beds
1,778sqft
Single Family Residence
Built in 1980
0.25 Acres Lot
$409,000 Zestimate®
$239/sqft
$-- HOA
What's special
Private poolScreened lanaiStorage shedVersatile bonus roomPartially fenced backyardSpacious kitchenDinette area
- 17 days |
- 1,536 |
- 70 |
Likely to sell faster than
Zillow last checked:
Listing updated:
Listed by:
Julie Franklin 941-752-0887,
FINE PROPERTIES 941-782-0000
Source: Stellar MLS,MLS#: A4702215 Originating MLS: Sarasota - Manatee
Originating MLS: Sarasota - Manatee
Facts & features
Interior
Bedrooms & bathrooms
- Bedrooms: 2
- Bathrooms: 2
- Full bathrooms: 2
Primary bedroom
- Features: Walk-In Closet(s)
- Level: First
- Area: 195 Square Feet
- Dimensions: 13x15
Bedroom 2
- Features: Built-in Closet
- Level: First
- Area: 180 Square Feet
- Dimensions: 12x15
Bonus room
- Features: No Closet
- Level: First
- Area: 242 Square Feet
- Dimensions: 22x11
Dinette
- Level: First
- Area: 135 Square Feet
- Dimensions: 9x15
Family room
- Level: First
- Area: 208 Square Feet
- Dimensions: 16x13
Kitchen
- Level: First
- Area: 330 Square Feet
- Dimensions: 22x15
Heating
- Central
Cooling
- Central Air
Appliances
- Included: Dishwasher, Disposal, Dryer, Microwave, Range, Refrigerator, Washer
- Laundry: In Garage
Features
- Ceiling Fan(s), Eating Space In Kitchen, Split Bedroom, Walk-In Closet(s)
- Flooring: Laminate, Tile
- Has fireplace: No
Interior area
- Total structure area: 2,556
- Total interior livable area: 1,778 sqft
Video & virtual tour
Property
Parking
- Total spaces: 2
- Parking features: Garage - Attached
- Attached garage spaces: 2
- Details: Garage Dimensions: 22x20
Features
- Levels: One
- Stories: 1
- Exterior features: Rain Gutters
- Has private pool: Yes
- Pool features: In Ground
Lot
- Size: 0.25 Acres
Details
- Parcel number: 6631809552
- Zoning: RSF3/WR
- Special conditions: None
Construction
Type & style
- Home type: SingleFamily
- Property subtype: Single Family Residence
Materials
- Block
- Foundation: Slab
- Roof: Shingle
Condition
- New construction: No
- Year built: 1980
Utilities & green energy
- Sewer: Public Sewer
- Water: Public
- Utilities for property: Public
Community & HOA
Community
- Pet fee: $0 monthly
- Subdivision: BROOKSIDE ADD TO WHITFIELD
HOA
- Has HOA: No
Location
- Region: Sarasota
Financial & listing details
- Price per square foot: $239/sqft
- Tax assessed value: $329,258
- Annual tax amount: $1,559
- Date on market: 8/6/2026
- Cumulative days on market: 18 days
- Listing terms: Cash,Conventional,FHA,VA Loan
- Ownership: Fee Simple
- Total actual rent: 0
- Road surface type: Paved
Estimated market value
$409,000
$389,000 - $429,000
$3,358/mo
Price history
| Date | Event | Price |
|---|---|---|
| 8/6/2026 | Listed for sale | $425,000+208%$239/sqft |
Source:  Stellar MLS #A4702215 Report a problem Stellar MLS #A4702215 Report a problem | ||
| 4/12/2012 | Sold | $138,000-1.4%$78/sqft |
Source: Public Record Report a problem | ||
| 2/29/2012 | Listed for sale | $139,900$79/sqft |
Source: Coldwell Banker Residential Real Estate - Longboat Key #A3956669 Report a problem | ||
Public tax history
| Year | Property taxes | Tax assessment |
|---|---|---|
| 2025 | $1,559 +4.2% | $126,326 +2.9% |
| 2024 | $1,497 +3.1% | $122,766 +3% |
| 2023 | $1,452 +4.1% | $119,190 +3% |
| 2022 | $1,394 +1.8% | $115,718 +3% |
| 2021 | $1,370 +2% | $112,348 +1.4% |
| 2020 | $1,344 +2.7% | $110,797 +2.3% |
| 2019 | $1,308 | $108,306 +1.9% |
| 2018 | $1,308 +2.1% | $106,287 +2.1% |
| 2017 | $1,282 +10.1% | $104,101 +2.1% |
| 2016 | $1,164 | $101,960 +0.7% |
| 2015 | $1,164 | $101,251 +0.8% |
| 2014 | $1,164 +2.3% | $100,447 +1.5% |
| 2013 | $1,137 +113626% | $98,963 -4% |
| 2012 | $1 | $103,038 -9.3% |
| 2011 | $1 | $113,624 -7.1% |
| 2010 | -- | $122,324 +2.7% |
| 2009 | $1,441 -7.6% | $119,108 +0.1% |
| 2008 | $1,559 +12.9% | $118,989 +3% |
| 2007 | $1,381 -2.3% | $115,523 +4.3% |
| 2006 | $1,414 +0.7% | $110,774 +3% |
| 2005 | $1,405 +2.5% | $107,548 +3% |
| 2004 | $1,371 +0.7% | $104,416 +1.9% |
| 2003 | $1,361 +2.7% | $102,469 +2.4% |
| 2002 | $1,325 +3% | $100,067 +1.6% |
| 2001 | $1,287 +2% | $98,491 +3% |
| 2000 | $1,262 | $95,622 |
Find assessor info on the county website
Monthly payment
Est. payment
Payment breakdown
Explore the cost of this home by adjusting the details. Changes won't be saved.Climate risks
Neighborhood: Whitfield
Nearby schools
GreatSchools rating
- 8/10Florine J Abel Elementary SchoolGrades: PK-5Distance: 0.4 mi
- 2/10Electa Lee Magnet Middle SchoolGrades: 6-8Distance: 3.4 mi
- 3/10Southeast High SchoolGrades: 8-12Distance: 3.7 mi
- $416,1003 bd2 ba1.7k sqft815 Alderwood Way, Sarasota, FL 34243Off Market
- $494,4003 bd2 ba2.1k sqft807 Alderwood Way, Sarasota, FL 34243Off Market
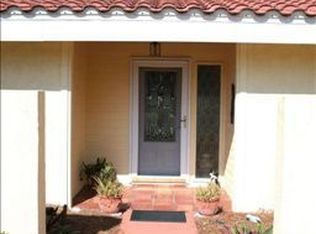
- $316,0002 bd2 ba1.3k sqft810 Exmoor St, Sarasota, FL 34243Off Market
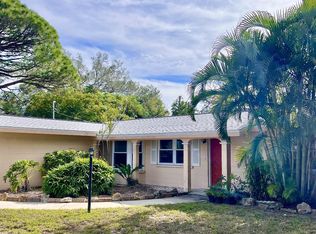
- $397,4003 bd2 ba1.5k sqft814 Exmoor St, Sarasota, FL 34243Off Market

- $419,0003 bd2 ba1.5k sqft812 Alderwood Way, Sarasota, FL 34243Off Market
- $433,1003 bd2 ba1.5k sqft819 Alderwood Way, Sarasota, FL 34243Off Market
- $523,5003 bd2 ba2.3k sqft7017 Alderwood Dr, Sarasota, FL 34243Off Market
- $451,3004 bd2 ba1.9k sqft816 Alderwood Way, Sarasota, FL 34243Off Market
A local agent can set up tours, give advice and negotiate with sellers.
Similar homes
- $429,0003 bd2 ba2k sqft7236 LAS CASAS DR, SARASOTA, FL 34243For Sale

 MLS ID #A4687900, Pamela Williams, PLLC, FINE PROPERTIES. Stellar MLS
 - $610,0003 bd4 ba2.4k sqft844 MAGELLAN DRIVE, SARASOTA, FL 34243For Sale
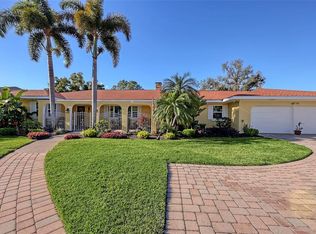 MLS ID #A4682852, Marnie Matarese, PREFERRED SHORE LLC. Stellar MLS
 - $299,9003 bd2 ba1.6k sqft1619 SUPONIC AVENUE, SARASOTA, FL 34243For Sale
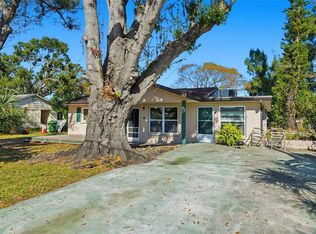 MLS ID #TB8454462, Dan Bulka, STAR BAY REALTY CORP.. Stellar MLS
 - $325,0002 bd2 ba1.7k sqft5451 GOLF POINTE DRIVE #V-225, SARASOTA, FL 34243For Sale
 MLS ID #A4698762, Brandi Furlan, KW COASTAL LIVING III. Stellar MLS
 - $435,0003 bd2 ba1.8k sqft302 51ST STREET W, BRADENTON, FL 34209For SaleMLS ID #TB8535844, Danna Frost, RE/MAX BAYSIDE REALTY LLC. Stellar MLS
- $435,0003 bd2 ba1.7k sqft1808 49TH STREET W, BRADENTON, FL 34209For SaleMLS ID #A4699235, Madison Wells, PLLC, LESLIE WELLS REALTY, INC.. Stellar MLS
- $405,0003 bd2 ba2.1k sqft4478 PRO AM AVENUE E, BRADENTON, FL 34203For SaleMLS ID #TB8477188, Chad Leonberg, EXP REALTY LLC. Stellar MLS
- $408,0003 bd3 ba1.9k sqft3471 51ST AVENUE CIRCLE W, BRADENTON, FL 34210For SaleMLS ID #TB8529624, Brook Taylor, QUICKSILVER REAL ESTATE GROUP. Stellar MLS
- $460,0003 bd2 ba1.2k sqft2503 53RD AVENUE W, BRADENTON, FL 34207For SaleMLS ID #A4689841, Ali Marks, LOYD ROBBINS & CO. LLC. Stellar MLS
- $412,0003 bd2 ba1.6k sqft4243 Maceachen Blvd, Sarasota, FL 34233For Sale By Owner
- $455,0003 bd2 ba1.7k sqft4919 32ND AVENUE DRIVE W, BRADENTON, FL 34209For SaleMLS ID #A4700932, Andy Cochran, JASON MITCHELL REAL ESTATE FLO. Stellar MLS
- $449,9004 bd2 ba1.7k sqft2405 ICECAPADE DRIVE, SARASOTA, FL 34240For SaleMLS ID #A4701136, Joey Lamielle, RE/MAX ALLIANCE GROUP. Stellar MLS
- $440,0002 bd2 ba1.2k sqft3810 JOYCE DRIVE, BRADENTON, FL 34208For SaleMLS ID #A4693455, Lynda Melnick, WAGNER REALTY. Stellar MLS
- $414,9993 bd2 ba1.4k sqft2062 OLD ARBOR COURT, SARASOTA, FL 34232For SaleMLS ID #A4699214, Rachel Tritschler, RE/MAX ALLIANCE GROUP. Stellar MLS
- $420,0004 bd3 ba1.6k sqft7067 JARVIS ROAD, SARASOTA, FL 34241For SaleMLS ID #A4687431, Edith Richman, COLDWELL BANKER REALTY. Stellar MLS
- $409,9002 bd2 ba1.3k sqft130 59TH STREET W, BRADENTON, FL 34209For SaleMLS ID #A4693339, Kerre Allman, MARCUS & COMPANY REALTY. Stellar MLS
- $509,0003 bd2 ba1.8k sqft5015 86TH STREET COURT W, BRADENTON, FL 34210For SaleMLS ID #A4702971, Justin Shirley, SHIRLEY INTERNATIONAL REALTY. Stellar MLS
- $215,0002 bd2 ba1.1k sqft7130 FAIRWAY BEND LANE #291, SARASOTA, FL 34243For SaleMLS ID #A4689051, Tara Bolesta, PALM OASIS REALTY AND MGMT INC. Stellar MLS
- $539,0003 bd2 ba1.5k sqft831 HIGHLAND STREET, SARASOTA, FL 34234For SaleMLS ID #A4696695, Steven Windsor, COMPASS FLORIDA LLC. Stellar MLS
- $470,0002 bd2 ba1.2k sqft2215 GROVE STREET, SARASOTA, FL 34239For SaleMLS ID #A4695061, Wade Ongstad, PREFERRED SHORE LLC. Stellar MLS
