Welcome to 7326 Las Casas Drive, a charming and lovingly maintained villa tucked away at the end of a cul-de-sac in a desirable 55+ community in Sarasota. Perfectly positioned close to the airport, downtown Sarasota, world-famous beaches, shopping, and dining, this home offers both convenience and tranquility. An inviting screened front porch sets the tone as you arrive, providing a relaxing space for morning coffee or evening unwinding. Inside, a spacious living room with double sliding doors and a dry bar creates a comfortable setting for everyday living and entertaining. The large formal dining room is ideal for hosting dinners and gatherings, while the well-designed kitchen offers ample cabinet space and counter space with a pantry to keep everything organized. A versatile bonus room with French doors and new hurricane-impact windows expands your living options, making it perfect as a family room, home office, hobby room, or guest lounge. The large en suite primary bedroom features a stylish barn door leading to the bathroom, which includes a double vanity for added comfort and convenience. Two additional roomy bedrooms provide plenty of space for guests or multi-purpose use; the middle bedroom includes a built-in desk that works well for crafts, computer work, or a quiet work area. Outside, a private backyard with a patio area and garden offers a peaceful retreat for enjoying Florida’s outdoor lifestyle. Lawn maintenance and landscaping are included, and the home is equipped with a sprinkler system, making upkeep easy. The freshly painted interior and exterior create a clean, move-in-ready feel. Located in a friendly 55+ community with a pool and clubhouse, this villa offers an active yet low-maintenance lifestyle in one of Sarasota’s most accessible and desirable locations.
For sale
Price cut: $6K (5/31)
$429,000
7236 LAS CASAS DR, SARASOTA, FL 34243
3beds
2,065sqft
Villa
Built in 1973
0.28 Acres Lot
$-- Zestimate®
$208/sqft
$292/mo HOA
What's special
Two additional roomy bedroomsLarge formal dining roomInviting screened front porchDry barSprinkler system
- 152 days |
- 606 |
- 25 |
Zillow last checked:
Listing updated:
Listed by:
Pamela Williams, PLLC 941-718-3669,
FINE PROPERTIES 941-782-0000
Source: Stellar MLS,MLS#: A4687900 Originating MLS: Sarasota - Manatee
Originating MLS: Sarasota - Manatee
Facts & features
Interior
Bedrooms & bathrooms
- Bedrooms: 3
- Bathrooms: 2
- Full bathrooms: 2
Rooms
- Room types: Family Room
Primary bedroom
- Description: Room6
- Features: Built-in Closet
- Level: First
- Area: 180 Square Feet
- Dimensions: 12x15
Bedroom 2
- Description: Room4
- Features: Built-in Closet
- Level: First
- Area: 120 Square Feet
- Dimensions: 10x12
Bedroom 3
- Description: Room5
- Features: Built-in Closet
- Level: First
- Area: 120 Square Feet
- Dimensions: 10x12
Dining room
- Description: Room2
- Level: First
- Area: 100 Square Feet
- Dimensions: 10x10
Family room
- Description: Room7
- Level: First
- Area: 238 Square Feet
- Dimensions: 14x17
Kitchen
- Description: Room1
- Level: First
- Area: 64 Square Feet
- Dimensions: 8x8
Living room
- Description: Room3
- Level: First
- Area: 300 Square Feet
- Dimensions: 12x25
Heating
- Central
Cooling
- Central Air
Appliances
- Included: Dishwasher, Disposal, Dryer, Electric Water Heater, Microwave, Range, Refrigerator, Washer
- Laundry: In Garage
Features
- Ceiling Fan(s)
- Flooring: Ceramic Tile, Engineered Hardwood
- Has fireplace: No
Interior area
- Total structure area: 3,001
- Total interior livable area: 2,065 sqft
Property
Parking
- Total spaces: 2
- Parking features: Garage Door Opener
- Attached garage spaces: 2
- Details: Garage Dimensions: 23x24
Features
- Levels: One
- Stories: 1
- Patio & porch: Deck, Front Porch, Screened
- Exterior features: Irrigation System, Private Yard
Lot
- Size: 0.28 Acres
- Features: Cul-De-Sac, FloodZone
- Residential vegetation: Mature Landscaping, Trees/Landscaped
Details
- Parcel number: 6766910555
- Zoning: RSF3/WR
- Special conditions: None
Construction
Type & style
- Home type: SingleFamily
- Architectural style: Ranch
- Property subtype: Villa
Materials
- Block
- Foundation: Slab
- Roof: Tile
Condition
- Completed
- New construction: No
- Year built: 1973
Utilities & green energy
- Sewer: Public Sewer
- Water: Public
- Utilities for property: Cable Available, Electricity Connected, Sewer Connected, Water Connected
Community & HOA
Community
- Features: Buyer Approval Required, Deed Restrictions, Golf Carts OK, Pool
- Pet fee: $0 monthly
- Senior community: Yes
- Subdivision: LAS CASAS CONDO
HOA
- Has HOA: Yes
- Amenities included: Pool
- Services included: Community Pool, Maintenance Grounds, Pool Maintenance
- HOA fee: $292 monthly
- HOA name: Noreen McHugh
- HOA phone: 941-350-2996
Location
- Region: Sarasota
Financial & listing details
- Price per square foot: $208/sqft
- Tax assessed value: $330,472
- Annual tax amount: $4,541
- Date on market: 3/28/2026
- Cumulative days on market: 91 days
- Listing terms: Cash,Conventional
- Ownership: Fee Simple
- Total actual rent: 0
- Electric utility on property: Yes
- Road surface type: Paved
Estimated market value
Not available
Estimated sales range
Not available
Not available
Price history
| Date | Event | Price |
|---|---|---|
| 5/31/2026 | Price change | $429,000-1.4%$208/sqft |
Source:  Stellar MLS #A4687900 Report a problem Stellar MLS #A4687900 Report a problem | ||
| 4/26/2026 | Price change | $435,000-0.9%$211/sqft |
Source: Stellar MLS #A4687900 Report a problem | ||
| 3/28/2026 | Listed for sale | $439,000+29.1%$213/sqft |
Source: Stellar MLS #A4687900 Report a problem | ||
| 12/14/2021 | Sold | $340,000+115.9%$165/sqft |
Source: Public Record Report a problem | ||
| 6/16/2020 | Sold | $157,500+5.1%$76/sqft |
Source: Stellar MLS #A4450479 Report a problem | ||
| 4/15/2020 | Pending sale | $149,900$73/sqft |
Source: RE/MAX ALLIANCE GROUP #A4450479 Report a problem | ||
| 4/15/2020 | Listed for sale | $149,900$73/sqft |
Source: RE/MAX ALLIANCE GROUP #A4450479 Report a problem | ||
| 4/15/2020 | Pending sale | $149,900$73/sqft |
Source: RE/MAX ALLIANCE GROUP #A4450479 Report a problem | ||
| 4/9/2020 | Price change | $149,900-24.3%$73/sqft |
Source: RE/MAX ALLIANCE GROUP #A4450479 Report a problem | ||
| 3/5/2020 | Pending sale | $198,000$96/sqft |
Source: RE/MAX ALLIANCE GROUP #A4450479 Report a problem | ||
| 1/16/2020 | Price change | $198,000-1%$96/sqft |
Source: RE/MAX ALLIANCE GROUP #A4450479 Report a problem | ||
| 11/2/2019 | Listed for sale | $199,900-37.5%$97/sqft |
Source: RE/MAX ALLIANCE GROUP #A4450479 Report a problem | ||
| 9/11/2019 | Sold | $319,700$155/sqft |
Source: Public Record Report a problem | ||
Public tax history
| Year | Property taxes | Tax assessment |
|---|---|---|
| 2025 | $4,541 +0.2% | $330,472 +0.3% |
| 2024 | $4,531 +1.5% | $329,600 -3.2% |
| 2023 | $4,465 -4.2% | $340,466 +2.7% |
| 2022 | $4,661 +39.1% | $331,619 +66% |
| 2021 | $3,350 +2.4% | $199,731 +3% |
| 2020 | $3,271 +1.3% | $193,936 +58.9% |
| 2019 | $3,228 +112.5% | $122,040 +1.9% |
| 2018 | $1,519 +1.3% | $119,764 +2.1% |
| 2017 | $1,499 +9.4% | $117,301 +2.1% |
| 2016 | $1,371 | $114,888 +0.7% |
| 2015 | $1,371 | $114,089 +0.8% |
| 2014 | $1,371 +2.3% | $113,184 +1.5% |
| 2013 | $1,340 +133911% | $111,511 -1% |
| 2012 | $1 | $112,637 +1.4% |
| 2011 | $1 | $111,039 +1.5% |
| 2010 | -- | $109,398 -2.4% |
| 2009 | $1,335 -8% | $112,129 +0.1% |
| 2008 | $1,452 +13% | $112,017 +3% |
| 2007 | $1,285 -4.5% | $108,754 +2.5% |
| 2006 | $1,345 +0.7% | $106,101 +3% |
| 2005 | $1,336 +2.5% | $103,011 +3% |
| 2004 | $1,303 +0.7% | $100,011 +1.9% |
| 2003 | $1,294 +2.8% | $98,146 +2.4% |
| 2002 | $1,259 +3.7% | $95,846 +1.6% |
| 2001 | $1,214 +2% | $94,337 +3% |
| 2000 | $1,190 | $91,589 |
Find assessor info on the county website
Monthly payment
Est. payment
Payment breakdown
Explore the cost of this home by adjusting the details. Changes won't be saved.Climate risks
Neighborhood: Whitfield
Nearby schools
GreatSchools rating
- 8/10Florine J Abel Elementary SchoolGrades: PK-5Distance: 0.9 mi
- 2/10Electa Lee Magnet Middle SchoolGrades: 6-8Distance: 3.2 mi
- 3/10Southeast High SchoolGrades: 8-12Distance: 4 mi
- $406,0002 bd2 ba1.6k sqft7225 Las Casas Dr, Sarasota, FL 34243Sold

- $365,0002 bd2 ba1.4k sqft7202 Las Casas Dr #7202, Sarasota, FL 34243Sold
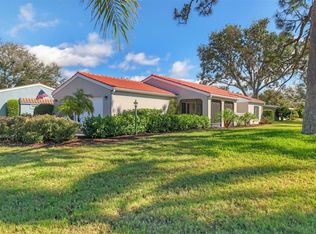
- $351,4003 bd2 ba1.7k sqft7207 Willow St, Sarasota, FL 34243Off Market
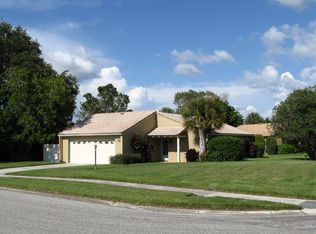
- $422,9003 bd2 ba2.1k sqft7228 Las Casas Dr, Sarasota, FL 34243Off Market
- $307,2003 bd2 ba2.2k sqft7217 Las Casas Dr, Sarasota, FL 34243Off Market
- $455,3003 bd2 ba2.1k sqft7228 Las Casas Dr #9, Sarasota, FL 34243Off Market
- $344,0002 bd2 ba2.1k sqft406 Whitfield Ave, Sarasota, FL 34243Off Market
- $279,1002 bd2 ba1.8k sqft7205 Las Casas Dr, Sarasota, FL 34243Off Market
A local agent can set up tours, give advice and negotiate with sellers.
Similar homes
- $425,0002 bd2 ba1.7k sqft811 ALDERWOOD WAY, SARASOTA, FL 34243For Sale
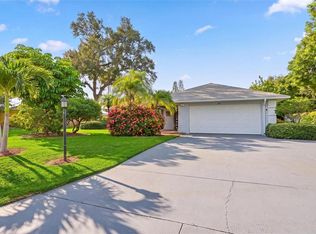
 MLS ID #A4702215, Julie Franklin, FINE PROPERTIES. Stellar MLS
 - $539,0003 bd2 ba1.9k sqft914 PLUM TREE LANE, SARASOTA, FL 34243For Sale
 MLS ID #A4701270, Michael Graf, COLDWELL BANKER SARASOTA CENT.. Stellar MLS
 - $497,0003 bd2 ba2.1k sqft7102 42ND COURT E, SARASOTA, FL 34243For Sale
 MLS ID #A4702487, Tracey Punzone, UKEEPCOMMISSION REAL ESTATE. Stellar MLS
 - $608,0003 bd3 ba1.9k sqft618 WHITFIELD AVENUE, SARASOTA, FL 34243For Sale
 MLS ID #A4699069, Christopher Gray, LIV SARASOTA REALTY. Stellar MLS
 - $439,0002 bd2 ba1.4k sqft7716 GENEVA LANE, SARASOTA, FL 34243For SaleMLS ID #A4697521, Toni Zarghami, KW COASTAL LIVING III. Stellar MLS
- $465,0004 bd2 ba1.9k sqft3576 74TH AVENUE CIRCLE E, SARASOTA, FL 34243For SaleMLS ID #A4693654, Naty Gomes, WRA BUSINESS & REAL ESTATE. Stellar MLS
- $419,9003 bd2 ba1.9k sqft3716 MUNDY RIDGE DRIVE, SARASOTA, FL 34233For SaleMLS ID #N6145477, Erik Dunigan, EVOLVE REAL ESTATE. Stellar MLS
- $485,0003 bd2 ba1.7k sqft4650 WOODBROOK DRIVE, SARASOTA, FL 34243For SaleMLS ID #A4689681, Vlado Konatar, KONA REALTY. Stellar MLS
- $435,0003 bd2 ba1.8k sqft4907 KILTY COURT E, BRADENTON, FL 34203For SaleMLS ID #A4702805, Aaron Wittenstein, KW SUNCOAST. Stellar MLS
- $454,9003 bd2 ba1.8k sqft3406 FALCON PLACE, BRADENTON, FL 34210For SaleMLS ID #A4700268, Jennifer Delbo, DALTON WADE INC. Stellar MLS
- $425,0003 bd2 ba1.8k sqft4851 HAMLETS GROVE DRIVE, SARASOTA, FL 34235For SaleMLS ID #A4690584, Kendall Rodesiler, KELLER WILLIAMS ISLAND LIFE REAL ESTATE. Stellar MLS
- $435,0003 bd2 ba1.7k sqft1808 49TH STREET W, BRADENTON, FL 34209For SaleMLS ID #A4699235, Madison Wells, PLLC, LESLIE WELLS REALTY, INC.. Stellar MLS
- $330,0004 bd3 ba1.9k sqft603 60TH AVENUE W, BRADENTON, FL 34207For SaleMLS ID #A4702200, Jose Ortega, KW SUNCOAST. Stellar MLS
- $429,0003 bd2 ba1.4k sqft6412 2ND AVENUE W, BRADENTON, FL 34209For SaleMLS ID #A4700630, Warren McGregor, LUXE COASTAL PROPERTIES. Stellar MLS
- $425,0003 bd2 ba1.6k sqft1007 50TH STREET E, BRADENTON, FL 34208For SaleMLS ID #A4688923, Erin Brooks, KELLER WILLIAMS ON THE WATER. Stellar MLS
- $429,9992 bd2 ba1.4k sqft3505 45TH STREET W, BRADENTON, FL 34209For SaleMLS ID #A4702933, Brooke Mailloux, THE KEYES COMPANY - SARASOTA. Stellar MLS
- $455,0003 bd2 ba1.7k sqft4919 32ND AVENUE DRIVE W, BRADENTON, FL 34209For SaleMLS ID #A4700932, Andy Cochran, JASON MITCHELL REAL ESTATE FLO. Stellar MLS
- $375,0004 bd2 ba1.4k sqft2057 GARDEN PARKWAY, BRADENTON, FL 34205For SaleMLS ID #A4703632, Johnny Hopper, PA, PREFERRED SHORE LLC. Stellar MLS
- $310,0002 bd2 ba1.4k sqft7354 W COUNTRY CLUB DRIVE N, SARASOTA, FL 34243For SaleMLS ID #A4689516, Wanda Kerr, RE/MAX ALLIANCE GROUP. Stellar MLS
- $420,0004 bd3 ba1.6k sqft7067 JARVIS ROAD, SARASOTA, FL 34241For SaleMLS ID #A4687431, Edith Richman, COLDWELL BANKER REALTY. Stellar MLS
