Virtually Staged. Peaceful, well cared for, and close to everything—this meticulously maintained 2-bedroom, 2-bath home in central Bradenton offers the kind of updates and flexibility that make a home stand out. Major improvements are already in place, including a new roof in 2024 and impact-rated hurricane windows and sliding glass doors throughout the home. Inside, you’ll find a comfortable, functional layout along with an additional workshop/flex space that opens up even more possibilities. Use it as a workshop, hobby or craft room, home office, additional storage, or explore its potential for additional living space. Set on a corner lot, the home feels tucked away while keeping you close to shopping, dining, and everyday conveniences. The community pool is nearby, and when you’re ready for a beach day, Bradenton Beach is less than 10 miles away. What really stands out is how meticulously this home has been cared for. From the recent roof and impact windows to the versatile bonus space, it offers a combination of updates, location, and flexibility that can be hard to find in central Bradenton. If you’ve been searching for a well-maintained Bradenton home with impact windows, a newer roof, workshop or flex space, community pool, corner lot, and easy access to the Gulf beaches, this one deserves a closer look.
For sale
$429,999
3505 45TH STREET W, BRADENTON, FL 34209
2beds
1,499sqft
Single Family Residence
Built in 1985
9,932 Square Feet Lot
$407,700 Zestimate®
$287/sqft
$28/mo HOA
What's special
Comfortable functional layoutCorner lot
- 24 days
- 513
- 17
Likely to sell faster than
Zillow last checked:
Listing updated:
Listed by:
Brooke Mailloux 941-538-8307,
THE KEYES COMPANY - SARASOTA 941-362-4100
Source: Stellar MLS,MLS#: A4702933 Originating MLS: Orlando Regional
Originating MLS: Orlando Regional
Facts & features
Interior
Bedrooms & bathrooms
- Bedrooms: 2
- Bathrooms: 2
- Full bathrooms: 2
Primary bedroom
- Features: Walk-In Closet(s)
- Level: First
Bedroom 2
- Features: Built-in Closet
- Level: First
Kitchen
- Level: First
Living room
- Level: First
Heating
- Electric
Cooling
- Central Air
Appliances
- Included: Dishwasher, Dryer, Microwave, Range, Refrigerator, Washer
- Laundry: Electric Dryer Hookup, In Garage, Washer Hookup
Features
- Ceiling Fan(s), Kitchen/Family Room Combo, Living Room/Dining Room Combo, Primary Bedroom Main Floor, Walk-In Closet(s)
- Flooring: Tile
- Doors: Sliding Doors
- Has fireplace: Yes
- Fireplace features: Wood Burning
- Common walls with other units/homes: Corner Unit
Interior area
- Total structure area: 2,242
- Total interior livable area: 1,499 sqft
Video & virtual tour
Property
Parking
- Total spaces: 2
- Parking features: Garage - Attached
- Attached garage spaces: 2
Features
- Levels: One
- Stories: 1
- Exterior features: Private Mailbox
Lot
- Size: 9,932 Square Feet
- Residential vegetation: Oak Trees
Details
- Parcel number: 5080350050
- Zoning: R1B
- Special conditions: None
Construction
Type & style
- Home type: SingleFamily
- Property subtype: Single Family Residence
Materials
- Block, Stucco
- Foundation: Slab
- Roof: Shingle
Condition
- Completed
- New construction: No
- Year built: 1985
Utilities & green energy
- Sewer: Public Sewer
- Water: None
- Utilities for property: Cable Connected, Electricity Connected, Sewer Connected, Water Connected
Community & HOA
Community
- Features: Golf Carts OK, Pool
- Pet fee: $0 monthly
- Subdivision: VILLAGE WEST UNIT ONE
HOA
- Has HOA: Yes
- Amenities included: Pool
- Services included: Pool Maintenance
- HOA fee: $28 monthly
- HOA name: Carlos Varon
Location
- Region: Bradenton
Financial & listing details
- Price per square foot: $287/sqft
- Tax assessed value: $322,092
- Annual tax amount: $1,629
- Date on market: 8/15/2026
- Cumulative days on market: 24 days
- Listing terms: Cash,Conventional,FHA,VA Loan
- Ownership: Fee Simple
- Total actual rent: 0
- Electric utility on property: Yes
- Road surface type: Asphalt
Estimated market value
$407,700
$387,000 - $428,000
$3,274/mo
Price history
| Date | Event | Price |
|---|---|---|
| 8/15/2026 | Listed for sale | $429,999$287/sqft |
Source:  Stellar MLS #A4702933 Report a problem Stellar MLS #A4702933 Report a problem | ||
Public tax history
| Year | Property taxes | Tax assessment |
|---|---|---|
| 2025 | $1,629 +3.6% | $135,409 +2.9% |
| 2024 | $1,572 +2.5% | $131,593 +3% |
| 2023 | $1,533 -2% | $127,760 +3% |
| 2022 | $1,564 +1.2% | $124,039 +3% |
| 2021 | $1,546 +1.5% | $120,426 +1.4% |
| 2020 | $1,524 +2.5% | $118,763 +2.3% |
| 2019 | $1,487 +1.7% | $116,093 +1.9% |
| 2018 | $1,462 | $113,928 +2.1% |
| 2017 | -- | $111,585 +2.1% |
| 2016 | $1,341 | $109,290 +0.7% |
| 2015 | $1,341 | $108,530 +0.8% |
| 2014 | $1,341 +1.1% | $107,669 +1.5% |
| 2013 | $1,326 +132499% | $106,078 +1.7% |
| 2012 | $1 | $104,305 -8.2% |
| 2011 | $1 | $113,601 +1.5% |
| 2010 | -- | $111,922 +2.7% |
| 2009 | $1,318 -18.8% | $108,980 +0.1% |
| 2008 | $1,623 +7.4% | $108,871 +3% |
| 2007 | $1,511 -5.5% | $105,700 +2.5% |
| 2006 | $1,600 +1.4% | $103,122 +3% |
| 2005 | $1,578 +2.8% | $100,118 +3% |
| 2004 | $1,534 +3.3% | $97,202 +1.9% |
| 2003 | $1,486 +2.9% | $95,390 +2.4% |
| 2002 | $1,444 +6.5% | $93,154 +2.5% |
| 2001 | $1,356 +2.4% | $90,872 +3% |
| 2000 | $1,323 | $88,225 |
Find assessor info on the county website
Monthly payment
Est. payment
Payment breakdown
Explore the cost of this home by adjusting the details. Changes won't be saved.Climate risks
Neighborhood: 34209

Similar homes
- $455,0003 bd2 ba1.7k sqft4919 32ND AVENUE DRIVE W, BRADENTON, FL 34209For Sale

 MLS ID #A4700932, Andy Cochran, JASON MITCHELL REAL ESTATE FLO. Stellar MLS
 - $425,0003 bd2 ba1.4k sqft6412 2ND AVENUE W, BRADENTON, FL 34209For Sale
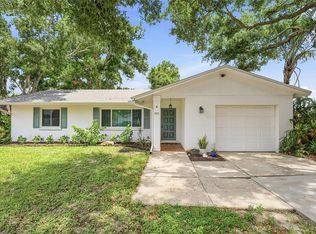 MLS ID #A4700630, Warren McGregor, LUXE COASTAL PROPERTIES. Stellar MLS
 - $325,0002 bd2 ba1.1k sqft4307 PARK LAKE TERRACE N, BRADENTON, FL 34209For Sale
 MLS ID #C7529497, Christopher Grant, GRANT TEAM REAL ESTATE, LLC. Stellar MLS
 - $435,0003 bd2 ba1.8k sqft4907 KILTY COURT E, BRADENTON, FL 34203For Sale
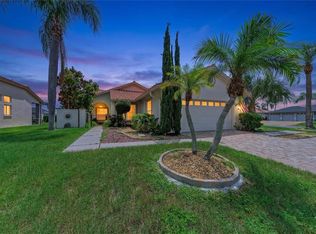 MLS ID #A4702805, Aaron Wittenstein, KW SUNCOAST. Stellar MLS
 - $449,9002 bd2 ba1.5k sqft4006 JOYCE DRIVE, BRADENTON, FL 34208For SaleMLS ID #A4704282, Pamela Williams, PLLC, FINE PROPERTIES. Stellar MLS
- $500,0003 bd2 ba2k sqft2011 37TH STREET W, BRADENTON, FL 34205For SaleMLS ID #A4702173, Ashley French, THE KEYES COMPANY - SARASOTA. Stellar MLS
- $465,0004 bd2 ba1.6k sqft305 65TH AVENUE E, BRADENTON, FL 34203For SaleMLS ID #A4704902, Ryan Sherman, PALM PARADISE REALTY GROUP. Stellar MLS
- $425,0003 bd2 ba1.6k sqft1007 50TH STREET E, BRADENTON, FL 34208For SaleMLS ID #A4688923, Erin Brooks, KELLER WILLIAMS ON THE WATER. Stellar MLS
- $434,9003 bd2 ba1.8k sqft3406 FALCON PLACE, BRADENTON, FL 34210For SaleMLS ID #A4700268, Jennifer Delbo, DALTON WADE INC. Stellar MLS
- $499,0004 bd2 ba1.9k sqft6904 22ND STREET W, BRADENTON, FL 34207For SaleMLS ID #A4704197, Monica Moss, KELLER WILLIAMS ON THE WATER S. Stellar MLS
- $340,0002 bd2 ba1k sqft309 108TH STREET W #309, BRADENTON, FL 34209For SaleMLS ID #A4703775, Sharon Villars Foraker, PA, FRAN MAXON REAL ESTATE. Stellar MLS
- $400,0003 bd3 ba1.5k sqft1609 17TH STREET W, BRADENTON, FL 34205For SaleMLS ID #A4691182, Trey Triant, KELLER WILLIAMS ON THE WATER S. Stellar MLS
- $489,0003 bd2 ba1.5k sqft405 20TH STREET W, BRADENTON, FL 34205For SaleMLS ID #A4700174, Don Lewis, RE/MAX ALLIANCE GROUP. Stellar MLS
- $549,9003 bd2 ba1.7k sqft2401 10TH STREET W, PALMETTO, FL 34221For SaleMLS ID #TB8503516, Danielle Boven, CORCORAN DWELLINGS. Stellar MLS
- $377,0003 bd2 ba1.6k sqft5680 25TH STREET CIRCLE E, BRADENTON, FL 34203For SaleMLS ID #A4701832, Loan Tram, COLDWELL BANKER REALTY. Stellar MLS
- $439,9994 bd2 ba1.9k sqft4642 RUNABOUT WAY, BRADENTON, FL 34203For SaleMLS ID #A4691200, George Scarpias, THE KEYES COMPANY - SARASOTA. Stellar MLS
- $330,0002 bd2 ba1.3k sqft5710 18TH STREET W, BRADENTON, FL 34207For SaleMLS ID #A4701386, Liza Diaz Santana, FIDATA REAL ESTATE LLC. Stellar MLS
- $345,0003 bd3 ba1.9k sqft5209 34TH STREET COURT W #261, BRADENTON, FL 34210For SaleMLS ID #A4699731, Jennifer Delbo, DALTON WADE INC. Stellar MLS
- $327,9803 bd2 ba1.1k sqft4704 PARK ACRES DRIVE, BRADENTON, FL 34207For SaleMLS ID #A4700516, Mercedes Andrus, KW SUNCOAST. Stellar MLS
