Virtually Staged. Welcome to your coastal inspired retreat in Glenn Lakes, where relaxed Florida living meets refined comfort. From the moment you arrive, lush tropical landscaping set the tone for your own private slice of paradise. Step inside and feel the light, airy ambiance that defines true coastal living. Diagonally laid tile flooring flows seamlessly throughout, creating a breezy, low-maintenance backdrop reminiscent of a seaside escape. The beautifully updated kitchen serves as the heart of the home, thoughtfully designed with both style and function in mind, opening effortlessly to the living and dining areas perfect for hosting sunset dinners or laid back gatherings after a day at the beach. The primary suite offers a serene retreat, complete with a spacious custom closet and a spa-like en-suite bath designed for relaxation and rejuvenation. A split-bedroom floor plan ensures privacy and comfort, with guest bedrooms ideally positioned for family and visitors. Step outside to your own backyard oasis, where a sparkling heated pool and attached spa invite you to unwind under the Florida sun. The expansive paver deck creates the perfect setting for coastal entertaining or peaceful evenings, while a convenient power shade allows you to tailor the atmosphere from sun drenched to softly shaded in seconds. Additional upgrades enhance both style and peace of mind, including plantation shutters, impact windows and sliders, and an impact-rated front door. Solar panels provide approximately 80% of your energy needs, while a backup generator keeps nearly the entire home running (excluding A/C and pool equipment), offering comfort and security year round. This is more than a home it’s a coastal lifestyle defined by ease, beauty, and everyday luxury. Schedule your private showing today and experience the best of Glenn Lakes living.
For sale
$599,999
4911 50th Ave W, Bradenton, FL 34210
3beds
1,623sqft
:
Get pre-qualified$3,983/mo
Single Family Residence
Built in 1998
7,144 Square Feet Lot
$-- Zestimate®
$370/sqft
$90/mo HOA
What's special
Beautifully updated kitchenPrivate slice of paradiseLight airy ambianceBackyard oasisLush tropical landscapingDiagonally laid tile flooringSpacious custom closet
- 163 days |
- 383 |
- 29 |
Zillow last checked:
Listing updated:
Listed by:
Gregory Zies, LLC 941-779-3081,
RE/MAX ALLIANCE GROUP 941-758-7777
Source: Stellar MLS,MLS#: A4682468 Originating MLS: Sarasota - Manatee
Originating MLS: Sarasota - Manatee
Facts & features
Interior
Bedrooms & bathrooms
- Bedrooms: 3
- Bathrooms: 2
- Full bathrooms: 2
Primary bedroom
- Features: Built-In Shelving, Ceiling Fan(s), En Suite Bathroom, Walk-In Closet(s)
- Level: First
- Area: 180 Square Feet
- Dimensions: 15x12
Bedroom 2
- Features: Built-in Closet
- Level: First
- Area: 110 Square Feet
- Dimensions: 11x10
Bedroom 3
- Features: Walk-In Closet(s)
- Level: First
- Area: 110 Square Feet
- Dimensions: 11x10
Dining room
- Features: No Closet
- Level: First
- Area: 156 Square Feet
- Dimensions: 13x12
Kitchen
- Features: Stone Counters, No Closet
- Level: First
- Area: 204 Square Feet
- Dimensions: 17x12
Living room
- Features: No Closet
- Level: First
- Area: 195 Square Feet
- Dimensions: 15x13
Heating
- Electric
Cooling
- Central Air
Appliances
- Included: Dishwasher, Disposal, Dryer, Electric Water Heater, Microwave, Range, Refrigerator, Washer
- Laundry: Electric Dryer Hookup, Inside, Laundry Room
Features
- Ceiling Fan(s), Eating Space In Kitchen, Kitchen/Family Room Combo, Open Floorplan, Stone Counters, Walk-In Closet(s)
- Flooring: Tile
- Doors: Sliding Doors
- Windows: Hurricane Shutters/Windows
- Has fireplace: No
Interior area
- Total structure area: 2,277
- Total interior livable area: 1,623 sqft
Video & virtual tour
Property
Parking
- Total spaces: 2
- Parking features: Garage - Attached
- Attached garage spaces: 2
Features
- Levels: One
- Stories: 1
- Patio & porch: Rear Porch, Screened
- Exterior features: Irrigation System
- Has private pool: Yes
- Pool features: Gunite, Heated, In Ground, Salt Water
- Has spa: Yes
- Spa features: Heated
- Fencing: Fenced,Vinyl
- Has view: Yes
- View description: Pool
Lot
- Size: 7,144 Square Feet
- Features: Landscaped
Details
- Parcel number: 5188566953
- Zoning: PDR
- Special conditions: None
Construction
Type & style
- Home type: SingleFamily
- Architectural style: Florida
- Property subtype: Single Family Residence
Materials
- Block, Stucco
- Foundation: Slab
- Roof: Shingle
Condition
- New construction: No
- Year built: 1998
Utilities & green energy
- Electric: Photovoltaics Seller Owned
- Sewer: Public Sewer
- Water: Public
- Utilities for property: Cable Connected, Electricity Connected, Sewer Connected, Water Connected
Green energy
- Energy efficient items: Solar Energy Storage On Site
Community & HOA
Community
- Features: Deed Restrictions, Tennis Court(s)
- Pet fee: $0 monthly
- Subdivision: GLENN LAKES PH 4
HOA
- Has HOA: Yes
- HOA fee: $90 monthly
- HOA name: Dellcor Property Management / Colleen Fletcher
- HOA phone: 941-358-3366
Location
- Region: Bradenton
Financial & listing details
- Price per square foot: $370/sqft
- Tax assessed value: $411,981
- Annual tax amount: $3,493
- Date on market: 2/13/2026
- Cumulative days on market: 164 days
- Listing terms: Cash,Conventional,FHA,VA Loan
- Ownership: Fee Simple
- Total actual rent: 0
- Electric utility on property: Yes
- Road surface type: Paved, Asphalt
Estimated market value
Not available
Estimated sales range
Not available
Not available
Price history
| Date | Event | Price |
|---|---|---|
| 4/13/2026 | Price change | $599,999-1.6%$370/sqft |
Source:  Stellar MLS #A4682468 Report a problem Stellar MLS #A4682468 Report a problem | ||
| 2/20/2026 | Price change | $610,000-1.6%$376/sqft |
Source: Stellar MLS #A4682468 Report a problem | ||
| 2/13/2026 | Listed for sale | $620,000+138.5%$382/sqft |
Source: Stellar MLS #A4682468 Report a problem | ||
| 5/19/2014 | Sold | $259,995-3.7%$160/sqft |
Source: Public Record Report a problem | ||
| 3/8/2014 | Listed for sale | $269,995+112.8%$166/sqft |
Source: Michael Saunders & Company - Licensed Real Estate Broker Report a problem | ||
| 6/1/1998 | Sold | $126,900$78/sqft |
Source: Public Record Report a problem | ||
Public tax history
| Year | Property taxes | Tax assessment |
|---|---|---|
| 2025 | $3,604 +3.2% | $266,347 +2.9% |
| 2024 | $3,493 +1.7% | $258,841 +3% |
| 2023 | $3,434 +3% | $251,302 +3% |
| 2022 | $3,335 +0.4% | $243,983 +3% |
| 2021 | $3,321 +1.2% | $236,877 +1.4% |
| 2020 | $3,282 +1.8% | $233,607 +2.3% |
| 2019 | $3,224 +1.2% | $228,355 +1.9% |
| 2018 | $3,186 | $224,097 +2.1% |
| 2017 | -- | $219,488 +2.1% |
| 2016 | $2,232 | $214,974 +0.7% |
| 2015 | $2,232 | $213,480 +28.4% |
| 2014 | $2,232 +2.2% | $166,217 +1.5% |
| 2013 | $2,185 +218374% | $163,761 +1.7% |
| 2012 | $1 | $161,024 -4.5% |
| 2011 | $1 | $168,688 +1.5% |
| 2010 | -- | $166,195 +2.7% |
| 2009 | $2,143 -5.7% | $161,826 +0.1% |
| 2008 | $2,273 +19.6% | $161,664 +14.4% |
| 2007 | $1,900 -4.2% | $141,285 +2.5% |
| 2006 | $1,984 +0.6% | $137,839 +3% |
| 2005 | $1,972 +2.3% | $133,824 +3% |
| 2004 | $1,928 +0.7% | $129,926 +1.9% |
| 2003 | $1,915 +8.3% | $127,503 +2.4% |
| 2002 | $1,769 +3.5% | $124,515 +1.6% |
| 2001 | $1,709 +7.8% | $122,554 +7.8% |
| 2000 | $1,585 | $113,704 |
Find assessor info on the county website
Monthly payment
Est. payment
Payment breakdown
Explore the cost of this home by adjusting the details. Changes won't be saved.Climate risks
Neighborhood: 34210
Nearby schools
GreatSchools rating
- 4/10Sea Breeze Elementary SchoolGrades: PK-5Distance: 1.7 mi
- 2/10W. D. Sugg Middle SchoolGrades: 6-8Distance: 1.1 mi
- 2/10Bayshore High SchoolGrades: 8-12Distance: 1.3 mi
- $618,1004 bd3 ba2.5k sqft4915 50th Ave W, Bradenton, FL 34210Off Market

- $702,6004 bd3 ba2.6k sqft4907 50th Ave W, Bradenton, FL 34210Off Market

- $523,3004 bd2 ba2.1k sqft4819 50th Ave W, Bradenton, FL 34210Off Market
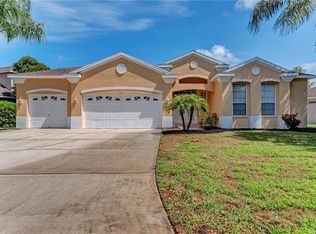
- $637,4004 bd3 ba2.3k sqft4916 50th Ave W, Bradenton, FL 34210Off Market
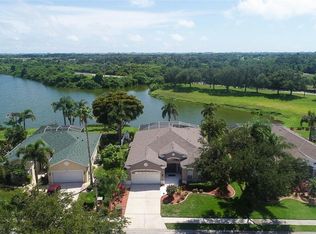
- $434,1003 bd2 ba1.7k sqft4907 50th Ct W, Bradenton, FL 34210Off Market
- $665,6003 bd2 ba2.2k sqft4920 50th Ave W, Bradenton, FL 34210Off Market
- $528,5002 bd2 ba1.7k sqft4912 50th Ave W, Bradenton, FL 34210Off Market
- $617,5004 bd4 ba2.8k sqft4908 50th Ave W, Bradenton, FL 34210Sold
A local agent can set up tours, give advice and negotiate with sellers.
A local lender can help you make sure your offer is ready when you are.
Similar homes
- $540,0003 bd2 ba2k sqft4510 50th Dr W, Bradenton, FL 34210For Sale

 MLS ID #A4697659, Laura Rode, KW COASTAL LIVING III. Stellar MLS
 - $774,9993 bd3 ba2k sqft8712 53rd Ave W, Bradenton, FL 34210For Sale
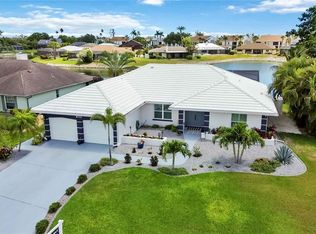 MLS ID #A4692618, Erin Fleming, FINE PROPERTIES. Stellar MLS
 - $599,0003 bd2 ba1.7k sqft530 Magellan Dr, Sarasota, FL 34243For Sale
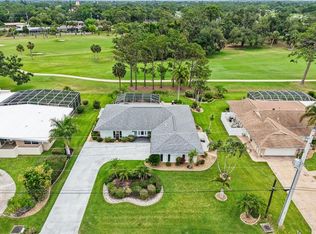 MLS ID #A4692098, Shaune Harper Kimbler, REDFIN CORPORATION. Stellar MLS
 - $580,0003 bd3 ba1.8k sqft3431 79th Street Cir W Unit 101, Bradenton, FL 34209For Sale
 MLS ID #A4694047, Gregory Zies, LLC, RE/MAX ALLIANCE GROUP. Stellar MLS
 - $599,0003 bd2 ba1.9k sqft6817 Corral Cir, Sarasota, FL 34243For SaleMLS ID #A4699578, Ariel Sarmiento, LLC, COLDWELL BANKER REALTY. Stellar MLS
- $625,0003 bd2 ba2k sqft610 Woodview Way, Bradenton, FL 34212For SaleMLS ID #TB8501504, Delia Davidson, FOREVER FLORIDA REAL ESTATE. Stellar MLS
- $565,0002 bd2 ba1.6k sqft3431 79th Street Cir W #202, Bradenton, FL 34209For SaleMLS ID #A4680952, Debi Reynolds, SARABAY REAL ESTATE INC. Stellar MLS
- $575,0003 bd2 ba1.6k sqft10233 Loch Lomond Dr, Bradenton, FL 34211For SaleMLS ID #A4696390, Debi Chaffee, FINE PROPERTIES. Stellar MLS
- $562,0003 bd2 ba1.7k sqft7159 Prestwick Ct, University Park, FL 34201For SaleMLS ID #A4694942, Tracy Seider, BRIGHT REALTY. Stellar MLS
- $575,0003 bd2 ba2k sqft6312 Turners Gap Rd, Bradenton, FL 34203For SaleMLS ID #A4695824, Molly Higdon, LLC, KW COASTAL LIVING III. Stellar MLS
- $559,0003 bd2 ba1.8k sqft4946 Newport News Cir, Bradenton, FL 34211For SaleMLS ID #A4695339, Brian Basista, REEL COASTAL PROPERTIES, LLC. Stellar MLS
- $609,9003 bd3 ba2.1k sqft12287 Lavender Loop, Bradenton, FL 34212For SaleMLS ID #A4693729, Molly Laramie, PREMIER SOTHEBY'S INTERNATIONAL REALTY. Stellar MLS
- $525,0003 bd2 ba1.6k sqft625 148th Ct NE, Bradenton, FL 34212For SaleMLS ID #A4698846, Mark Marsicovetere, KELLER WILLIAMS ISLAND LIFE REAL ESTATE. Stellar MLS
- $615,0003 bd2 ba1.5k sqft4204 Prairie View Dr, Sarasota, FL 34232For SaleMLS ID #A4694531, Ryan Miller, HARRY ROBBINS ASSOC INC. Stellar MLS
- $649,9003 bd3 ba2.3k sqft201 Americas Cup Blvd, Bradenton, FL 34208For SaleMLS ID #A4677369, Sarah Siebert, FINE PROPERTIES. Stellar MLS
- $559,0003 bd2 ba1.8k sqft6726 Hickory Hammock Cir, Bradenton, FL 34202For SaleMLS ID #A4698004, Mark Lawrence, BETTER HOMES AND GARDENS REAL ESTATE ATCHLEY PROPE. Stellar MLS
- $549,0003 bd3 ba2.3k sqft758 Planters Manor Way, Bradenton, FL 34212For SaleMLS ID #A4690059, Pamela Strom, RE/MAX PALM. Stellar MLS
- $515,0002 bd2 ba1.8k sqft8733 49th Ter E, Bradenton, FL 34211For SaleMLS ID #A4680001, Debi Chaffee, FINE PROPERTIES. Stellar MLS
- $675,0003 bd2 ba1.9k sqft6923 Lennox Pl, University Park, FL 34201For SaleMLS ID #A4690839, Stephen Strong, MICHAEL SAUNDERS & COMPANY. Stellar MLS
- $474,9002 bd2 ba1.2k sqft4013 Catalina Dr #4013, Bradenton, FL 34210For SaleMLS ID #O6371199, Bethanne Baer, BEAR TEAM REAL ESTATE. Stellar MLS
