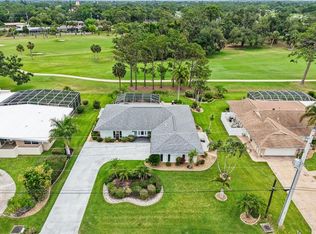
Enjoy the best of Florida living in this inviting 3-bedroom, 2-bath pool home perfectly positioned on a peaceful pond-view lot in the highly sought-after Mote Ranch community. Filled with natural light, this thoughtfully designed split-bedroom floor plan features expansive sliding glass doors from the living room, family room, and kitchen, creating a seamless connection to the screened lanai, sparkling pool, and tranquil water views. The kitchen offers granite countertops, shaker-style cabinetry, stainless steel appliances, and ample workspace, while crown molding adds a touch of elegance throughout the main living areas. Dark laminate flooring in all three bedrooms provides warmth and style, and the tile roof adds both durability and timeless curb appeal. Step outside to your own private backyard retreat featuring a recently updated pool with a newer marcite finish, paver deck, and pool pump—the perfect setting to relax, entertain, or simply enjoy the peaceful pond views. Mote Ranch is known for its low HOA fees, no CDD fees, and outstanding community amenities, including a community pool, pavilion, and playground. Ideally located just minutes from University Town Center (UTC), you'll enjoy premier shopping, dining, and entertainment, with convenient access to UTC Mall, downtown Sarasota, SRQ Airport, and I-75. This is an exceptional opportunity to own a well-maintained pool home in one of Sarasota's most desirable communities, offering the perfect combination of comfort, convenience, and Florida lifestyle.
For sale
$599,000
6817 CORRAL CIRCLE, SARASOTA, FL 34243
3beds
1,945sqft
Single Family Residence
Built in 1994
9,540 Square Feet Lot
$-- Zestimate®
$308/sqft
$118/mo HOA
What's special
Shaker-style cabinetryGranite countertopsWell-maintained pool homePool pumpPaver deckSparkling poolAmple workspace
- 61 days
- 767
- 45
Likely to sell faster than
Zillow last checked:
Listing updated:
Listed by:
Ariel Sarmiento, LLC 941-812-7581,
COLDWELL BANKER REALTY 941-907-1033,
Jose Sarmiento, JR PLLC 941-779-8887,
COLDWELL BANKER REALTY
Source: Stellar MLS,MLS#: A4699578 Originating MLS: Sarasota - Manatee
Originating MLS: Sarasota - Manatee
Facts & features
Interior
Bedrooms & bathrooms
- Bedrooms: 3
- Bathrooms: 2
- Full bathrooms: 2
Rooms
- Room types: Dining Room, Utility Room
Primary bedroom
- Features: En Suite Bathroom, Walk-In Closet(s)
- Level: First
- Area: 192 Square Feet
- Dimensions: 16x12
Bedroom 2
- Features: Ceiling Fan(s), Built-in Closet
- Level: First
- Area: 143 Square Feet
- Dimensions: 13x11
Bedroom 3
- Features: Built-in Closet
- Level: First
- Area: 144 Square Feet
- Dimensions: 12x12
Dining room
- Level: First
- Area: 130 Square Feet
- Dimensions: 13x10
Family room
- Level: First
- Area: 238 Square Feet
- Dimensions: 17x14
Kitchen
- Level: First
- Area: 300 Square Feet
- Dimensions: 20x15
Living room
- Level: First
- Area: 210 Square Feet
- Dimensions: 15x14
Heating
- Central
Cooling
- Central Air
Appliances
- Included: Dishwasher, Disposal, Microwave, Range, Refrigerator
- Laundry: Inside
Features
- Ceiling Fan(s), Crown Molding, Kitchen/Family Room Combo, Living Room/Dining Room Combo, Open Floorplan, Solid Surface Counters, Solid Wood Cabinets, Split Bedroom, Thermostat, Walk-In Closet(s)
- Flooring: Ceramic Tile
- Doors: Sliding Doors
- Windows: Window Treatments
- Has fireplace: No
Interior area
- Total structure area: 2,756
- Total interior livable area: 1,945 sqft
Video & virtual tour
Property
Parking
- Total spaces: 2
- Parking features: Driveway
- Attached garage spaces: 2
- Has uncovered spaces: Yes
Features
- Levels: One
- Stories: 1
- Patio & porch: Patio
- Exterior features: Irrigation System, Sidewalk
- Has private pool: Yes
- Pool features: Gunite, In Ground, Screen Enclosure
- Has view: Yes
- View description: Water, Pond
- Has water view: Yes
- Water view: Water,Pond
- Waterfront features: Pond
Lot
- Size: 9,540 Square Feet
- Features: In County, Landscaped, Sidewalk
- Residential vegetation: Mature Landscaping
Details
- Parcel number: 1920405758
- Zoning: RMF6/WPE
- Special conditions: None
Construction
Type & style
- Home type: SingleFamily
- Architectural style: Ranch
- Property subtype: Single Family Residence
Materials
- Concrete, Stucco
- Foundation: Slab
- Roof: Tile
Condition
- Completed
- New construction: No
- Year built: 1994
Utilities & green energy
- Sewer: Public Sewer
- Water: Public
- Utilities for property: BB/HS Internet Available, Cable Available, Electricity Connected, Sewer Connected, Water Connected
Community & HOA
Community
- Features: Clubhouse, Deed Restrictions, Playground, Pool
- Pet fee: $0 monthly
- Subdivision: MOTE RANCH VILLAGE I
HOA
- Has HOA: Yes
- Services included: Community Pool, Maintenance Grounds, Pool Maintenance
- HOA fee: $118 monthly
- HOA name: Andrea Bull
- HOA phone: 941-348-2912
Location
- Region: Sarasota
Financial & listing details
- Price per square foot: $308/sqft
- Tax assessed value: $435,214
- Annual tax amount: $6,678
- Date on market: 7/10/2026
- Cumulative days on market: 31 days
- Listing terms: Cash,Conventional,FHA,VA Loan
- Ownership: Fee Simple
- Total actual rent: 0
- Electric utility on property: Yes
- Road surface type: Paved, Asphalt
Estimated market value
Not available
Estimated sales range
Not available
Not available
Price history
| Date | Event | Price |
|---|---|---|
| 7/10/2026 | Listed for sale | $599,000+6%$308/sqft |
Source:  Stellar MLS #A4699578 Report a problem Stellar MLS #A4699578 Report a problem | ||
| 5/17/2024 | Sold | $565,000-0.7%$290/sqft |
Source: Stellar MLS #A4605410 Report a problem | ||
| 4/12/2024 | Pending sale | $569,000$293/sqft |
Source: Stellar MLS #A4605410 Report a problem | ||
| 4/3/2024 | Listed for sale | $569,000+118.8%$293/sqft |
Source: Stellar MLS #A4605410 Report a problem | ||
| 10/18/2012 | Sold | $260,000-3.7%$134/sqft |
Source: Public Record Report a problem | ||
| 7/9/2012 | Price change | $269,900-3.6%$139/sqft |
Source: Coldwell Banker Residential Real Estate - St Armands #A3954488 Report a problem | ||
| 1/18/2012 | Listed for sale | $279,900-20%$144/sqft |
Source: Coldwell Banker Residential Real Estate - St Armands #A3954488 Report a problem | ||
| 3/4/2009 | Listing removed | $350,000$180/sqft |
Source: Keller Williams Realty #M578232 Report a problem | ||
| 10/20/2007 | Listed for sale | $350,000-23.9%$180/sqft |
Source: NCI #562075 Report a problem | ||
| 3/14/2006 | Sold | $460,000+175.4%$237/sqft |
Source: Public Record Report a problem | ||
| 5/12/1994 | Sold | $167,000$86/sqft |
Source: Public Record Report a problem | ||
Public tax history
| Year | Property taxes | Tax assessment |
|---|---|---|
| 2025 | $6,679 +106.3% | $435,214 +82.7% |
| 2024 | $3,237 +1.9% | $238,237 +3% |
| 2023 | $3,177 +3.1% | $231,298 +3% |
| 2022 | $3,081 +0.6% | $224,561 +3% |
| 2021 | $3,062 +1.3% | $218,020 +1.4% |
| 2020 | $3,023 +1.9% | $215,010 +2.3% |
| 2019 | $2,966 | $210,176 +1.9% |
| 2018 | $2,966 +1.3% | $206,257 +2.1% |
| 2017 | $2,928 +7.5% | $202,015 +2.1% |
| 2016 | $2,723 | $197,860 +0.7% |
| 2015 | $2,723 | $196,485 +0.8% |
| 2014 | $2,723 +1.5% | $194,926 +1.5% |
| 2013 | $2,683 +268218% | $192,045 +12.6% |
| 2012 | $1 | $170,555 -6.2% |
| 2011 | $1 | $181,875 -5.7% |
| 2010 | -- | $192,965 -16.8% |
| 2009 | $3,945 -0.3% | $231,858 -6.7% |
| 2008 | $3,957 -28.6% | $248,484 -26.7% |
| 2007 | $5,543 -5.2% | $339,222 +2% |
| 2006 | $5,849 +28.1% | $332,646 +30.5% |
| 2005 | $4,568 +19.5% | $254,858 +21.2% |
| 2004 | $3,821 +50.9% | $210,228 +29.8% |
| 2003 | $2,531 +7% | $161,932 +2.4% |
| 2002 | $2,366 +3.4% | $158,137 +1.6% |
| 2001 | $2,288 +1.5% | $155,647 +3% |
| 2000 | $2,254 | $151,114 |
Find assessor info on the county website
Monthly payment
Est. payment
Payment breakdown
Explore the cost of this home by adjusting the details. Changes won't be saved.Climate risks
Neighborhood: 34243
Nearby schools
Schools provided by the listing agent
- Elementary: Kinnan Elementary
- Middle: Braden River Middle
- High: Braden River High
Source: Stellar MLS. This data may not be complete. We recommend contacting the local school district to confirm school assignments for this home.

Similar homes
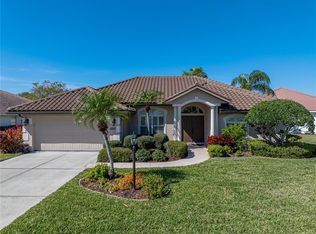
- $599,0003 bd2 ba2.2k sqft7327 38TH COURT EAST, SARASOTA, FL 34243For Sale
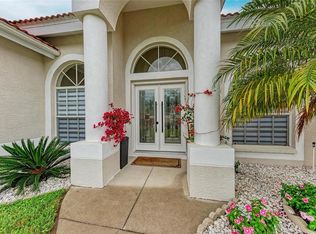
 MLS ID #A4693655, Vlado Konatar, KONA REALTY. Stellar MLS
 - $579,0003 bd2 ba2.1k sqft6413 GRAND POINT AVENUE, BRADENTON, FL 34201For Sale
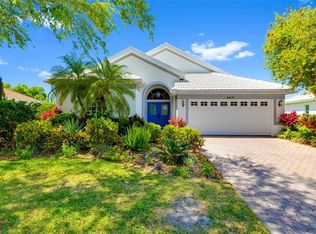 MLS ID #A4690205, Joe Ebert, RE/MAX ALLIANCE GROUP. Stellar MLS
 - $650,0003 bd2 ba2.6k sqft6840 COYOTE RIDGE COURT, BRADENTON, FL 34201For Sale
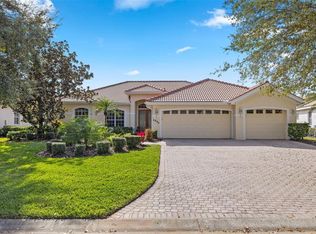 MLS ID #A4705170, Jeffrey Bray, PLLC, LPT REALTY, LLC. Stellar MLS
 - $599,0003 bd2 ba1.7k sqft530 MAGELLAN DRIVE, SARASOTA, FL 34243For Sale
 MLS ID #A4692098, Krisztina Juhasz, REDFIN CORPORATION. Stellar MLS
 - $562,0003 bd2 ba1.7k sqft7159 PRESTWICK COURT, UNIVERSITY PARK, FL 34201For SaleMLS ID #A4694942, Tracy Seider, BRIGHT REALTY. Stellar MLS
- $593,0003 bd2 ba2.3k sqft7131 67TH TER E, BRADENTON, FL 34203For SaleMLS ID #A4693272, Kathy Cahill, KELLER WILLIAMS ON THE WATER. Stellar MLS
- $599,9993 bd2 ba1.6k sqft4727 CREEKRIDGE COURT, BRADENTON, FL 34203For SaleMLS ID #A4704334, Amanda Reichert, FINE PROPERTIES. Stellar MLS
- $729,0004 bd3 ba2.4k sqft8059 36TH STREET CIRCLE E, SARASOTA, FL 34243For SaleMLS ID #A4701463, Rob Winfree, HOMESMART. Stellar MLS
- $599,0003 bd2 ba2.1k sqft7822 TROON COURT, LAKEWOOD RANCH, FL 34202For SaleMLS ID #A4689619, Stephanie Rundek Bronzino, KW COASTAL LIVING III. Stellar MLS
- $595,0004 bd3 ba2k sqft14229 CATTLE EGRET PLACE, LAKEWOOD RANCH, FL 34202For SaleMLS ID #A4702693, Alyssa Maldon, PLLC, NEXTHOME EXCELLENCE. Stellar MLS
- $449,0002 bd2 ba1.9k sqft4316 CALLISTA LANE, SARASOTA, FL 34243For SaleMLS ID #A4696912, Brenda Wilson, FINE PROPERTIES. Stellar MLS
- $549,0003 bd2 ba1.8k sqft6726 HICKORY HAMMOCK CIRCLE, BRADENTON, FL 34202For SaleMLS ID #A4698004, Mark Lawrence, BETTER HOMES AND GARDENS REAL ESTATE ATCHLEY PROPE. Stellar MLS
- $377,9003 bd2 ba1.5k sqft7341 GOLF POINTE CIRCLE, SARASOTA, FL 34243For SaleMLS ID #A4671327, Jon Patella, WAGNER REALTY. Stellar MLS
- $569,0003 bd3 ba2k sqft309 AMERICAS CUP BOULEVARD, BRADENTON, FL 34208For SaleMLS ID #N6144036, Karen Lehmann, RE/MAX ALLIANCE GROUP. Stellar MLS
- $600,0004 bd2 ba2.1k sqft6252 DONNINGTON COURT, SARASOTA, FL 34238For SaleMLS ID #A4702976, Karie Backman, KELLER WILLIAMS ON THE WATER S. Stellar MLS
- $599,0004 bd3 ba2.7k sqft3010 42ND AVENUE E, BRADENTON, FL 34208For SaleMLS ID #A4692542, Tracy Goe, ZITELLI REALTY NETWORK LLC. Stellar MLS
- $675,0003 bd2 ba1.9k sqft6923 LENNOX PLACE, UNIVERSITY PARK, FL 34201For SaleMLS ID #A4690839, Stephen Strong, MICHAEL SAUNDERS & COMPANY. Stellar MLS
- $649,0003 bd3 ba2.1k sqft8416 ABINGDON COURT, UNIVERSITY PARK, FL 34201For SaleMLS ID #A4676424, Ed French, COLDWELL BANKER REALTY. Stellar MLS
- $625,0004 bd3 ba2.8k sqft8815 BROOKFIELD TERRACE, BRADENTON, FL 34212For SaleMLS ID #A4703184, Brooke Doucett, LLC, MICHAEL SAUNDERS & COMPANY. Stellar MLS
- $579,0002 bd2 ba1.7k sqft7608 RIO BELLA, BRADENTON, FL 34201For SaleMLS ID #A4684599, Peg Schmitt, REALTY HUB. Stellar MLS
