6840 Coyote Ridge Court offers a brand NEW ROOF, NEW HVAC system and a new 50 gallon hot water heater (all 2025) and all new appliances including a double oven, induction stove top and washer/dryer. This home has 3 bedrooms and 2 bathrooms and over 2,600 square feet with an incredible oversized lanai. With plantation blinds throughout, it has a refined residential setting defined by privacy, thoughtful design, and convenient access to Sarasota’s everyday amenities. This home is well positioned for buyers seeking a balance of comfort, functionality, and an established neighborhood atmosphere. The home is designed to support both relaxed daily living and effortless entertaining. Interior spaces are arranged to provide a natural flow, with well-proportioned rooms and abundant natural light that enhances the sense of openness throughout. Architectural details and finishes reflect a timeless aesthetic, creating an inviting environment that feels both polished and welcoming. At the center of the home, the main living areas provide flexibility for a variety of lifestyles. Whether hosting gatherings or enjoying quiet evenings at home, the layout accommodates multiple uses while maintaining a sense of cohesion and comfort. The kitchen is thoughtfully integrated into the living space, offering ample storage, workspace, and functionality suited for everyday use as well as entertaining. The primary suite serves as a private retreat, offering generous proportions, a spacious closet, and an en-suite bath designed for comfort and ease. Additional bedrooms provide versatility for guests, home office use, or hobbies, allowing the home to adapt to changing needs over time. Outdoor areas further enhance the appeal of the property. The oversized lanai allows for enjoyment of Florida’s year-round climate, with space to relax, entertain, or personalize according to individual preferences, subject to applicable guidelines. Coyote Ridge Court benefits from proximity to shopping, dining, medical facilities, parks, and major roadways, making travel throughout Sarasota and to surrounding communities both practical and efficient. Close to the UTC mall, gulf beaches, cultural attractions, and recreational opportunities are all within a reasonable driving distance, offering access to the lifestyle Sarasota is known for. 6840 Coyote Ridge Court presents a compelling opportunity for buyers seeking a well-located home that combines privacy, functionality, and enduring appeal. This residence is suited for those who value a composed residential setting while remaining connected to the conveniences and attractions that define the Sarasota area.
For sale
$650,000
6840 COYOTE RIDGE COURT, BRADENTON, FL 34201
3beds
2,634sqft
Single Family Residence
Built in 2002
0.25 Acres Lot
$620,600 Zestimate®
$247/sqft
$214/mo HOA
What's special
Abundant natural lightBrand new roofWell-proportioned roomsIncredible oversized lanaiPlantation blinds throughout
- 34 days
- 413
- 14
Likely to sell faster than
Zillow last checked:
Listing updated:
Listed by:
Jeffrey Bray, PLLC 941-718-1213,
LPT REALTY, LLC 877-366-2213
Source: Stellar MLS,MLS#: A4705170 Originating MLS: Orlando Regional
Originating MLS: Orlando Regional
Facts & features
Interior
Bedrooms & bathrooms
- Bedrooms: 3
- Bathrooms: 2
- Full bathrooms: 2
Rooms
- Room types: Dining Room, Living Room
Primary bedroom
- Features: Built-in Closet
- Level: First
- Area: 252 Square Feet
- Dimensions: 14x18
Bedroom 2
- Features: Built-in Closet
- Level: First
- Area: 176 Square Feet
- Dimensions: 16x11
Bedroom 3
- Features: Built-in Closet
- Level: First
- Area: 165 Square Feet
- Dimensions: 15x11
Balcony porch lanai
- Level: First
- Area: 936 Square Feet
- Dimensions: 39x24
Dinette
- Level: First
- Area: 104 Square Feet
- Dimensions: 8x13
Dining room
- Level: First
- Area: 153 Square Feet
- Dimensions: 9x17
Family room
- Level: First
- Area: 256 Square Feet
- Dimensions: 16x16
Kitchen
- Level: First
- Area: 240 Square Feet
- Dimensions: 16x15
Living room
- Level: First
- Area: 400 Square Feet
- Dimensions: 20x20
Office
- Level: First
- Area: 143 Square Feet
- Dimensions: 11x13
Heating
- Central, Electric
Cooling
- Central Air
Appliances
- Included: Oven, Convection Oven, Cooktop, Dishwasher, Dryer, Microwave, Refrigerator, Washer
- Laundry: Inside, Laundry Room
Features
- Built-in Features, Ceiling Fan(s), Crown Molding, Eating Space In Kitchen, Kitchen/Family Room Combo, Living Room/Dining Room Combo, Open Floorplan, Primary Bedroom Main Floor, Solid Surface Counters, Split Bedroom, Stone Counters, Thermostat, Tray Ceiling(s)
- Flooring: Carpet, Ceramic Tile
- Doors: French Doors, Sliding Doors
- Has fireplace: No
Interior area
- Total structure area: 3,648
- Total interior livable area: 2,634 sqft
Video & virtual tour
Property
Parking
- Total spaces: 3
- Parking features: Garage
- Garage spaces: 3
Features
- Levels: One
- Stories: 1
- Patio & porch: Covered, Patio, Porch, Rear Porch, Screened
- Exterior features: Rain Gutters
- Has view: Yes
- View description: Trees/Woods
Lot
- Size: 0.25 Acres
- Features: Unincorporated
- Residential vegetation: Mature Landscaping, Trees/Landscaped
Details
- Parcel number: 1920445109
- Zoning: PDR
- Special conditions: None
Construction
Type & style
- Home type: SingleFamily
- Architectural style: Florida
- Property subtype: Single Family Residence
Materials
- Block, Stucco
- Foundation: Slab
- Roof: Tile
Condition
- New construction: No
- Year built: 2002
Utilities & green energy
- Sewer: Public Sewer
- Water: Public
- Utilities for property: BB/HS Internet Available, Cable Available, Electricity Connected, Public, Sewer Connected, Underground Utilities, Water Connected
Green energy
- Water conservation: Fl. Friendly/Native Landscape
Community & HOA
Community
- Features: Fitness Center, Playground, Pool
- Pet fee: $0 monthly
- Subdivision: MOTE RANCH PHASE X-B
HOA
- Has HOA: Yes
- Amenities included: Elevator(s), Fitness Center, Playground, Pool
- Services included: Community Pool, Pool Maintenance
- HOA fee: $214 monthly
- HOA name: Cristina Stewart
- HOA phone: 941-348-2912
Location
- Region: University Park
Financial & listing details
- Price per square foot: $247/sqft
- Tax assessed value: $575,342
- Annual tax amount: $6,947
- Date on market: 9/6/2026
- Cumulative days on market: 221 days
- Listing terms: Cash,Conventional,FHA,VA Loan
- Ownership: Fee Simple
- Total actual rent: 0
- Electric utility on property: Yes
- Road surface type: Asphalt, Paved
Estimated market value
$620,600
$590,000 - $652,000
$3,273/mo
Price history
| Date | Event | Price |
|---|---|---|
| 9/6/2026 | Listed for sale | $650,000-3.7%$247/sqft |
Source:  Stellar MLS #A4705170 Report a problem Stellar MLS #A4705170 Report a problem | ||
| 7/8/2026 | Listing removed | $675,000$256/sqft |
Source: Stellar MLS #A4674312 Report a problem | ||
| 5/10/2026 | Price change | $675,000-3.6%$256/sqft |
Source: Stellar MLS #A4674312 Report a problem | ||
| 3/28/2026 | Price change | $700,000-2.1%$266/sqft |
Source: Stellar MLS #A4674312 Report a problem | ||
| 1/2/2026 | Listed for sale | $715,000+64.4%$271/sqft |
Source: Stellar MLS #A4674312 Report a problem | ||
| 7/12/2024 | Listing removed | $435,000-3.3%$165/sqft |
Source: Stellar MLS #A4494612 Report a problem | ||
| 5/17/2021 | Sold | $450,000+3.4%$171/sqft |
Source: Public Record Report a problem | ||
| 3/29/2021 | Pending sale | $435,000$165/sqft |
Source: Stellar MLS #A4494612 Report a problem | ||
| 3/26/2021 | Listed for sale | $435,000+55.1%$165/sqft |
Source: Stellar MLS #A4494612 Report a problem | ||
| 8/12/2002 | Sold | $280,400$106/sqft |
Source: Public Record Report a problem | ||
Public tax history
| Year | Property taxes | Tax assessment |
|---|---|---|
| 2025 | $6,947 +3% | $486,701 +2.9% |
| 2024 | $6,748 +1.3% | $472,984 +3% |
| 2023 | $6,658 +2.7% | $459,208 +3% |
| 2022 | $6,485 +6.2% | $445,833 +20.5% |
| 2021 | $6,108 +50.9% | $370,104 +34.1% |
| 2020 | $4,047 +1.8% | $275,926 +2.3% |
| 2019 | $3,975 | $269,722 +1.9% |
| 2018 | $3,975 +1.2% | $264,693 +2.1% |
| 2017 | $3,929 +7.1% | $259,249 +2.1% |
| 2016 | $3,667 | $253,917 +0.7% |
| 2015 | $3,667 | $252,152 +0.8% |
| 2014 | $3,667 +1.4% | $250,151 +1.5% |
| 2013 | $3,615 +361405% | $246,454 +1.7% |
| 2012 | $1 | $242,334 -4.1% |
| 2011 | $1 | $252,576 -0.9% |
| 2010 | -- | $254,950 -11.5% |
| 2009 | $4,281 -1.8% | $288,032 +0.1% |
| 2008 | $4,359 +4.9% | $287,744 +3% |
| 2007 | $4,157 -4.5% | $279,363 +2.5% |
| 2006 | $4,353 +1.4% | $272,549 +3% |
| 2005 | $4,295 +1.9% | $264,611 +3% |
| 2004 | $4,215 +7% | $256,904 +7.9% |
| 2003 | $3,938 +285.4% | $238,009 +313.9% |
| 2002 | $1,022 +1.5% | $57,500 |
| 2001 | $1,007 +377.6% | $57,500 +387.3% |
| 2000 | $211 | $11,799 |
Find assessor info on the county website
Monthly payment
Est. payment
Payment breakdown
Explore the cost of this home by adjusting the details. Changes won't be saved.Climate risks
Neighborhood: University Park
Nearby schools
Schools provided by the listing agent
- Elementary: Robert E Willis Elementary
- Middle: Braden River Middle
- High: Braden River High
Source: Stellar MLS. This data may not be complete. We recommend contacting the local school district to confirm school assignments for this home.
- $549,9003 bd2 ba2.6k sqft6840 Coyote Ridge Ct, Bradenton, FL 34201Off Market
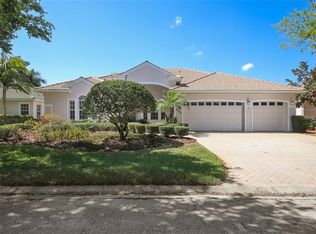
- $708,7004 bd3 ba3k sqft6844 Coyote Ridge Ct, University Park, FL 34201Off Market
- $---- bd-- ba-- sqft6844 Coyote Ridge Ct, Bradenton, FL 34201Off Market
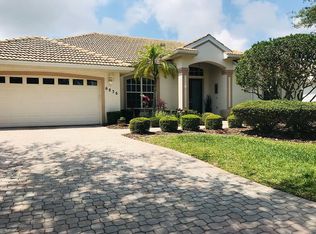
- $756,6004 bd3 ba2.8k sqft6836 Coyote Ridge Ct, Bradenton, FL 34201Off Market
Similar homes
- $519,9993 bd2 ba2k sqft6841 74TH STREET CIRCLE E, BRADENTON, FL 34203For Sale

 MLS ID #O6448847, Tenisha Williams, ELITE REALTY PARTNERS, INC.. Stellar MLS
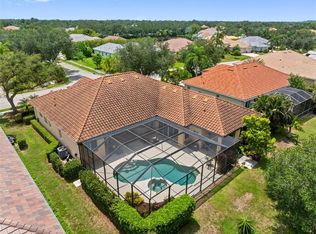
 - $815,0005 bd3 ba3k sqft6803 COYOTE RIDGE COURT, BRADENTON, FL 34201For Sale
 MLS ID #TB8539460, Stephanie Slavick, RE/MAX ACTION FIRST OF FLORIDA. Stellar MLS
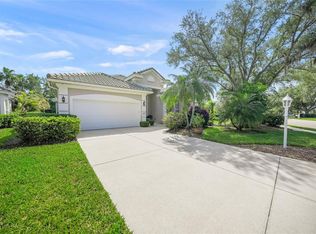
 - $675,0003 bd2 ba1.9k sqft6923 LENNOX PLACE, UNIVERSITY PARK, FL 34201For Sale
 MLS ID #A4690839, Stephen Strong, MICHAEL SAUNDERS & COMPANY. Stellar MLS
 - $550,0003 bd2 ba2.3k sqft4321 PRESIDENTIAL AVENUE CIRCLE E, BRADENTON, FL 34203For Sale
 MLS ID #A4708907, Traci Bolen, EXP REALTY LLC. Stellar MLS
 - $593,0003 bd2 ba2.3k sqft7131 67TH TER E, BRADENTON, FL 34203For SaleMLS ID #A4693272, Kathy Cahill, KELLER WILLIAMS ON THE WATER. Stellar MLS
- $665,0003 bd2 ba2k sqft5449 DOWNHAM MEADOWS, SARASOTA, FL 34235For SaleMLS ID #A4708115, Pete Harris, FLORIDA INT'L REATY GROUP. Stellar MLS
- $559,0004 bd3 ba2k sqft7019 OWLS NEST TERRACE, BRADENTON, FL 34203For SaleMLS ID #A4703800, Steven Windsor, COMPASS FLORIDA LLC. Stellar MLS
- $650,0004 bd3 ba2.5k sqft13950 WOOD DUCK CIRCLE, LAKEWOOD RANCH, FL 34202For SaleMLS ID #A4704599, Rachel Woodruff, PA, HOUSE MATCH. Stellar MLS
- $619,0003 bd2 ba2.2k sqft7118 WESTHILL COURT, BRADENTON, FL 34202For SaleMLS ID #A4704596, Christine Pope, MICHAEL SAUNDERS & COMPANY. Stellar MLS
- $870,0003 bd3 ba2.5k sqft9420 ROYAL CALCUTTA PLACE, BRADENTON, FL 34202For SaleMLS ID #A4707927, Zarrin Falasiri, KW COASTAL LIVING II. Stellar MLS
- $589,9993 bd2 ba1.6k sqft4727 CREEKRIDGE COURT, BRADENTON, FL 34203For SaleMLS ID #A4704334, Amanda Reichert, FINE PROPERTIES. Stellar MLS
- $464,9003 bd2 ba1.8k sqft8150 INDIGO RIDGE TERRACE, UNIVERSITY PARK, FL 34201For SaleMLS ID #A4683805, Tami Cashi, COLDWELL BANKER REALTY. Stellar MLS
- $675,0003 bd2 ba2.3k sqft566 PLANTERS MANOR WAY, BRADENTON, FL 34212For SaleMLS ID #A4686834, Thomas Murphy, SKYWAY REALTY OF FLORIDA, LLC. Stellar MLS
- $604,9003 bd3 ba2k sqft4703 4TH AVENUE DRIVE E, BRADENTON, FL 34208For SaleMLS ID #A4704227, Darcy Leahy, MICHAEL SAUNDERS & COMPANY. Stellar MLS
- $620,0004 bd3 ba2.3k sqft171 AMERICAS CUP BOULEVARD, BRADENTON, FL 34208For SaleMLS ID #A4699883, Johnny Sokhon, PREMIER SOTHEBY'S INTERNATIONAL REALTY. Stellar MLS
- $683,0004 bd3 ba2.1k sqft743 STONECREST DRIVE, SARASOTA, FL 34232For SaleMLS ID #A4706955, James Hirschman, SARASOTA LAND AND HOMES LLC. Stellar MLS
- $875,0004 bd4 ba2.9k sqft6615 BUTLERS CREST DRIVE, BRADENTON, FL 34203For SaleMLS ID #TB8515036, Andrew Duncan, LPT REALTY LLC. Stellar MLS
- $399,9003 bd2 ba1.8k sqft6059 WINGSPAN WAY, BRADENTON, FL 34203For SaleMLS ID #A4705413, Laurie Fox, COLDWELL BANKER REALTY. Stellar MLS
- $449,0003 bd2 ba1.5k sqft6983 SUPERIOR STREET CIRCLE, SARASOTA, FL 34243For SaleMLS ID #A4704980, Jane Ebury Sinclair, PA, COMPASS FLORIDA LLC. Stellar MLS
- $749,9003 bd3 ba2.6k sqft8005 WATERVIEW BOULEVARD, LAKEWOOD RANCH, FL 34202For SaleMLS ID #A4695591, Donna Wrobel, BERKSHIRE HATHAWAY HOMESERVICE. Stellar MLS
