Experience the country club lifestyle without the hefty HOA fees in this stunning 3-bedroom, 2-bath pool home located in the beautiful community of River Place! Step outside to your private backyard oasis featuring a heated pool, spacious lounge area, and dedicated space for BBQ entertaining—with plenty of room to add an outdoor kitchen. Inside, you’ll immediately appreciate the open floor plan, soaring volume ceilings, and thoughtful attention to detail throughout. Elegant diagonal tile flooring flows seamlessly through the home, creating a bright and sophisticated feel. The spacious laundry room, conveniently located off the kitchen, provides direct access to the three-car garage. Additional features including a tile roof and hurricane shutters offer both style and peace of mind. The primary suite is a true retreat, complete with an impressive walk-in closet and a luxurious en-suite bath featuring dual vanities, a garden soaking tub, walk-in shower, and private access to the pool area. The kitchen is designed for both everyday living and entertaining, offering abundant counter space, ample cabinetry, and stainless steel appliances. Large sliding glass doors open the main living areas to the lanai and pool, creating the perfect indoor-outdoor Florida lifestyle. Residents of this maintenance-free community enjoy exceptional amenities including a clubhouse, fitness center, resort-style pool, playground, and kayak/small boat launch with access to the Braden River. Ideally located just minutes from I-75, downtown Lakewood Ranch, and the shopping and dining destinations at UTC, with golf and tennis nearby, this home truly offers the very best of Florida living!
For sale
Price cut: $1K (8/11)
$593,000
7131 67TH TER E, BRADENTON, FL 34203
3beds
2,374sqft
Single Family Residence
Built in 2004
8,400 Square Feet Lot
$-- Zestimate®
$250/sqft
$145/mo HOA
What's special
Heated poolThree-car garageSpacious laundry roomPrivate backyard oasisSpacious lounge areaOpen floor planSoaring volume ceilings
- 115 days
- 633
- 52
Zillow last checked:
Listing updated:
Listed by:
Kathy Cahill 941-807-3565,
KELLER WILLIAMS ON THE WATER 941-729-7400
Source: Stellar MLS,MLS#: A4693272 Originating MLS: Sarasota - Manatee
Originating MLS: Sarasota - Manatee
Facts & features
Interior
Bedrooms & bathrooms
- Bedrooms: 3
- Bathrooms: 2
- Full bathrooms: 2
Primary bedroom
- Features: Walk-In Closet(s)
- Level: First
Bedroom 2
- Features: Built-in Closet
- Level: First
Kitchen
- Level: First
Living room
- Level: First
Heating
- Central, Electric, Heat Pump
Cooling
- Central Air
Appliances
- Included: Dishwasher, Disposal, Dryer, Electric Water Heater, Microwave, Range, Refrigerator, Washer, Water Filtration System, Water Softener
- Laundry: Laundry Room
Features
- Ceiling Fan(s), Crown Molding, Eating Space In Kitchen, High Ceilings, Kitchen/Family Room Combo, Open Floorplan, Other, Primary Bedroom Main Floor, Solid Surface Counters, Solid Wood Cabinets, Split Bedroom, Thermostat, Tray Ceiling(s), Vaulted Ceiling(s), Walk-In Closet(s)
- Flooring: Luxury Vinyl, Tile
- Windows: Window Treatments
- Has fireplace: No
Interior area
- Total structure area: 3,485
- Total interior livable area: 2,374 sqft
Video & virtual tour
Property
Parking
- Total spaces: 3
- Parking features: Driveway, Garage Door Opener, Ground Level, Oversized
- Attached garage spaces: 3
- Has uncovered spaces: Yes
- Details: Garage Dimensions: 30X22
Features
- Levels: One
- Stories: 1
- Patio & porch: Covered, Patio, Screened
- Exterior features: Other
- Has private pool: Yes
- Pool features: Heated, In Ground, Lap
- Has spa: Yes
- Has view: Yes
- View description: Garden, Pool, Trees/Woods
Lot
- Size: 8,400 Square Feet
- Features: Cul-De-Sac, In County, Landscaped, Oversized Lot, Private, Sidewalk, Street Dead-End
- Residential vegetation: Fruit Trees, Mature Landscaping, Oak Trees, Trees/Landscaped
Details
- Parcel number: 1901318059
- Zoning: PD-R
- Special conditions: None
Construction
Type & style
- Home type: SingleFamily
- Architectural style: Florida,Ranch
- Property subtype: Single Family Residence
- Attached to another structure: Yes
Materials
- Block, Concrete, Stucco
- Foundation: Slab
- Roof: Tile
Condition
- New construction: No
- Year built: 2004
Utilities & green energy
- Sewer: Public Sewer
- Water: Public
- Utilities for property: Cable Connected, Electricity Connected, Fiber Optics, Public, Sewer Connected, Street Lights, Underground Utilities, Water Connected
Community & HOA
Community
- Features: Clubhouse, Fitness Center, Playground, Pool
- Pet fee: $0 monthly
- Subdivision: RIVER PLACE
HOA
- Has HOA: Yes
- Amenities included: Clubhouse, Maintenance, Playground, Pool, Recreation Facilities
- Services included: Community Pool, Pool Maintenance, Recreational Facilities
- HOA fee: $145 monthly
- HOA name: Bill McGann
- HOA phone: 941-758-9454
Location
- Region: Bradenton
Financial & listing details
- Price per square foot: $250/sqft
- Tax assessed value: $485,791
- Annual tax amount: $4,183
- Date on market: 5/14/2026
- Cumulative days on market: 294 days
- Listing terms: Cash,Conventional,VA Loan
- Ownership: Fee Simple
- Total actual rent: 0
- Electric utility on property: Yes
- Road surface type: Paved
Estimated market value
Not available
Estimated sales range
Not available
Not available
Price history
| Date | Event | Price |
|---|---|---|
| 8/11/2026 | Price change | $593,000-0.2%$250/sqft |
Source:  Stellar MLS #A4693272 Report a problem Stellar MLS #A4693272 Report a problem | ||
| 8/3/2026 | Price change | $594,000-0.2%$250/sqft |
Source: Stellar MLS #A4693272 Report a problem | ||
| 7/27/2026 | Price change | $595,000-0.2%$251/sqft |
Source: Stellar MLS #A4693272 Report a problem | ||
| 7/26/2026 | Listed for sale | $596,000$251/sqft |
Source: Stellar MLS #A4693272 Report a problem | ||
| 7/21/2026 | Contingent | $596,000$251/sqft |
Source: Stellar MLS #A4693272 Report a problem | ||
| 7/13/2026 | Price change | $596,000-0.2%$251/sqft |
Source: Stellar MLS #A4693272 Report a problem | ||
| 7/6/2026 | Price change | $597,000-0.2%$251/sqft |
Source: Stellar MLS #A4693272 Report a problem | ||
| 6/29/2026 | Price change | $598,000-0.2%$252/sqft |
Source: Stellar MLS #A4693272 Report a problem | ||
| 5/15/2026 | Listed for sale | $599,000-2.6%$252/sqft |
Source: Stellar MLS #A4693272 Report a problem | ||
| 4/22/2026 | Listing removed | $615,000$259/sqft |
Source: Stellar MLS #A4669228 Report a problem | ||
| 2/6/2026 | Price change | $615,000-5.2%$259/sqft |
Source: Stellar MLS #A4669228 Report a problem | ||
| 11/7/2025 | Price change | $649,000-3.1%$273/sqft |
Source: Stellar MLS #A4669228 Report a problem | ||
| 10/21/2025 | Listed for sale | $670,000+91.4%$282/sqft |
Source: Stellar MLS #A4669228 Report a problem | ||
| 11/27/2019 | Sold | $350,000-5.4%$147/sqft |
Source: Stellar MLS #A4446305 Report a problem | ||
| 10/25/2019 | Pending sale | $369,900$156/sqft |
Source: EXP REALTY LLC #A4446305 Report a problem | ||
| 10/25/2019 | Listed for sale | $369,900-2.7%$156/sqft |
Source: EXP REALTY LLC #A4446305 Report a problem | ||
| 9/16/2019 | Listing removed | $380,000$160/sqft |
Source: Coldwell Banker Residential Real Estate - Sarasota Downtown #A4432497 Report a problem | ||
| 7/26/2019 | Price change | $380,000-0.8%$160/sqft |
Source: Keller Williams Classic Group #A4438133 Report a problem | ||
| 7/24/2019 | Price change | $383,000-0.4%$161/sqft |
Source: Keller Williams Classic Group #A4438133 Report a problem | ||
| 7/12/2019 | Price change | $384,500-0.6%$162/sqft |
Source: Keller Williams Classic Group #A4438133 Report a problem | ||
| 7/11/2019 | Price change | $387,000-0.6%$163/sqft |
Source: Keller Williams Classic Group #A4438133 Report a problem | ||
| 7/10/2019 | Price change | $389,500-0.6%$164/sqft |
Source: Keller Williams Classic Group #A4438133 Report a problem | ||
| 7/5/2019 | Price change | $392,000-0.3%$165/sqft |
Source: Keller Williams Classic Group #A4438133 Report a problem | ||
| 7/4/2019 | Price change | $393,000-0.5%$166/sqft |
Source: Keller Williams Classic Group #A4438133 Report a problem | ||
| 6/7/2019 | Listed for sale | $395,000+25%$166/sqft |
Source: Keller Williams Classic Group #A4438133 Report a problem | ||
| 11/3/2004 | Sold | $316,000$133/sqft |
Source: Public Record Report a problem | ||
Public tax history
| Year | Property taxes | Tax assessment |
|---|---|---|
| 2025 | $4,485 +2.9% | $337,131 +2.9% |
| 2024 | $4,358 +1.2% | $327,630 +3% |
| 2023 | $4,306 +2.7% | $318,087 +3% |
| 2022 | $4,192 -0.2% | $308,822 +3% |
| 2021 | $4,202 +0.7% | $299,827 +1.4% |
| 2020 | $4,171 -5.9% | $295,687 -4.5% |
| 2019 | $4,433 | $309,531 +1.5% |
| 2018 | $4,433 +0.2% | $305,083 +3.5% |
| 2017 | $4,423 +53.1% | $294,747 +40.4% |
| 2016 | $2,888 | $209,924 +0.7% |
| 2015 | $2,888 | $208,465 +0.8% |
| 2014 | $2,888 +0.3% | $206,811 +1.5% |
| 2013 | $2,879 +287750% | $203,755 +1.7% |
| 2012 | $1 | $200,349 +2.4% |
| 2011 | $1 | $195,562 -1.7% |
| 2010 | -- | $198,872 -16% |
| 2009 | $3,426 -15% | $236,620 -15.9% |
| 2008 | $4,029 -3.2% | $281,291 -0.5% |
| 2007 | $4,162 -4.6% | $282,834 +2.5% |
| 2006 | $4,362 +0.2% | $275,936 +3% |
| 2005 | $4,354 +432.3% | $267,899 +495.3% |
| 2004 | $818 | $45,000 |
Find assessor info on the county website
Monthly payment
Est. payment
Payment breakdown
Explore the cost of this home by adjusting the details. Changes won't be saved.Climate risks
Neighborhood: 34203
Nearby schools
Schools provided by the listing agent
- Elementary: Tara Elementary
- Middle: Braden River Middle
- High: Braden River High
Source: Stellar MLS. This data may not be complete. We recommend contacting the local school district to confirm school assignments for this home.

Similar homes
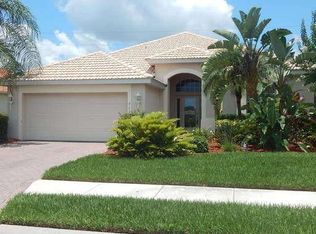
- $650,0003 bd2 ba2.6k sqft6840 COYOTE RIDGE COURT, BRADENTON, FL 34201For Sale
 MLS ID #A4705170, Jeffrey Bray, PLLC, LPT REALTY, LLC. Stellar MLS
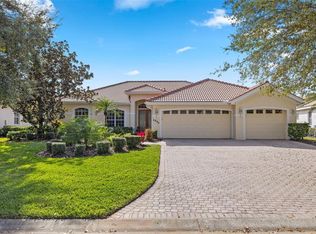
 - $525,0003 bd3 ba2.1k sqft6918 74TH STREET CIRCLE E, BRADENTON, FL 34203For Sale
 MLS ID #A4702626, Cindy Schatzle, COLDWELL BANKER REALTY. Stellar MLS
 - $599,9993 bd2 ba1.6k sqft4727 CREEKRIDGE COURT, BRADENTON, FL 34203For Sale
 MLS ID #A4704334, Amanda Reichert, FINE PROPERTIES. Stellar MLS
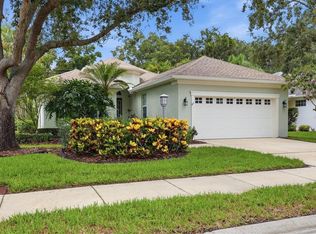
 - $479,0003 bd2 ba2.1k sqft5540 SIMONTON STREET, BRADENTON, FL 34203For Sale
 MLS ID #A4701968, Ray Rausa, MICHAEL SAUNDERS & COMPANY. Stellar MLS
 - $579,0002 bd2 ba1.7k sqft7608 RIO BELLA, BRADENTON, FL 34201For SaleMLS ID #A4684599, Peg Schmitt, REALTY HUB. Stellar MLS
- $771,0003 bd2 ba2.5k sqft5410 61ST ST E, BRADENTON, FL 34203For SaleMLS ID #A4703101, Marika Kalnoky, IMPULSE REALTY INTERNATIONAL. Stellar MLS
- $550,0003 bd2 ba2k sqft6411 BERKSHIRE PLACE, UNIVERSITY PARK, FL 34201For SaleMLS ID #A4683463, Marina Solo, PA, KW SUNCOAST. Stellar MLS
- $599,0003 bd2 ba2.1k sqft7822 TROON COURT, LAKEWOOD RANCH, FL 34202For SaleMLS ID #A4689619, Stephanie Rundek Bronzino, KW COASTAL LIVING III. Stellar MLS
- $525,0002 bd2 ba1.5k sqft7119 KENSINGTON COURT, UNIVERSITY PARK, FL 34201For SaleMLS ID #A4689613, Daniela Soiman, FINE PROPERTIES. Stellar MLS
- $875,0004 bd4 ba2.9k sqft6615 BUTLERS CREST DRIVE, BRADENTON, FL 34203For SaleMLS ID #TB8515036, Andrew Duncan, LPT REALTY LLC. Stellar MLS
- $599,9004 bd3 ba2.3k sqft230 41ST STREET NE, BRADENTON, FL 34208For SaleMLS ID #A4703936, Christy Peterson, SERHANT. Stellar MLS
- $649,0003 bd3 ba2.1k sqft8416 ABINGDON COURT, UNIVERSITY PARK, FL 34201For SaleMLS ID #A4676424, Ed French, COLDWELL BANKER REALTY. Stellar MLS
- $565,0003 bd3 ba2k sqft7155 SPIKERUSH COURT, BRADENTON, FL 34202For SaleMLS ID #A4701129, Desiree Hanright, REAL BROKER, LLC. Stellar MLS
- $565,0002 bd2 ba1.9k sqft8762 52ND AVENUE E, BRADENTON, FL 34211For SaleMLS ID #A4700211, Carol Tucker, FINE PROPERTIES. Stellar MLS
- $675,0003 bd2 ba1.9k sqft6923 LENNOX PLACE, UNIVERSITY PARK, FL 34201For SaleMLS ID #A4690839, Stephen Strong, MICHAEL SAUNDERS & COMPANY. Stellar MLS
- $599,0002 bd2 ba2.1k sqft14426 WHITEMOSS TERRACE, LAKEWOOD RANCH, FL 34202For SaleMLS ID #A4701659, Isabel Pinheiro, THE AGENCY SARASOTA. Stellar MLS
- $569,0003 bd3 ba2k sqft309 AMERICAS CUP BOULEVARD, BRADENTON, FL 34208For SaleMLS ID #N6144036, Karen Lehmann, RE/MAX ALLIANCE GROUP. Stellar MLS
- $474,9003 bd2 ba1.8k sqft8150 INDIGO RIDGE TERRACE, UNIVERSITY PARK, FL 34201For SaleMLS ID #A4683805, Tami Cashi, COLDWELL BANKER REALTY. Stellar MLS
- $569,0002 bd2 ba2.2k sqft7241 ORCHID ISLAND PLACE, BRADENTON, FL 34202For SaleMLS ID #A4695467, Katina Shanahan, COLDWELL BANKER REALTY. Stellar MLS
- $829,0005 bd3 ba3k sqft6803 COYOTE RIDGE COURT, BRADENTON, FL 34201For SaleMLS ID #TB8539460, Stephanie Slavick, RE/MAX ACTION FIRST OF FLORIDA. Stellar MLS
