NEW PRICE!! Located in one of Lakewood Ranch's most sought-after communities with access to A+ rated schools, this beautifully maintained home has been lovingly cared for by its original owners since it was built. From the moment you arrive, the pristine landscaping and exceptional curb appeal make it clear this home has been well cared for inside and out. Built by the highly respected Bruce Williams Homes in 2000, the popular Laurel Hill II floor plan offers a spacious split-bedroom layout designed for both everyday living and entertaining. Step through the welcoming foyer into an open, light-filled floor plan that immediately feels like home. The first guest bedroom is tucked away at the front of the home and is conveniently located next to a fully updated bathroom, giving family and guests their own private space. Just beyond, you'll find a dedicated office with custom built-in cabinetry, along with an indoor laundry room. The generous living and dining room combination provides plenty of space for holidays, dinner parties, or simply gathering with friends and family. At the heart of the home, the kitchen features new stainless steel appliances, granite countertops, abundant cabinet space, and opens seamlessly to the family room, making it easy to stay connected whether you're preparing dinner or entertaining guests. A second guest suite is privately situated at the back of the home and includes its own updated ensuite bathroom, walk-in closet, and peaceful views of the conservation area, creating the perfect retreat for overnight visitors. The primary suite is a relaxing escape you'll look forward to at the end of each day. Wake up to tranquil views of the pool and unwind in the beautifully updated ensuite bathroom. A spacious walk-in closet offers more than enough room for your entire wardrobe! Step outside and discover your own private Florida retreat. Cool off with a refreshing swim in the pool or simply relax on the lanai while butterflies and hummingbirds drift through the lush tropical landscaping. Over the years, the current owners have thoughtfully cultivated the backyard into a peaceful botanical oasis, creating the perfect place to unwind and enjoy nature. Some other notable updates include: a newer roof, newer hot water heater, additional attic insulation, newer appliances, crown molding throughout, updated bathrooms and a newer air conditioning system! Beyond the home itself, Riverwalk Grove offers one of Lakewood Ranch's most desirable locations. Just two miles from Main Street Lakewood Ranch, you'll enjoy easy access to year-round events, shopping, dining, and entertainment. University Town Center is only a 10 minute drive away, beautiful Gulf Coast beaches are within 30 minutes, and nearby I-75 makes commuting a breeze. Riverwalk also offers exceptional value with low annual fees - an HOA of just $102/YEAR and a CDD of approximately $1,800/YEAR, making it more affordable than many newer communities. Families will also appreciate the highly regarded school district, including Robert E. Willis Elementary, Nolan Middle School, and Lakewood Ranch High School, all conveniently located nearby. From its impeccable care and thoughtfully designed floor plan, to its peaceful backyard retreat (that can be fenced in) and an unbeatable central location, this is the kind of home you've waited for. Schedule your private showing today and discover why you'll want to call Riverwalk home!
For sale
Price cut: $15K (9/11)
$550,000
7155 SPIKERUSH COURT, BRADENTON, FL 34202
3beds
2,087sqft
Single Family Residence
Built in 2000
6,242 Square Feet Lot
$538,200 Zestimate®
$264/sqft
$9/mo HOA
What's special
Granite countertopsIndoor laundry roomUpdated ensuite bathroomLush tropical landscapingOpen light-filled floor planExceptional curb appealPrivate florida retreat
- 72 days
- 1,556
- 86
Zillow last checked:
Listing updated:
Listed by:
Desiree Hanright 941-773-9498,
REAL BROKER, LLC 855-450-0442
Source: Stellar MLS,MLS#: A4701129 Originating MLS: Orlando Regional
Originating MLS: Orlando Regional
Facts & features
Interior
Bedrooms & bathrooms
- Bedrooms: 3
- Bathrooms: 3
- Full bathrooms: 3
Rooms
- Room types: Den/Library/Office, Dining Room
Primary bedroom
- Features: Built-In Shelving, Ceiling Fan(s), Dual Sinks, En Suite Bathroom, Tub with Separate Shower Stall, Water Closet/Priv Toilet, Walk-In Closet(s)
- Level: First
- Area: 260 Square Feet
- Dimensions: 13x20
Bedroom 1
- Features: Ceiling Fan(s), Built-in Closet
- Level: First
- Area: 120 Square Feet
- Dimensions: 12x10
Bedroom 2
- Features: En Suite Bathroom, Shower No Tub, Single Vanity, Walk-In Closet(s)
- Level: First
- Area: 120 Square Feet
- Dimensions: 10x12
Den
- Features: Built-in Features
- Level: First
- Area: 132 Square Feet
- Dimensions: 12x11
Dining room
- Level: First
- Area: 99 Square Feet
- Dimensions: 11x9
Family room
- Features: Ceiling Fan(s)
- Level: First
- Area: 176 Square Feet
- Dimensions: 16x11
Kitchen
- Features: Kitchen Island
- Level: First
Living room
- Level: First
- Area: 294 Square Feet
- Dimensions: 14x21
Heating
- Natural Gas
Cooling
- Central Air
Appliances
- Included: Convection Oven, Dishwasher, Disposal, Dryer, Gas Water Heater, Microwave, Refrigerator, Washer
- Laundry: Inside, Laundry Room
Features
- Crown Molding, Eating Space In Kitchen, High Ceilings, Open Floorplan, Primary Bedroom Main Floor, Solid Wood Cabinets, Split Bedroom, Stone Counters, Thermostat, Walk-In Closet(s)
- Flooring: Carpet, Ceramic Tile, Luxury Vinyl
- Windows: Window Treatments
- Has fireplace: No
Interior area
- Total structure area: 2,757
- Total interior livable area: 2,087 sqft
Video & virtual tour
Property
Parking
- Total spaces: 2
- Parking features: Driveway
- Attached garage spaces: 2
- Has uncovered spaces: Yes
Features
- Levels: One
- Stories: 1
- Patio & porch: Covered, Enclosed, Screened
- Exterior features: Irrigation System, Lighting, Rain Gutters
- Has private pool: Yes
- Pool features: In Ground
- Has view: Yes
- View description: Garden, Trees/Woods
Lot
- Size: 6,242 Square Feet
- Features: Conservation Area, Landscaped
- Residential vegetation: Mature Landscaping, Trees/Landscaped
Details
- Parcel number: 587205459
- Zoning: PDR/WPE/
- Special conditions: None
Construction
Type & style
- Home type: SingleFamily
- Property subtype: Single Family Residence
Materials
- Block, Concrete, Stucco
- Foundation: Slab
- Roof: Shingle
Condition
- Completed
- New construction: No
- Year built: 2000
Details
- Builder name: Bruce Williams Homes
Utilities & green energy
- Sewer: Public Sewer
- Water: Public
- Utilities for property: Cable Connected, Electricity Connected, Fiber Optics, Natural Gas Connected, Sewer Connected, Sprinkler Recycled, Underground Utilities, Water Connected
Community & HOA
Community
- Features: Fishing, Community Mailbox, Deed Restrictions, Irrigation-Reclaimed Water, Park, Playground, Sidewalks, Tennis Court(s)
- Pet fee: $0 monthly
- Subdivision: RIVERWALK VILLAGE CYPRESS BANKS SP H 1&2
HOA
- Has HOA: Yes
- Amenities included: Park, Playground, Trail(s)
- Services included: Common Area Taxes
- HOA fee: $9 monthly
- HOA name: David Hart
- HOA phone: 941-907-0202
Location
- Region: Lakewood Ranch
Financial & listing details
- Price per square foot: $264/sqft
- Tax assessed value: $464,283
- Annual tax amount: $4,491
- Date on market: 7/27/2026
- Cumulative days on market: 73 days
- Listing terms: Cash,Conventional,FHA,VA Loan
- Ownership: Fee Simple
- Total actual rent: 0
- Electric utility on property: Yes
- Road surface type: Paved
Estimated market value
$538,200
$511,000 - $565,000
$4,497/mo
Price history
| Date | Event | Price |
|---|---|---|
| 9/11/2026 | Price change | $550,000-2.7%$264/sqft |
Source:  Stellar MLS #A4701129 Report a problem Stellar MLS #A4701129 Report a problem | ||
| 8/18/2026 | Price change | $565,000-1.7%$271/sqft |
Source: Stellar MLS #A4701129 Report a problem | ||
| 7/27/2026 | Listed for sale | $575,000+1240.3%$276/sqft |
Source: Stellar MLS #A4701129 Report a problem | ||
| 3/14/2000 | Sold | $42,900$21/sqft |
Source: Public Record Report a problem | ||
Public tax history
| Year | Property taxes | Tax assessment |
|---|---|---|
| 2025 | $4,491 +4.4% | $232,076 +2.9% |
| 2024 | $4,303 +4.7% | $225,535 +3% |
| 2023 | $4,111 +5.8% | $218,966 +3% |
| 2022 | $3,885 +0.4% | $212,588 +3% |
| 2021 | $3,867 +1.3% | $206,396 +1.4% |
| 2020 | $3,818 +0.6% | $203,546 +2.3% |
| 2019 | $3,797 | $198,970 +1.9% |
| 2018 | $3,797 +2.5% | $195,260 +2.1% |
| 2017 | $3,704 +9.2% | $191,244 +2.1% |
| 2016 | $3,392 | $187,310 +0.7% |
| 2015 | $3,392 | $186,008 +0.8% |
| 2014 | $3,392 +5.9% | $184,532 +12.9% |
| 2013 | $3,203 +320243% | $163,391 +1.7% |
| 2012 | $1 | $160,660 -1% |
| 2011 | $1 | $162,299 -2.7% |
| 2010 | -- | $166,744 -15.1% |
| 2009 | $3,770 +21.7% | $196,383 -10.2% |
| 2008 | $3,098 +2.4% | $218,742 +3% |
| 2007 | $3,025 -4.5% | $212,371 +2.5% |
| 2006 | $3,167 +0.3% | $207,191 +3% |
| 2005 | $3,157 +2% | $201,156 +3% |
| 2004 | $3,095 +5% | $195,297 +1.9% |
| 2003 | $2,948 +2.3% | $191,656 +2.4% |
| 2002 | $2,882 +5.5% | $187,164 +20% |
| 2001 | $2,732 +1428.4% | $155,966 +1459.7% |
| 2000 | $179 | $10,000 |
Find assessor info on the county website
Monthly payment
Est. payment
Payment breakdown
Explore the cost of this home by adjusting the details. Changes won't be saved.Climate risks
Neighborhood: 34202
Nearby schools
Schools provided by the listing agent
- Elementary: Robert E Willis Elementary
- Middle: Nolan Middle
- High: Lakewood Ranch High
Source: Stellar MLS. This data may not be complete. We recommend contacting the local school district to confirm school assignments for this home.
- $355,2003 bd2 ba1.4k sqft7159 Spikerush Ct, Lakewood Ranch, FL 34202Off Market
- $491,9003 bd3 ba2k sqft7151 Spikerush Ct, Lakewood Ranch, FL 34202Off Market

- $524,5004 bd3 ba2k sqft7147 Spikerush Ct, Lakewood Ranch, FL 34202Off Market
- $437,8003 bd2 ba1.6k sqft7163 Spikerush Ct, Lakewood Ranch, FL 34202Off Market
Similar homes
- $525,0003 bd3 ba2.3k sqft6556 MOORINGS POINT CIRCLE #202, LAKEWOOD RANCH, FL 34202For Sale
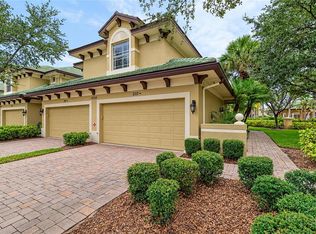
 MLS ID #A4708238, Arlene Buckmaster, HOUSEMAX REALTY LLC. Stellar MLS
 - $499,0003 bd2 ba1.9k sqft6462 GOLDEN LEAF COURT, LAKEWOOD RANCH, FL 34202For Sale
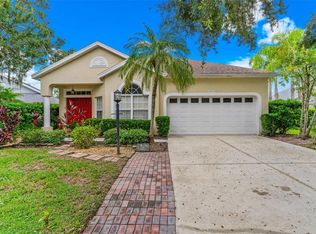 MLS ID #A4698944, Kristi Berger, ANCHOR DOWN REAL ESTATE. Stellar MLS
 - $599,0002 bd2 ba2.1k sqft14426 WHITEMOSS TERRACE, LAKEWOOD RANCH, FL 34202For Sale
 MLS ID #A4701659, Isabel Pinheiro, THE AGENCY SARASOTA. Stellar MLS
 - $650,0004 bd3 ba2.5k sqft13950 WOOD DUCK CIRCLE, LAKEWOOD RANCH, FL 34202For Sale
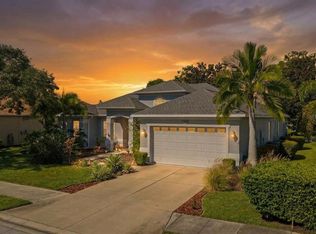 MLS ID #A4704599, Rachel Woodruff, PA, HOUSE MATCH. Stellar MLS
 - $460,0003 bd3 ba2.3k sqft6430 MOORINGS POINT CIRCLE #201, BRADENTON, FL 34202For SaleMLS ID #A4703597, Stephen Strong, MICHAEL SAUNDERS & COMPANY. Stellar MLS
- $478,5002 bd2 ba1.6k sqft6905 STONE RIVER, BRADENTON, FL 34203For SaleMLS ID #A4708418, Donna Rogers, COLDWELL BANKER REALTY. Stellar MLS
- $560,0004 bd3 ba2.4k sqft7604 52ND TERRACE E, BRADENTON, FL 34203For SaleMLS ID #A4684295, Nancy Fish-Mooney, FINE PROPERTIES. Stellar MLS
- $593,0003 bd2 ba2.3k sqft7131 67TH TER E, BRADENTON, FL 34203For SaleMLS ID #A4693272, Kathy Cahill, KELLER WILLIAMS ON THE WATER. Stellar MLS
- $429,9002 bd2 ba1.5k sqft8336 TARTAN FIELDS CIRCLE, LAKEWOOD RANCH, FL 34202For SaleMLS ID #A4692337, Connie Poulos Loos, KW SUNCOAST. Stellar MLS
- $570,0003 bd3 ba2.5k sqft7891 KAVANAGH COURT, SARASOTA, FL 34240For SaleMLS ID #A4682445, Jennifer Ford, FINE PROPERTIES. Stellar MLS
- $385,0003 bd2 ba1.2k sqft14260 GNATCATCHER TERRACE, LAKEWOOD RANCH, FL 34202For SaleMLS ID #A4700153, Lisa Shepard, BETTER HOMES AND GARDENS REAL ESTATE ATCHLEY PROPE. Stellar MLS
- $540,0003 bd2 ba1.8k sqft5631 BENT OAK DRIVE, SARASOTA, FL 34232For SaleMLS ID #A4705340, Christine Williams, PREFERRED SHORE LLC. Stellar MLS
- $699,0003 bd2 ba1.7k sqft15422 HELMSDALE PLACE, LAKEWOOD RANCH, FL 34202For SaleMLS ID #A4691804, Carroll Couri, COMPASS FLORIDA LLC. Stellar MLS
- $497,0003 bd2 ba2.1k sqft7102 42ND COURT E, SARASOTA, FL 34243For SaleMLS ID #A4702487, Tracey Punzone, UKEEPCOMMISSION REAL ESTATE. Stellar MLS
- $549,9903 bd3 ba2k sqft204 RIVER ENCLAVE COURT, BRADENTON, FL 34212For SaleMLS ID #A4694290, Jill Perfetto, WAGNER REALTY. Stellar MLS
- $529,9003 bd3 ba2.4k sqft227 HERITAGE ISLES WAY, BRADENTON, FL 34212For SaleMLS ID #A4704700, Adrian Alanis Arredondo, THE ORANGE REAL ESTATE GROUP. Stellar MLS
- $530,0003 bd2 ba1.9k sqft248 DAHLIA COURT, BRADENTON, FL 34212For SaleMLS ID #A4704183, Toma Milbank PLLC, COMPASS FLORIDA LLC. Stellar MLS
- $562,0004 bd3 ba2.2k sqft259 DAHLIA COURT, BRADENTON, FL 34212For SaleMLS ID #A4693296, Echo Belser PA, COLDWELL BANKER REALTY. Stellar MLS
- $424,9002 bd2 ba1.5k sqft17648 NORTHWOOD PLACE, LAKEWOOD RANCH, FL 34202For SaleMLS ID #A4703535, Georgia Pizzarelli, ARISTA REALTY GROUP, LLC. Stellar MLS
- $464,9003 bd2 ba1.8k sqft8150 INDIGO RIDGE TERRACE, UNIVERSITY PARK, FL 34201For SaleMLS ID #A4683805, Tami Cashi, COLDWELL BANKER REALTY. Stellar MLS
