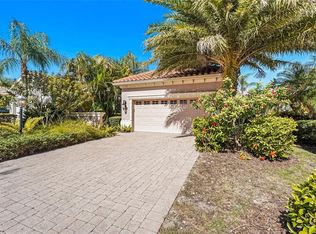
Experience the best of Florida living in The Moorings, a private, gated community situated along the beautiful 168?acre Lake Uihlein in the heart of Lakewood Ranch. I'm pleased to present this immaculate 3 bedroom, 3 bath condo featuring an open, split floor plan and an abundance of natural light throughout. This home offers a flexible layout with two master suites, an eat 'in kitchen, dining room, family/bonus room, and a separate laundry room complete with a wet sink and cabinetry for added storage. The kitchen is equipped with a newer appliances. For ease of access, the owner has installed a chairlift connecting the living area to the private 2 car garage. Enjoy the ease of convenience of being just a short walk to and from Lakewood Ranch Main Street. Residents of The Moorings enjoy exclusive access to a private pier, gazebo, and island perfect for relaxing by the water. The community also offers an optional Boat Club membership for just $25 per year. Additional amenities include a clubhouse, fitness center, library, heated pool and spa, indoor and outdoor kitchens, and a Tiki bar.
For sale
$480,000
6430 MOORINGS POINT CIRCLE #201, BRADENTON, FL 34202
3beds
2,344sqft
Condominium
Built in 2005
-- sqft lot
$-- Zestimate®
$205/sqft
$871/mo HOA
What's special
Heated pool and spaOpen split floor planDining room
- 26 days
- 766
- 20
Likely to sell faster than
Zillow last checked:
Listing updated:
Listed by:
Stephen Strong 941-201-9662,
MICHAEL SAUNDERS & COMPANY 941-907-9595
Source: Stellar MLS,MLS#: A4703597 Originating MLS: Sarasota - Manatee
Originating MLS: Sarasota - Manatee
Facts & features
Interior
Bedrooms & bathrooms
- Bedrooms: 3
- Bathrooms: 3
- Full bathrooms: 3
Primary bedroom
- Features: Walk-In Closet(s)
- Level: Second
- Area: 208 Square Feet
- Dimensions: 16x13
Bedroom 2
- Features: Walk-In Closet(s)
- Level: Second
- Area: 270 Square Feet
- Dimensions: 18x15
Bedroom 3
- Features: Built-in Closet
- Level: Second
- Area: 156 Square Feet
- Dimensions: 13x12
Balcony porch lanai
- Level: Second
- Area: 99 Square Feet
- Dimensions: 11x9
Family room
- Level: Second
- Area: 450 Square Feet
- Dimensions: 25x18
Great room
- Features: Ceiling Fan(s)
- Level: Second
- Area: 384 Square Feet
- Dimensions: 16x24
Kitchen
- Features: Granite Counters, Kitchen Island, Pantry
- Level: Second
- Width: 16 Feet
Heating
- Central, Electric, Heat Pump
Cooling
- Central Air, Humidity Control
Appliances
- Included: Convection Oven, Cooktop, Dishwasher, Disposal, Dryer, Electric Water Heater, Microwave, Range, Refrigerator, Washer
- Laundry: Laundry Room
Features
- Ceiling Fan(s), Crown Molding, Living Room/Dining Room Combo, Solid Surface Counters, Solid Wood Cabinets, Split Bedroom, Stone Counters, Thermostat, Walk-In Closet(s)
- Flooring: Ceramic Tile
- Windows: Window Treatments
- Has fireplace: No
Interior area
- Total structure area: 2,880
- Total interior livable area: 2,344 sqft
Video & virtual tour
Property
Parking
- Total spaces: 2
- Parking features: Garage - Attached
- Attached garage spaces: 2
Features
- Levels: Two
- Stories: 2
- Exterior features: Irrigation System, Rain Gutters, Sidewalk
- Has view: Yes
- View description: Garden
- Waterfront features: Lake, Lake Privileges, Fishing Pier
Details
- Parcel number: 588607459
- Zoning: PDMU
- Special conditions: None
Construction
Type & style
- Home type: Condo
- Property subtype: Condominium
Materials
- Block
- Foundation: Slab
- Roof: Slate
Condition
- New construction: No
- Year built: 2005
Utilities & green energy
- Sewer: Public Sewer
- Water: Public
- Utilities for property: Cable Available, Electricity Connected, Sewer Connected, Water Connected
Community & HOA
Community
- Features: Community Boat Ramp, Lake, Buyer Approval Required, Clubhouse, Community Mailbox, Deed Restrictions, Fitness Center, Gated Community - No Guard, Pool, Sidewalks
- Security: Gated Community, Security Gate, Smoke Detector(s)
- Pet fee: $0 monthly
- Subdivision: THE MOORINGS AT EDGEWATER
HOA
- Has HOA: Yes
- Amenities included: Cable TV, Clubhouse, Fitness Center, Gated, Maintenance, Pool
- Services included: Cable TV, Community Pool, Maintenance Structure, Maintenance Grounds, Manager, Pest Control, Pool Maintenance, Recreational Facilities, Security
- HOA fee: $871 monthly
- Second HOA name: Casey Management
- Second HOA phone: 941-359-1134
Location
- Region: Lakewood Ranch
Financial & listing details
- Price per square foot: $205/sqft
- Tax assessed value: $425,000
- Annual tax amount: $6,679
- Date on market: 9/4/2026
- Cumulative days on market: 27 days
- Listing terms: Cash,Conventional
- Ownership: Condominium
- Total actual rent: 0
- Electric utility on property: Yes
- Road surface type: Asphalt
Estimated market value
Not available
Estimated sales range
Not available
Not available
Price history
| Date | Event | Price |
|---|---|---|
| 9/4/2026 | Listed for sale | $480,000+0%$205/sqft |
Source:  Stellar MLS #A4703597 Report a problem Stellar MLS #A4703597 Report a problem | ||
| 2/27/2024 | Listing removed | $479,900+3.2%$205/sqft |
Source: Stellar MLS #A4517388 Report a problem | ||
| 1/7/2022 | Sold | $465,000-3.1%$198/sqft |
Source: Public Record Report a problem | ||
| 11/19/2021 | Pending sale | $479,900$205/sqft |
Source: Stellar MLS #A4517388 Report a problem | ||
| 11/10/2021 | Listed for sale | $479,900+37.1%$205/sqft |
Source: Stellar MLS #A4517388 Report a problem | ||
| 7/16/2020 | Sold | $350,000-5.1%$149/sqft |
Source: Public Record Report a problem | ||
| 6/8/2020 | Pending sale | $369,000$157/sqft |
Source: Michael Saunders & Company - Licensed Real Estate Broker #A4466300 Report a problem | ||
| 6/8/2020 | Listed for sale | $369,000$157/sqft |
Source: Michael Saunders & Company - Licensed Real Estate Broker #A4466300 Report a problem | ||
| 6/3/2020 | Pending sale | $369,000$157/sqft |
Source: Michael Saunders & Company - Licensed Real Estate Broker #A4466300 Report a problem | ||
| 5/24/2020 | Listed for sale | $369,000$157/sqft |
Source: Michael Saunders & Company - Licensed Real Estate Broker #A4466300 Report a problem | ||
| 5/11/2020 | Pending sale | $369,000$157/sqft |
Source: Michael Saunders & Company - Licensed Real Estate Broker #A4466300 Report a problem | ||
| 5/4/2020 | Listed for sale | $369,000+15.3%$157/sqft |
Source: MICHAEL SAUNDERS & COMPANY #A4466300 Report a problem | ||
| 8/30/2019 | Sold | $320,000-1.5%$137/sqft |
Source: Public Record Report a problem | ||
| 7/15/2019 | Pending sale | $325,000$139/sqft |
Source: Michael Saunders & Company - Licensed Real Estate Broker #A4435067 Report a problem | ||
| 6/17/2019 | Price change | $325,000-3%$139/sqft |
Source: Michael Saunders & Company - Licensed Real Estate Broker #A4435067 Report a problem | ||
| 5/3/2019 | Listed for sale | $335,000-9%$143/sqft |
Source: MICHAEL SAUNDERS & COMPANY #A4435067 Report a problem | ||
| 3/1/2008 | Listing removed | $368,000$157/sqft |
Source: Visual Tour #361879 Report a problem | ||
| 1/18/2008 | Listed for sale | $368,000+5.1%$157/sqft |
Source: Visual Tour #361879 Report a problem | ||
| 1/16/2008 | Sold | $350,000$149/sqft |
Source: Public Record Report a problem | ||
Public tax history
| Year | Property taxes | Tax assessment |
|---|---|---|
| 2025 | $6,679 -12.1% | $425,000 -13.8% |
| 2024 | $7,595 +3% | $493,000 +5.5% |
| 2023 | $7,374 +80.1% | $467,500 +65% |
| 2022 | $4,094 +0.1% | $283,250 +3% |
| 2021 | $4,089 +10.5% | $275,000 +12.2% |
| 2020 | $3,701 -15% | $245,000 |
| 2019 | $4,355 | $245,000 +1.7% |
| 2018 | $4,355 -5.8% | $241,000 -18% |
| 2017 | $4,622 +20.9% | $294,000 +25.9% |
| 2016 | $3,823 | $233,500 +3% |
| 2015 | $3,823 | $226,650 +10% |
| 2014 | $3,823 +11% | $206,054 +20.8% |
| 2013 | $3,444 +344290% | $170,645 +3% |
| 2012 | $1 | $165,675 -11% |
| 2011 | $1 | $186,151 +4.6% |
| 2010 | -- | $178,040 -25% |
| 2009 | $4,477 +11.8% | $237,387 -6% |
| 2008 | $4,006 -1.7% | $252,540 |
| 2007 | $4,076 -16.4% | $252,540 -10% |
| 2006 | $4,878 +515.9% | $280,600 +535% |
| 2005 | $792 | $44,187 |
Find assessor info on the county website
Monthly payment
Est. payment
Payment breakdown
Explore the cost of this home by adjusting the details. Changes won't be saved.Climate risks
Neighborhood: 34202
Nearby schools
Schools provided by the listing agent
- Elementary: Robert E Willis Elementary
- Middle: Nolan Middle
- High: Lakewood Ranch High
Source: Stellar MLS. This data may not be complete. We recommend contacting the local school district to confirm school assignments for this home.
- $533,0003 bd3 ba2.3k sqft6422 Moorings Point Cir UNIT 202, Lakewood Ranch, FL 34202Sold

- $523,9002 bd2 ba1.9k sqft6423 Moorings Point Cir UNIT 102, Lakewood Ranch, FL 34202Off Market
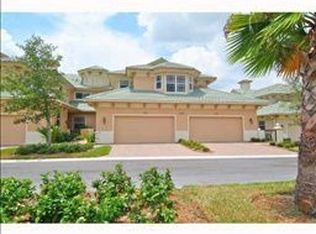
- $742,2003 bd4 ba2.9k sqft6423 Moorings Point Cir UNIT 201, Lakewood Ranch, FL 34202Off Market
- $800,0003 bd4 ba2.9k sqft6423 Moorings Point Cir UNIT 202, Lakewood Ranch, FL 34202Off Market

Similar homes
- $430,0004 bd3 ba2k sqft8235 MIRAMAR WAY, LAKEWOOD RANCH, FL 34202For Sale

 MLS ID #A4684561, ALLEN Smith, IV, RE/MAX ALLIANCE GROUP. Stellar MLS
 - $579,0003 bd2 ba2.1k sqft7822 TROON COURT, LAKEWOOD RANCH, FL 34202For Sale
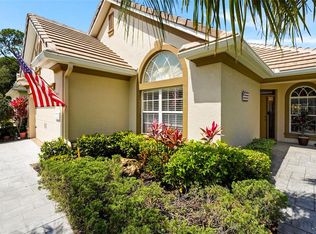 MLS ID #A4689619, Stephanie Rundek Bronzino, KW COASTAL LIVING III. Stellar MLS
 - $550,0003 bd3 ba2k sqft7155 SPIKERUSH COURT, BRADENTON, FL 34202For Sale
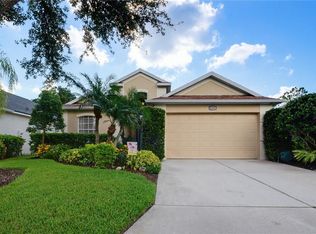 MLS ID #A4701129, Desiree Hanright, REAL BROKER, LLC. Stellar MLS
 - $460,0002 bd2 ba1.9k sqft7216 PRESIDIO GLEN, LAKEWOOD RANCH, FL 34202For Sale
 MLS ID #A4696347, Jessica Acord, KELLER WILLIAMS ON THE WATER S. Stellar MLS
 - $254,0003 bd3 ba1.6k sqft6216 ROSEFINCH COURT #102, LAKEWOOD RANCH, FL 34202For SaleMLS ID #A4691923, Sherry Flathman, WAGNER REALTY. Stellar MLS
- $434,9002 bd2 ba1.5k sqft8336 TARTAN FIELDS CIRCLE, LAKEWOOD RANCH, FL 34202For SaleMLS ID #A4692337, Connie Poulos Loos, KW SUNCOAST. Stellar MLS
- $595,0004 bd3 ba2k sqft14229 CATTLE EGRET PLACE, LAKEWOOD RANCH, FL 34202For SaleMLS ID #A4702693, Alyssa Maldon, PLLC, NEXTHOME EXCELLENCE. Stellar MLS
- $464,9003 bd2 ba1.8k sqft8150 INDIGO RIDGE TERRACE, UNIVERSITY PARK, FL 34201For SaleMLS ID #A4683805, Tami Cashi, COLDWELL BANKER REALTY. Stellar MLS
- $470,0003 bd2 ba1.7k sqft166 BELLA VISTA TERRACE #19A, NOKOMIS, FL 34275For SaleMLS ID #N6145307, Liz Carvalho, COLDWELL BANKER REALTY. Stellar MLS
- $675,0004 bd3 ba2.5k sqft13950 WOOD DUCK CIRCLE, LAKEWOOD RANCH, FL 34202For SaleMLS ID #A4704599, Rachel Woodruff, PA, HOUSE MATCH. Stellar MLS
- $599,0002 bd2 ba2.1k sqft14426 WHITEMOSS TERRACE, LAKEWOOD RANCH, FL 34202For SaleMLS ID #A4701659, Isabel Pinheiro, THE AGENCY SARASOTA. Stellar MLS
- $385,0003 bd2 ba1.2k sqft14260 GNATCATCHER TERRACE, LAKEWOOD RANCH, FL 34202For SaleMLS ID #A4700153, Lisa Shepard, BETTER HOMES AND GARDENS REAL ESTATE ATCHLEY PROPE. Stellar MLS
- $385,0002 bd2 ba1.5k sqft13815 MESSINA LOOP #101, BRADENTON, FL 34211For SaleMLS ID #A4705085, Daniel Spino, FINE PROPERTIES. Stellar MLS
- $470,0003 bd2 ba1.8k sqft8212 36TH STREET E, SARASOTA, FL 34243For SaleMLS ID #A4705284, Tara Marano, COLDWELL BANKER REALTY. Stellar MLS
- $525,0003 bd3 ba2.3k sqft295 LONDONDERRY DRIVE, SARASOTA, FL 34240For SaleMLS ID #A4702777, Kaisen Mitchell, COLDWELL BANKER REALTY. Stellar MLS
- $459,9002 bd2 ba1.8k sqft4623 CLAREMONT PARK DRIVE, BRADENTON, FL 34211For SaleMLS ID #A4702675, Rachel Woodruff, PA, HOUSE MATCH. Stellar MLS
- $379,9993 bd2 ba2.4k sqft9453 NE DISCOVERY TERRACE #201C, BRADENTON, FL 34212For SaleMLS ID #TB8513722, Tashesha Ricketts Kidd, EXP REALTY LLC. Stellar MLS
- $575,0003 bd2 ba2.2k sqft13026 RAMBLEWOOD TRAIL, BRADENTON, FL 34211For SaleMLS ID #A4704135, Stephan Scalera, RE/MAX ALLIANCE GROUP. Stellar MLS
- $439,9003 bd2 ba2k sqft6744 45TH TERRACE E, BRADENTON, FL 34203For SaleMLS ID #A4704746, Robert Casella, PREFERRED SHORE LLC. Stellar MLS
- $275,0002 bd2 ba1.4k sqft7126 CEDAR HOLLOW CIRCLE, BRADENTON, FL 34203For SaleMLS ID #A4701717, Kimberly Dowling, EXP REALTY LLC. Stellar MLS
