LOCATION, SPACE, AND STYLE—just minutes from Sarasota’s University Town Center (UTC). This immaculate first-floor condo in Savannah Preserve offers 2 bedrooms plus a spacious den, 2 bathrooms, an attached garage, and a private screened lanai, all in one of Sarasota’s most convenient locations. Bright west-facing exposure fills the home with natural light, while the open floor plan, soaring ceilings, and 8-foot doors create an impressive sense of space from the moment you enter. The open living, dining, and kitchen areas are designed for easy everyday living and entertaining, with oversized tile flooring throughout the main living spaces. The kitchen features granite countertops, abundant cabinetry, a pantry, and stainless-steel appliances, with plenty of workspace and storage. The spacious primary suite includes a large walk-in closet and direct access to the private lanai—perfect for morning coffee or relaxing at the end of the day. The primary bath features dual sinks, a large walk-in shower, linen storage, and a separate water closet. The generously sized guest bedroom also includes a walk-in closet, while the separate den provides excellent flexibility as a home office, media room, or additional guest space. Additional features include a full laundry room, attached garage with additional designated parking, fresh interior paint completed in 2022, and an HVAC system installed in June 2023. The home has been exceptionally maintained and is truly move-in ready. Savannah Preserve offers a community pool and cabana, clubhouse, and fitness center, all just a short walk from the residence. For buyers searching for a condo near UTC Sarasota, the location is hard to beat. University Town Center, Whole Foods, Trader Joe’s, Target, HomeGoods, REI, Nordstrom Rack, and a huge selection of restaurants, shopping, and entertainment are just minutes away. Nathan Benderson Park is approximately five minutes away, with miles of waterfront walking and biking paths. Convenient access to I-75 also puts Downtown Sarasota, Sarasota-Bradenton International Airport, St. Armands Circle, and the Gulf beaches of Longboat Key, Lido Key, and Siesta Key within easy reach. This Savannah Preserve condo delivers the space of a home, the convenience of a first-floor residence, and an exceptional location in the heart of the UTC Sarasota area.
For sale
$385,000
7922 TYBEE COURT, UNIVERSITY PARK, FL 34201
2beds
1,557sqft
Condominium
Built in 2007
-- sqft lot
$370,400 Zestimate®
$247/sqft
$621/mo HOA
What's special
- 17 days
- 154
- 14
Zillow last checked:
Listing updated:
Listed by:
Jason Cooper 941-599-0044,
COLDWELL BANKER REALTY 941-907-1033
Source: Stellar MLS,MLS#: A4708374 Originating MLS: Sarasota - Manatee
Facts & features
Interior
Bedrooms & bathrooms
- Bedrooms: 2
- Bathrooms: 2
- Full bathrooms: 2
Primary bedroom
- Features: Ceiling Fan(s), En Suite Bathroom, Walk-In Closet(s)
- Level: First
- Area: 195 Square Feet
- Dimensions: 15x13
Bedroom 2
- Features: Ceiling Fan(s), Walk-In Closet(s)
- Level: First
- Area: 120 Square Feet
- Dimensions: 12x10
Balcony porch lanai
- Level: First
- Area: 160 Square Feet
- Dimensions: 16x10
Den
- Features: Ceiling Fan(s)
- Level: First
- Area: 110 Square Feet
- Dimensions: 11x10
Dining room
- Level: First
- Area: 121 Square Feet
- Dimensions: 11x11
Kitchen
- Features: Breakfast Bar, Pantry, Built-in Features, Exhaust Fan, Granite Counters
- Level: First
- Area: 144 Square Feet
- Dimensions: 16x9
Laundry
- Features: Pantry
- Level: First
- Area: 80 Square Feet
- Dimensions: 10x8
Living room
- Features: Ceiling Fan(s)
- Level: First
- Area: 396 Square Feet
- Dimensions: 22x18
Heating
- Central
Cooling
- Central Air
Appliances
- Included: Dishwasher, Disposal, Dryer, Kitchen Reverse Osmosis System, Microwave, Range, Range Hood, Refrigerator, Washer
- Laundry: Inside, Laundry Room
Features
- Ceiling Fan(s), Crown Molding, High Ceilings, Kitchen/Family Room Combo, Open Floorplan, Primary Bedroom Main Floor, Solid Surface Counters, Solid Wood Cabinets, Split Bedroom
- Flooring: Ceramic Tile
- Doors: Sliding Doors
- Has fireplace: No
Interior area
- Total structure area: 1,945
- Total interior livable area: 1,557 sqft
Video & virtual tour
Property
Parking
- Total spaces: 1
- Parking features: Garage - Attached
- Attached garage spaces: 1
Features
- Levels: One
- Stories: 1
Details
- Parcel number: 2054750509
- Zoning: PDMU/W
- Special conditions: None
Construction
Type & style
- Home type: Condo
- Property subtype: Condominium
- Attached to another structure: Yes
Materials
- Block, Stucco
- Foundation: Slab
- Roof: Tile
Condition
- Completed
- New construction: No
- Year built: 2007
Utilities & green energy
- Sewer: Public Sewer
- Water: Public
- Utilities for property: Cable Connected, Electricity Connected, Public, Sewer Connected, Water Connected
Community & HOA
Community
- Features: Association Recreation - Owned, Buyer Approval Required, Clubhouse, Community Mailbox, Fitness Center, Pool
- Pet fee: $0 monthly
- Subdivision: SAVANNAH PRESERVE AT UNIVERSITY PLACE
HOA
- Has HOA: Yes
- Services included: Common Area Taxes, Community Pool, Reserve Fund, Insurance, Maintenance Structure, Maintenance Grounds, Pest Control, Pool Maintenance, Sewer, Trash, Water
- HOA fee: $621 monthly
- HOA name: AGATHA MAGALHAES
- HOA phone: 866-473-2573
Location
- Region: University Park
Financial & listing details
- Price per square foot: $247/sqft
- Tax assessed value: $352,750
- Annual tax amount: $5,129
- Date on market: 10/2/2026
- Cumulative days on market: 18 days
- Listing terms: Cash,Conventional,FHA,VA Loan
- Ownership: Condominium
- Total actual rent: 0
- Electric utility on property: Yes
- Road surface type: Asphalt
Estimated market value
$370,400
$352,000 - $389,000
$2,256/mo
Price history
| Date | Event | Price |
|---|---|---|
| 10/2/2026 | Listed for sale | $385,000$247/sqft |
Source:  Stellar MLS #A4708374 Report a problem | ||
| 7/26/2025 | Listing removed | $2,350$2/sqft |
Source: Zillow Rentals Report a problem | ||
| 7/21/2025 | Price change | $2,350-4.1%$2/sqft |
Source: Zillow Rentals Report a problem | ||
| 7/9/2025 | Price change | $2,450-5.6%$2/sqft |
Source: Zillow Rentals Report a problem | ||
| 6/25/2025 | Listing removed | $385,000$247/sqft |
Source: Stellar MLS #A4622424 Report a problem | ||
| 6/24/2025 | Listed for rent | $2,595$2/sqft |
Source: Zillow Rentals Report a problem | ||
| 5/1/2025 | Price change | $385,000-4.9%$247/sqft |
Source: Stellar MLS #A4622424 Report a problem | ||
| 2/15/2025 | Price change | $405,000-4.7%$260/sqft |
Source: Stellar MLS #A4622424 Report a problem | ||
| 1/15/2025 | Price change | $425,000-3.4%$273/sqft |
Source: Stellar MLS #A4622424 Report a problem | ||
| 10/24/2024 | Price change | $440,000-2%$283/sqft |
Source: Stellar MLS #A4622424 Report a problem | ||
| 9/5/2024 | Listed for sale | $449,000+6.9%$288/sqft |
Source: Stellar MLS #A4622424 Report a problem | ||
| 2/16/2022 | Sold | $420,000+71.9%$270/sqft |
Source: Public Record Report a problem | ||
| 3/29/2012 | Sold | $244,317$157/sqft |
Source: Public Record Report a problem | ||
Public tax history
| Year | Property taxes | Tax assessment |
|---|---|---|
| 2025 | $5,382 -10.4% | $352,750 -10.8% |
| 2024 | $6,005 +2.3% | $395,250 +4.5% |
| 2023 | $5,867 +105.1% | $378,250 +75.7% |
| 2022 | $2,861 +0.5% | $215,332 +3% |
| 2021 | $2,847 +1.2% | $209,060 +1.4% |
| 2020 | $2,812 +1.9% | $206,174 +2.3% |
| 2019 | $2,761 | $201,539 +1.9% |
| 2018 | $2,761 +1.2% | $197,781 +2.1% |
| 2017 | $2,727 +7.2% | $193,713 +2.1% |
| 2016 | $2,544 | $189,729 +0.7% |
| 2015 | $2,544 | $188,410 +0.8% |
| 2014 | $2,544 +1.5% | $186,915 +1.5% |
| 2013 | $2,506 +250493% | $184,153 -2.5% |
| 2012 | $1 | $188,816 -0.3% |
| 2011 | $1 | $189,290 -2% |
| 2010 | -- | $193,161 -9% |
| 2009 | $3,578 -6.6% | $212,265 -11% |
| 2008 | $3,831 | $238,500 |
Find assessor info on the county website
Monthly payment
Est. payment
Payment breakdown
Explore the cost of this home by adjusting the details. Changes won't be saved.Climate risks
Neighborhood: University Park
Nearby schools
Schools provided by the listing agent
- Elementary: Robert E Willis Elementary
- Middle: Braden River Middle
- High: Braden River High
Source: Stellar MLS. This data may not be complete. We recommend contacting the local school district to confirm school assignments for this home.

Similar homes
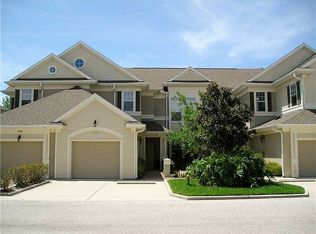
- $425,0002 bd2 ba1.5k sqft7946 TYBEE COURT, UNIVERSITY PARK, FL 34201For Sale

 MLS ID #A4709931, Sarah Raynor, PREFERRED SHORE LLC. Stellar MLS
- $385,9003 bd2 ba2.1k sqft9460 DISCOVERY TERRACE #201C, BRADENTON, FL 34212For Sale
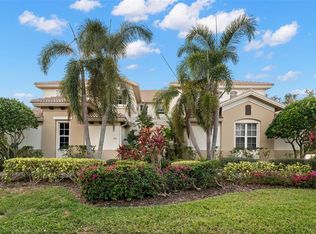 MLS ID #TB8556818, Marcus Larrea, PALM PARADISE REALTY GROUP. Stellar MLS
- $313,7003 bd3 ba1.5k sqft7204 83RD DRIVE E, BRADENTON, FL 34201For Sale
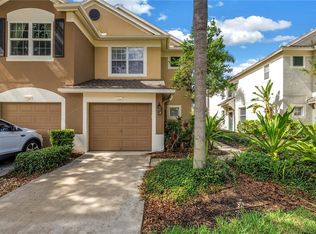 MLS ID #A4704749, Alyssa Frudakis, WILLIAM RAVEIS - FLORIDA LLC. Stellar MLS
- $385,0002 bd2 ba1.5k sqft13815 MESSINA LOOP #101, BRADENTON, FL 34211For Sale
 MLS ID #A4705085, Daniel Spino, FINE PROPERTIES. Stellar MLS
- $360,0003 bd3 ba1.6k sqft4239 OVERTURE CIRCLE, BRADENTON, FL 34209For SaleMLS ID #A4705386, Debbie Vogler, MICHAEL SAUNDERS & COMPANY. Stellar MLS
- $349,9003 bd2 ba1.5k sqft3242 RINGWOOD MEADOW #76, SARASOTA, FL 34235For SaleMLS ID #A4708227, Mike Babiarz, MEADOWS REAL ESTATE SERVICES. Stellar MLS
- $449,0003 bd2 ba1.7k sqft1017 TIDEWATER SHORES LOOP #1017, BRADENTON, FL 34208For SaleMLS ID #A4709592, Marlen Ryan, PREFERRED SHORE LLC. Stellar MLS
- $464,9003 bd2 ba1.8k sqft8150 INDIGO RIDGE TERRACE, UNIVERSITY PARK, FL 34201For SaleMLS ID #A4683805, Tami Cashi, COLDWELL BANKER REALTY. Stellar MLS
- $370,0002 bd2 ba1.5k sqft12710 SORRENTO WAY #101, BRADENTON, FL 34211For SaleMLS ID #A4703430, Steven Nantais, COLDWELL BANKER REALTY. Stellar MLS
- $355,0003 bd2 ba1.2k sqft17724 GAWTHROP DRIVE #301, BRADENTON, FL 34211For SaleMLS ID #A4691133, Gregg Slater, COLDWELL BANKER REALTY. Stellar MLS
- $364,9002 bd2 ba1.3k sqft3217 SANDLEHEATH #45, SARASOTA, FL 34235For SaleMLS ID #A4702732, Troy Sacco, GENEROUS PROPERTY. Stellar MLS
- $349,9003 bd3 ba1.9k sqft7854 52ND TERRACE E #52, BRADENTON, FL 34203For SaleMLS ID #A4708370, Jahzeely Sandin, LIGHTS ON REALTY. Stellar MLS
- $249,0003 bd2 ba1.3k sqft5601 BENTGRASS DRIVE #10-117, SARASOTA, FL 34235For SaleMLS ID #A4705344, Lisa Kroshus, RE/MAX ALLIANCE GROUP. Stellar MLS
- $349,9003 bd3 ba1.6k sqft12121 TRAILHEAD DRIVE, BRADENTON, FL 34211For SaleMLS ID #A4709753, Joe Murphy, COLDWELL BANKER REALTY. Stellar MLS
- $339,9002 bd2 ba1.1k sqft18028 GAWTHROP DRIVE #402, BRADENTON, FL 34211For SaleMLS ID #A4707813, Tracy Goe, ZITELLI REALTY NETWORK LLC. Stellar MLS
- $319,0003 bd2 ba1.4k sqft926 RIVER BASIN COURT #201C, BRADENTON, FL 34212For SaleMLS ID #A4686293, Darren Gillette, FINE PROPERTIES. Stellar MLS
- $349,9002 bd2 ba1.5k sqft6948 STONEYWALK COURT, BRADENTON, FL 34203For SaleMLS ID #A4660814, Glenda Wolfe, DALTON WADE INC. Stellar MLS
- $474,0002 bd2 ba1.6k sqft606 RIVIERA DUNES WAY #405, PALMETTO, FL 34221For SaleMLS ID #A4708452, Kathy Nunnally McCann, A PARADISE INC REALTOR. Stellar MLS
- $320,0002 bd2 ba1.5k sqft13608 MESSINA LOOP #103, BRADENTON, FL 34211For SaleMLS ID #A4704998, Naomi Fisher, EXP REALTY LLC. Stellar MLS
- $390,0003 bd2 ba1.5k sqft1415 MILLBROOK CIRCLE, BRADENTON, FL 34212For SaleMLS ID #A4699617, Cristina Campbell, PA, VUE REALTY, LLC. Stellar MLS
