Come check out this fantastic 3-bedroom 2.5 bath townhome boasts real life solutions that utilize the 1853 square footage in efficient, creative ways that continues throughout the entire two stories. Turn-key townhome!! All furniture included except big screen TV in living room, mattress in master bedroom and bed and mattress in one of the secondary bedrooms. The front staircase is the spine of the home and bridges the two floors with distinct style without being too conspicuous. Beautiful tile flooring was chosen for the 1st floor. It's durable, easy to maintain and will last for decades. Neutral wall colors, high end lighting and oversized base moldings and crown moldings effortlessly pull the design together and makes it easy to see why this townhome has it all. At the back of the home, the kitchen gives you a double window view of the rear yard and recessed fixtures cast light about the room that makes the space feel open and airy. The net result of 42 shaker cabinets, granite countertops and stainless appliances is a clean, streamlined kitchen that you are sure to enjoy. The large great room, well-organized kitchen and pleasant dining area offers separation while still preserving the natural flow. Fireplace with beautiful in laid tile make this living room a showplace! Sliding glass doors enable the space to easily extend to the outdoors. A cozy powder room and access to the 1 car garage complete the lower-level floor plan. All bedrooms share the upper floor. The master features great floor space and is packed with great amenities. The ensuite bath has an oversized step-in shower, water closet and an elongated shaker dual vanity with integrated sink and countertop. Large walk-in closet gives you plenty of room for clothing and other accessories. At the end of the hall two guest bedrooms share a full bath with a smaller version shaker vanity and molded sink. Convenience is apparent with a 2nd floor laundry that can host full size appliances and provide additional storage. The 2018 construction is based on a ground level covered entrance with an attractive stucco exterior with a Mediterranean flair. Creekwood Townhomes is a gated community that provides public utilities, rain gutters, hurricane shutters, and an irrigation system that aides in maintaining the beautiful landscaping. Landscaping & all exterior maintenance is all inclusive! A private pool and cabana are at your door step and you are just minutes to Creekwood Crossing, I-75 and UTC. Anna Maria Island, Bradenton Beach and Longboat Key is just a short car ride. As single family home prices skyrocket buying a townhome home in close proximity to world renowned beaches can provide a great return on your investment. IT'S ALWAYS ABOUT THE LOCATION!!!
Sold for $385,000
$385,000
7854 52ND TERRACE E #52, BRADENTON, FL 34203
3beds
1,853sqft
Townhouse
Built in 2018
2,060 Square Feet Lot
$360,400 Zestimate®
$208/sqft
$2,552 Estimated rent
Home value
$360,400
$332,000 - $393,000
$2,552/mo
Zestimate® history
Owner options
List your home for rent
$2,552/mo
Rent Zestimate®
Find your next renter with Zillow Rental Manager. Plus, with online applications, you can quickly screen prospective tenants – for free.
$2,552/mo
Rent Zestimate®
Refinance and save
$2,831/mo
Est. payment
Refinancing to a lower rate could help reduce your monthly payments and save thousands over the life of the loan.
$2,831/mo
Est. payment
Explore your selling options
Work with a Zillow partner agent
Leverage their expertise and Zillow's premium Showcase listings to get your home seen by more buyers.
Get startedList with your own agent
Get your home in front of millions of buyers by listing it on Zillow.
Learn how to do itSell it yourself
Take full control of how buyers see your home on Zillow by listing For Sale by Owner (FSBO).
List your homeWhat's special
Mediterranean flairGranite countertopsEnsuite bathMolded sinkNeutral wall colorsHigh end lightingAttractive stucco exterior
Zillow last checked:
Listing updated:
Listed by:
Irving Fannell 941-400-0904,
COLDWELL BANKER REALTY 941-907-1033,
Walter Spikes, JR 941-323-4283,
COLDWELL BANKER REALTY
Bought with:
Matthew Morton
LIGHTS ON REALTY
Source: Stellar MLS,MLS#: A4622546 Originating MLS: Sarasota - Manatee
Originating MLS: Sarasota - Manatee
Facts & features
Interior
Bedrooms & bathrooms
- Bedrooms: 3
- Bathrooms: 3
- Full bathrooms: 2
- 1/2 bathrooms: 1
Rooms
- Room types: Family Room, Utility Room
Primary bedroom
- Features: En Suite Bathroom, Exhaust Fan, Rain Shower Head, Walk-In Closet(s)
- Level: Second
- Dimensions: 14x13
Bedroom 2
- Features: Jack & Jill Bathroom, Walk-In Closet(s)
- Level: Second
- Dimensions: 11x16
Bedroom 3
- Features: Jack & Jill Bathroom, Walk-In Closet(s)
- Level: Second
- Dimensions: 10x10
Primary bathroom
- Features: Dual Sinks, Shower No Tub
- Level: First
Dining room
- Features: Pantry
- Level: First
- Dimensions: 8x8
Kitchen
- Features: Breakfast Bar, Pantry
- Level: First
- Dimensions: 12x12
Living room
- Features: Ceiling Fan(s)
- Level: First
- Dimensions: 15x19
Utility room
- Level: Second
- Dimensions: 6x9
Heating
- Central, Electric, Heat Pump
Cooling
- Central Air
Appliances
- Included: Dishwasher, Disposal, Electric Water Heater, Exhaust Fan, Ice Maker, Microwave, Range, Refrigerator
- Laundry: Inside, Laundry Room
Features
- Ceiling Fan(s), Crown Molding, Eating Space In Kitchen, In Wall Pest System, Kitchen/Family Room Combo, Living Room/Dining Room Combo, Open Floorplan, PrimaryBedroom Upstairs, Solid Surface Counters, Split Bedroom, Walk-In Closet(s)
- Flooring: Carpet, Ceramic Tile, Luxury Vinyl, Hardwood
- Windows: Blinds, ENERGY STAR Qualified Windows, Shades, Shutters, Window Treatments, Hurricane Shutters, Hurricane Shutters/Windows
- Has fireplace: No
- Fireplace features: Insert, Living Room
Interior area
- Total structure area: 2,256
- Total interior livable area: 1,853 sqft
Property
Parking
- Total spaces: 1
- Parking features: Driveway, Garage Door Opener
- Attached garage spaces: 1
- Has uncovered spaces: Yes
Features
- Levels: Two
- Stories: 2
- Patio & porch: Covered, Enclosed, Patio, Rear Porch, Screened
- Exterior features: Irrigation System, Private Mailbox, Rain Gutters, Sidewalk, Sprinkler Metered
- Pool features: Gunite, In Ground
- Spa features: In Ground
Lot
- Size: 2,060 Square Feet
- Features: In County, Landscaped, Sidewalk, Above Flood Plain
- Residential vegetation: Mature Landscaping, Trees/Landscaped
Details
- Parcel number: 1731008609
- Zoning: PDR
- Special conditions: None
Construction
Type & style
- Home type: Townhouse
- Architectural style: Florida
- Property subtype: Townhouse
- Attached to another structure: Yes
Materials
- Block, Stucco, Wood Frame
- Foundation: Slab
- Roof: Shingle
Condition
- Completed
- New construction: No
- Year built: 2018
Details
- Builder model: Covington
- Warranty included: Yes
Utilities & green energy
- Sewer: Public Sewer
- Water: Public
- Utilities for property: Cable Available, Electricity Available, Electricity Connected, Public, Sewer Available, Sewer Connected, Sprinkler Well, Street Lights, Underground Utilities, Water Available, Water Connected
Green energy
- Energy efficient items: Appliances, Insulation, Thermostat
- Indoor air quality: HVAC Filter MERV 8+, Non Toxic Pest Control, Ventilation
- Water conservation: Drip Irrigation, Low-Flow Fixtures, Fl. Friendly/Native Landscape
Community & HOA
Community
- Features: Community Mailbox, Gated Community - No Guard, Irrigation-Reclaimed Water, Pool, Sidewalks
- Security: Fire Alarm, Gated Community, Smoke Detector(s)
- Pet fee: $0 monthly
- Subdivision: CREEKWOOD TWNHMS
HOA
- Has HOA: Yes
- Amenities included: Cable TV, Gated, Maintenance, Pool
- Services included: Community Pool, Reserve Fund, Maintenance Structure, Maintenance Grounds, Maintenance Repairs, Pest Control, Pool Maintenance
- HOA fee: $270 monthly
- HOA name: Nicole Banks
- HOA phone: 941-870-4920
Location
- Region: Bradenton
Financial & listing details
- Price per square foot: $208/sqft
- Annual tax amount: $3,609
- Date on market: 9/11/2024
- Cumulative days on market: 63 days
- Listing terms: Cash,Conventional,FHA,USDA Loan,VA Loan
- Ownership: Fee Simple
- Total actual rent: 0
- Electric utility on property: Yes
- Road surface type: Paved, Asphalt
Price history
| Date | Event | Price |
|---|---|---|
| 1/10/2025 | Sold | $385,000-2.5%$208/sqft |
Source:  Stellar MLS #A4622546 Report a problem Stellar MLS #A4622546 Report a problem | ||
| 11/14/2024 | Pending sale | $394,900$213/sqft |
Source: Stellar MLS #A4622546 Report a problem | ||
| 9/11/2024 | Listed for sale | $394,900+5.3%$213/sqft |
Source: Stellar MLS #A4622546 Report a problem | ||
| 9/25/2023 | Listing removed | -- |
Source: Stellar MLS #A4510901 Report a problem | ||
| 12/16/2021 | Listing removed | $375,000$202/sqft |
Source: Stellar MLS #A4510901 Report a problem | ||
| 9/6/2021 | Pending sale | $375,000$202/sqft |
Source: Stellar MLS #A4510901 Report a problem | ||
| 9/2/2021 | Listed for sale | $375,000+41.5%$202/sqft |
Source: Stellar MLS #A4510901 Report a problem | ||
| 4/18/2018 | Listing removed | $264,990$143/sqft |
Source: Keller Williams Realty of Manatee #A4202692 Report a problem | ||
| 1/11/2018 | Price change | $264,990+1.9%$143/sqft |
Source: M/I Homes Report a problem | ||
| 11/27/2017 | Listed for sale | $259,990$140/sqft |
Source: KELLER WILLIAMS RLTY MANATEE #A4202692 Report a problem | ||
Public tax history
Tax history is unavailable.
Neighborhood: Creekwood
Nearby homes
- $385,0003 bd3 ba1.8k sqft7854 52nd Ter E, Bradenton, FL 34203Sold

- $297,1002 bd2 ba1.6k sqft7852 52nd Ter E, Bradenton, FL 34203Off Market
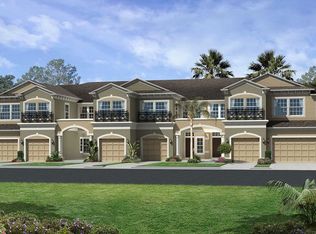
- $385,0003 bd3 ba2.1k sqft7856 52nd Ter E, Bradenton, FL 34203For Sale

- $321,4003 bd3 ba1.6k sqft7850 52nd Ter E, Bradenton, FL 34203Off Market

- $317,0003 bd3 ba1.9k sqft7848 52nd Ter E, Bradenton, FL 34203Sold
- $331,0003 bd3 ba1.8k sqft7848 52nd Ter E #55, Bradenton, FL 34203Off Market
- $374,1003 bd3 ba2.1k sqft7858 52nd Ter E, Bradenton, FL 34203Off Market
- $374,4003 bd2 ba2.1k sqft7846 52nd Ter E, Bradenton, FL 34203Off Market
Nearby schools
GreatSchools rating
- 8/10Tara Elementary SchoolGrades: PK-5Distance: 1.2 mi
- 4/10Braden River Middle SchoolGrades: 6-8Distance: 2 mi
- 4/10Braden River High SchoolGrades: 9-12Distance: 1.2 mi
Schools provided by the listing agent
- Elementary: Tara Elementary
- Middle: Braden River Middle
- High: Braden River High
Source: Stellar MLS. This data may not be complete. We recommend contacting the local school district to confirm school assignments for this home.
Get a cash offer in 3 minutes
Find out how much your home could sell for in as little as 3 minutes with a no-obligation cash offer.
Estimated market value
$360,400
Get a cash offer in 3 minutes
Find out how much your home could sell for in as little as 3 minutes with a no-obligation cash offer.
Estimated market value
$360,400
- Florida
- Manatee County
- Bradenton
- 34203
- Creekwood
- 7854 52ND TERRACE E Unit 52
Nearby cities
Nearby neighborhoods
Nearby zip codes
Other Bradenton Topics
