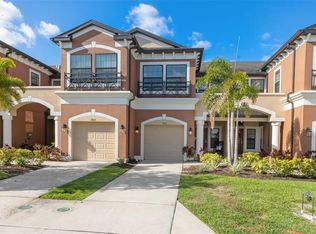
Enjoy the ultimate convenience and easy lifestyle in this award-winning, maintenance-free community with NO CDD! Winner of six 2018 Parade of Homes awards, this energy-efficient 2018 home offers the rare peace of mind of an industry-leading 15-year transferable structural warranty. Thoughtfully designed with 3 bedrooms, 2.5 baths, a lanai, and a 1-car garage with an epoxy-finished floor and opener, this home truly has it all. The spacious first floor showcases an open family and dining concept, stunning 6x24 wood-look tile, and a gleaming kitchen featuring light gray 42-inch cabinets, high-end quartz countertops, an expanded pantry closet, and stainless steel appliances, including a vented-to-outside microwave hood, range, and dishwasher. A convenient powder room and storage closet complete the main level. Quality craftsmanship shines throughout, from the engineered wood stairway with handrail and spindles to the fully tiled shower walls. Both the master and secondary bathrooms feature the same upscale light gray cabinetry and quartz countertops. Premium decorator paint colors add warmth and style to every room. Upstairs, an enlarged laundry room adds everyday ease. The master suite is a true retreat, boasting a generous walk-in closet and a luxurious bath with an elongated dual-sink quartz vanity. Conveniently located close to excellent schools, shopping, medical facilities, I-75, Ellenton Outlets, University Towne Center, Mote Marine, Nathan Benderson Park, and just a short drive to the sandy Gulf beaches!
Sold for $317,000
Zestimate®
$317,000
7848 52ND TERRACE E, BRADENTON, FL 34203
3beds
1,908sqft
Townhouse
Built in 2018
2,060 Square Feet Lot
$317,000 Zestimate®
$166/sqft
$2,544 Estimated rent
Home value
$317,000
$298,000 - $336,000
$2,544/mo
Zestimate® history
Owner options
List your home for rent
$2,544/mo
Rent Zestimate®
Find your next renter with Zillow Rental Manager. Plus, with online applications, you can quickly screen prospective tenants – for free.
$2,544/mo
Rent Zestimate®
Refinance and save
$2,412/mo
Est. payment
Refinancing to a lower rate could help reduce your monthly payments and save thousands over the life of the loan.
$2,412/mo
Est. payment
Explore your selling options
Work with a Zillow partner agent
Leverage their expertise and Zillow's premium Showcase listings to get your home seen by more buyers.
Get startedList with your own agent
Get your home in front of millions of buyers by listing it on Zillow.
Learn how to do itSell it yourself
Take full control of how buyers see your home on Zillow by listing For Sale by Owner (FSBO).
List your homeWhat's special
High-end quartz countertopsStorage closetPremium decorator paint colorsSpacious first floorConvenient powder roomVented-to-outside microwave hoodGleaming kitchen
Zillow last checked:
Listing updated:
Listed by:
Debbie Henninger 410-982-3476,
PALM PARADISE REALTY GROUP 239-955-7256
Bought with:
Qinguo Li, 3580450
PINEYWOODS REALTY LLC
Source: Stellar MLS,MLS#: A4696924 Originating MLS: Suncoast Tampa
Originating MLS: Suncoast Tampa
Facts & features
Interior
Bedrooms & bathrooms
- Bedrooms: 3
- Bathrooms: 3
- Full bathrooms: 2
- 1/2 bathrooms: 1
Primary bedroom
- Features: Walk-In Closet(s)
- Level: Second
- Area: 182 Square Feet
- Dimensions: 14x13
Bedroom 2
- Features: Walk-In Closet(s)
- Level: Second
- Area: 176 Square Feet
- Dimensions: 11x16
Bedroom 3
- Features: Built-in Closet
- Level: Second
- Area: 110 Square Feet
- Dimensions: 10x11
Primary bathroom
- Features: Linen Closet
- Level: Second
- Area: 132 Square Feet
- Dimensions: 11x12
Bathroom 2
- Features: Linen Closet
- Level: Second
- Area: 50 Square Feet
- Dimensions: 5x10
Dining room
- Features: No Closet
- Level: First
- Area: 64 Square Feet
- Dimensions: 8x8
Foyer
- Features: Coat Closet
- Level: First
- Area: 72 Square Feet
- Dimensions: 8x9
Kitchen
- Features: Walk-In Closet(s)
- Level: First
- Area: 120 Square Feet
- Dimensions: 10x12
Laundry
- Features: No Closet
- Level: Second
- Area: 72 Square Feet
- Dimensions: 9x8
Living room
- Features: No Closet
- Level: First
- Area: 285 Square Feet
- Dimensions: 15x19
Heating
- Central, Electric
Cooling
- Central Air
Appliances
- Included: Dishwasher, Disposal, Microwave, Refrigerator
- Laundry: Inside, Laundry Room, Upper Level
Features
- High Ceilings, Open Floorplan
- Flooring: Carpet, Ceramic Tile, Hardwood
- Has fireplace: No
Interior area
- Total structure area: 1,853
- Total interior livable area: 1,908 sqft
Property
Parking
- Total spaces: 1
- Parking features: Garage - Attached
- Attached garage spaces: 1
Features
- Levels: Two
- Stories: 2
- Exterior features: Other
Lot
- Size: 2,060 Square Feet
- Features: Landscaped
Details
- Parcel number: 1731008759
- Zoning: PDR
- Special conditions: None
Construction
Type & style
- Home type: Townhouse
- Property subtype: Townhouse
Materials
- Brick
- Foundation: Slab
- Roof: Shingle
Condition
- New construction: No
- Year built: 2018
Utilities & green energy
- Sewer: Public Sewer
- Water: Public
- Utilities for property: BB/HS Internet Available, Cable Available, Electricity Available, Fire Hydrant, Public, Sewer Connected, Water Connected
Community & HOA
Community
- Features: Clubhouse, Pool, Sidewalks
- Pet fee: $0 monthly
- Subdivision: CREEKWOOD TWNHMS
HOA
- Has HOA: Yes
- Services included: Community Pool, Reserve Fund, Maintenance Structure, Maintenance Grounds, Pest Control, Pool Maintenance
- HOA fee: $270 monthly
- HOA name: Creekwood TH-Sunstate Assoc Mgt, Inc./Nicole Banks
- HOA phone: 941-870-4920
Location
- Region: Bradenton
Financial & listing details
- Price per square foot: $166/sqft
- Tax assessed value: $334,894
- Annual tax amount: $2,752
- Date on market: 6/12/2026
- Cumulative days on market: 11 days
- Listing terms: Cash,Conventional,FHA
- Ownership: Fee Simple
- Total actual rent: 0
- Electric utility on property: Yes
- Road surface type: Asphalt
Price history
| Date | Event | Price |
|---|---|---|
| 7/20/2026 | Sold | $317,000-2.5%$166/sqft |
Source:  Stellar MLS #A4696924 Report a problem Stellar MLS #A4696924 Report a problem | ||
| 7/8/2026 | Contingent | $325,000$170/sqft |
Source: Stellar MLS #A4696924 Report a problem | ||
| 6/24/2026 | Pending sale | $325,000$170/sqft |
Source: Stellar MLS #A4696924 Report a problem | ||
| 6/12/2026 | Listed for sale | $325,000+30%$170/sqft |
Source: Stellar MLS #A4696924 Report a problem | ||
| 10/31/2018 | Sold | $250,000+0%$131/sqft |
Source: Public Record Report a problem | ||
| 9/29/2018 | Price change | $249,990-0.8%$131/sqft |
Source: M/I Homes Report a problem | ||
| 8/9/2018 | Price change | $251,990+0.8%$132/sqft |
Source: M/I Homes Report a problem | ||
| 7/27/2018 | Price change | $249,990-2.7%$131/sqft |
Source: M/I Homes Report a problem | ||
| 7/25/2018 | Price change | $256,990+2.8%$135/sqft |
Source: M/I Homes Report a problem | ||
| 7/10/2018 | Price change | $249,990-2.7%$131/sqft |
Source: M/I Homes Report a problem | ||
| 5/22/2018 | Price change | $256,990-1.9%$135/sqft |
Source: M/I Homes Report a problem | ||
| 5/12/2018 | Price change | $261,990-1.1%$137/sqft |
Source: M/I Homes Report a problem | ||
| 4/13/2018 | Listed for sale | $264,990$139/sqft |
Source: M/I Homes Report a problem | ||
Public tax history
| Year | Property taxes | Tax assessment |
|---|---|---|
| 2025 | $2,753 +3.2% | $222,265 +2.9% |
| 2024 | $2,666 +1.8% | $216,001 +3% |
| 2023 | $2,620 +0.4% | $209,710 +3% |
| 2022 | $2,610 0% | $203,602 +3% |
| 2021 | $2,610 +0.8% | $197,672 +1.4% |
| 2020 | $2,588 +1.5% | $194,943 +2.3% |
| 2019 | $2,550 | $190,560 +281.1% |
| 2018 | $2,550 +169.2% | $50,000 |
| 2017 | $947 | $50,000 |
| 2016 | -- | $50,000 |
Find assessor info on the county website
Neighborhood: Creekwood
Nearby homes
- $342,2003 bd3 ba1.8k sqft7848 52nd Ter E #55, Bradenton, FL 34203Off Market
- $375,0003 bd3 ba1.6k sqft7850 52nd Ter E, Bradenton, FL 34203Sold
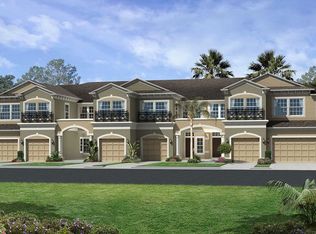
- $374,4003 bd2 ba2.1k sqft7846 52nd Ter E, Bradenton, FL 34203Off Market
- $299,2002 bd2 ba1.6k sqft7852 52nd Ter E, Bradenton, FL 34203Off Market
- $385,0003 bd3 ba1.8k sqft7854 52nd Ter E #52, Bradenton, FL 34203Sold
- $385,0003 bd3 ba1.8k sqft7854 52nd Ter E, Bradenton, FL 34203Sold
- $385,0003 bd3 ba2.1k sqft7844 52nd Ter E, Bradenton, FL 34203Sold
- $385,0003 bd3 ba2.1k sqft7856 52nd Ter E, Bradenton, FL 34203For Sale
Nearby schools
GreatSchools rating
- 8/10Tara Elementary SchoolGrades: PK-5Distance: 1.2 mi
- 4/10Braden River Middle SchoolGrades: 6-8Distance: 2 mi
- 4/10Braden River High SchoolGrades: 9-12Distance: 1.2 mi
Get a cash offer in 3 minutes
Find out how much your home could sell for in as little as 3 minutes with a no-obligation cash offer.
Estimated market value
$317,000
Get a cash offer in 3 minutes
Find out how much your home could sell for in as little as 3 minutes with a no-obligation cash offer.
Estimated market value
$317,000
- Florida
- Manatee County
- Bradenton
- 34203
- Creekwood
- 7848 52ND TERRACE E
Nearby cities
Nearby neighborhoods
Nearby zip codes
Other Bradenton Topics
