Step into a lifestyle of effortless elegance in this impeccably curated 3-bedroom, 2.5-bath residence, nestled within the private gates of Bradenton’s sought-after Creekwood community. Designed with an emphasis on light and scale, the open-concept Great Room serves as a stunning introduction, featuring soaring ceilings, designer recessed lighting, and rich engineered hardwood floors that flow seamlessly throughout the main level. At the heart of the home, the chef’s kitchen is a masterclass in functional luxury, showcasing premium Cambria quartz countertops, bespoke antique cream cabinetry with custom pull-out storage, and a massive center island destined to be the hub of your next gathering. The transition to the upper level reveals a sanctuary of comfort, where plush, high-end carpeting leads to three generous bedrooms—each boasting its own private walk-in closet—and a versatile bonus loft perfectly suited for a sophisticated home office, media lounge, or play space. This home doesn't just look better; it performs better. Rare functional upgrades include a dedicated EV charging station in the two-car garage, a full-service laundry suite with built-in cabinetry, and a brand-new, high-efficiency (2023) Trane 3-ton HVAC system with a heat pump for year-round peace of mind. The value proposition here is unmatched for the area: enjoy a freshly repainted interior, remarkably low $270 monthly HOA fees, and the significant financial advantage of SUPER LOW CDD fees. Beyond your front door, the Creekwood lifestyle offers a resort-style pool and miles of sidewalks, all while being moments away from premier shopping, dining, and the rapid I-75/SR-70 corridor. This is more than a townhome; it is a move-in-ready masterpiece in one of Bradenton’s most connected and desirable locations.
Sold for $385,000
$385,000
7844 52ND TERRACE E, BRADENTON, FL 34203
3beds
2,181sqft
Townhouse
Built in 2017
3,297 Square Feet Lot
$385,200 Zestimate®
$177/sqft
$2,742 Estimated rent
Home value
$385,200
$358,000 - $412,000
$2,742/mo
Zestimate® history
Owner options
List your home for rent
$2,742/mo
Rent Zestimate®
Find your next renter with Zillow Rental Manager. Plus, with online applications, you can quickly screen prospective tenants – for free.
$2,742/mo
Rent Zestimate®
Refinance and save
$2,802/mo
Est. payment
Refinancing to a lower rate could help reduce your monthly payments and save thousands over the life of the loan.
$2,802/mo
Est. payment
Explore your selling options
Work with a Zillow partner agent
Leverage their expertise and Zillow's premium Showcase listings to get your home seen by more buyers.
Get startedList with your own agent
Get your home in front of millions of buyers by listing it on Zillow.
Learn how to do itSell it yourself
Take full control of how buyers see your home on Zillow by listing For Sale by Owner (FSBO).
List your homeWhat's special
Resort-style poolMassive center islandThree generous bedroomsFreshly repainted interiorPremium cambria quartz countertopsMiles of sidewalksPlush high-end carpeting
Zillow last checked:
Listing updated:
Listed by:
Aaron Wittenstein 941-299-1151,
KELLER WILLIAMS SUBURBAN TAMPA 813-684-9500
Bought with:
Ashley French, 3364635
THE KEYES COMPANY - SARASOTA
Source: Stellar MLS,MLS#: A4685807 Originating MLS: Suncoast Tampa
Originating MLS: Suncoast Tampa
Facts & features
Interior
Bedrooms & bathrooms
- Bedrooms: 3
- Bathrooms: 3
- Full bathrooms: 2
- 1/2 bathrooms: 1
Primary bedroom
- Features: Walk-In Closet(s)
- Level: Second
Bedroom 2
- Features: Built-in Closet
- Level: Second
Bedroom 3
- Features: Built-in Closet
- Level: Second
Balcony porch lanai
- Level: First
Dining room
- Level: First
Great room
- Level: First
Kitchen
- Level: First
Laundry
- Level: First
Loft
- Level: Second
Heating
- Central
Cooling
- Central Air
Appliances
- Included: Dishwasher, Disposal, Electric Water Heater, Microwave, Range, Refrigerator
- Laundry: Laundry Room
Features
- Built-in Features, Ceiling Fan(s), Eating Space In Kitchen, High Ceilings, Kitchen/Family Room Combo, Living Room/Dining Room Combo, Open Floorplan, Solid Surface Counters, Split Bedroom, Walk-In Closet(s)
- Flooring: Carpet, Engineered Hardwood, Tile
- Doors: Sliding Doors
- Windows: Hurricane Shutters
- Has fireplace: No
- Common walls with other units/homes: Corner Unit,End Unit
Interior area
- Total structure area: 2,675
- Total interior livable area: 2,181 sqft
Property
Parking
- Total spaces: 2
- Parking features: Electric Vehicle Charging Station(s)
- Attached garage spaces: 2
Features
- Levels: Two
- Stories: 2
- Exterior features: Irrigation System, Lighting
Lot
- Size: 3,297 Square Feet
Details
- Parcel number: 1731008859
- Zoning: PDR
- Special conditions: None
Construction
Type & style
- Home type: Townhouse
- Property subtype: Townhouse
Materials
- Block, Stucco, Wood Frame
- Foundation: Slab
- Roof: Shingle
Condition
- Completed
- New construction: No
- Year built: 2017
Utilities & green energy
- Sewer: Public Sewer
- Water: None
- Utilities for property: Cable Connected, Electricity Connected, Public, Sewer Connected, Street Lights, Underground Utilities, Water Connected
Community & HOA
Community
- Features: Association Recreation - Owned, Community Mailbox, Deed Restrictions, Gated Community - No Guard, Irrigation-Reclaimed Water, Pool, Sidewalks
- Pet fee: $0 monthly
- Subdivision: CREEKWOOD TWNHMS
HOA
- Has HOA: Yes
- Services included: Common Area Taxes, Community Pool, Maintenance Grounds, Manager, Pest Control
- HOA fee: $270 monthly
- HOA name: Sunstate Management - Nicole Banks
- HOA phone: 941-870-4920
Location
- Region: Bradenton
Financial & listing details
- Price per square foot: $177/sqft
- Tax assessed value: $381,339
- Annual tax amount: $5,632
- Date on market: 3/12/2026
- Cumulative days on market: 300 days
- Listing terms: Cash,Conventional,FHA,VA Loan
- Ownership: Fee Simple
- Total actual rent: 0
- Electric utility on property: Yes
- Road surface type: Asphalt
Price history
| Date | Event | Price |
|---|---|---|
| 6/26/2026 | Sold | $385,000$177/sqft |
Source:  Stellar MLS #A4685807 Report a problem Stellar MLS #A4685807 Report a problem | ||
| 5/15/2026 | Pending sale | $385,000$177/sqft |
Source: Stellar MLS #A4685807 Report a problem | ||
| 3/12/2026 | Listed for sale | $385,000-6.1%$177/sqft |
Source: Stellar MLS #A4685807 Report a problem | ||
| 3/1/2026 | Listing removed | $410,000$188/sqft |
Source: Stellar MLS #A4663638 Report a problem | ||
| 1/9/2026 | Price change | $410,000-2.4%$188/sqft |
Source: Stellar MLS #A4663638 Report a problem | ||
| 11/3/2025 | Price change | $420,000-2.3%$193/sqft |
Source: Stellar MLS #A4663638 Report a problem | ||
| 8/29/2025 | Listed for sale | $430,000-3.4%$197/sqft |
Source: Stellar MLS #A4663638 Report a problem | ||
| 7/5/2025 | Listing removed | $445,000$204/sqft |
Source: Stellar MLS #A4652415 Report a problem | ||
| 5/13/2025 | Listed for sale | $445,000+58.9%$204/sqft |
Source: Stellar MLS #A4652415 Report a problem | ||
| 8/2/2017 | Sold | $279,990$128/sqft |
Source: Public Record Report a problem | ||
Public tax history
| Year | Property taxes | Tax assessment |
|---|---|---|
| 2025 | $5,632 +8% | $381,339 +16.6% |
| 2024 | $5,213 +2.3% | $327,150 +10% |
| 2023 | $5,098 +12.9% | $297,409 +10% |
| 2022 | $4,516 +14.8% | $270,372 +10% |
| 2021 | $3,934 +2.8% | $245,793 +3.8% |
| 2020 | $3,825 -8.2% | $236,750 -7.5% |
| 2019 | $4,164 | $256,008 +3.7% |
| 2018 | $4,164 +2.2% | $246,917 +348.9% |
| 2017 | $4,076 | $55,000 |
| 2016 | -- | $55,000 |
Find assessor info on the county website
Neighborhood: Creekwood
Nearby homes
- $338,0003 bd3 ba1.9k sqft7842 52nd Ter E, Bradenton, FL 34203Off Market

- $374,4003 bd2 ba2.1k sqft7846 52nd Ter E, Bradenton, FL 34203Off Market
- $291,7002 bd3 ba1.6k sqft7840 52nd Ter E, Bradenton, FL 34203Off Market
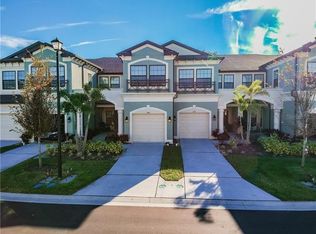
- $342,2003 bd3 ba1.8k sqft7848 52nd Ter E #55, Bradenton, FL 34203Off Market
- $317,0003 bd3 ba1.9k sqft7848 52nd Ter E, Bradenton, FL 34203Sold
- $314,1003 bd2 ba1.6k sqft7838 52nd Ter E, Bradenton, FL 34203Off Market
- $375,0003 bd3 ba1.6k sqft7850 52nd Ter E, Bradenton, FL 34203Sold
- $299,2002 bd2 ba1.6k sqft7852 52nd Ter E, Bradenton, FL 34203Off Market
Nearby schools
GreatSchools rating
- 8/10Tara Elementary SchoolGrades: PK-5Distance: 1.2 mi
- 4/10Braden River Middle SchoolGrades: 6-8Distance: 2 mi
- 4/10Braden River High SchoolGrades: 9-12Distance: 1.2 mi
Schools provided by the listing agent
- Elementary: Tara Elementary
- Middle: Braden River Middle
- High: Braden River High
Source: Stellar MLS. This data may not be complete. We recommend contacting the local school district to confirm school assignments for this home.
Get a cash offer in 3 minutes
Find out how much your home could sell for in as little as 3 minutes with a no-obligation cash offer.
Estimated market value
$385,200
Get a cash offer in 3 minutes
Find out how much your home could sell for in as little as 3 minutes with a no-obligation cash offer.
Estimated market value
$385,200
- Florida
- Manatee County
- Bradenton
- 34203
- Creekwood
- 7844 52ND TERRACE E
Nearby cities
Nearby neighborhoods
Nearby zip codes
Other Bradenton Topics
