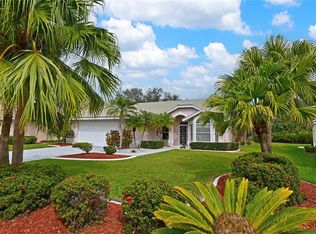
Virtually Staged. GOLF COURSE VILLA PRICED TO SELL! Your Florida Country Club lifestyle is now even more affordable at this Tara Golf and Country Club Villa. Tara is a private member only club. This updated villa includes a deeded Class ’A’ equity golf membership that transfers to the new owner. On the 8th tee boxes you enjoy views of natural Florida tropical greenery while being entertained by watching the golfers as they tee off. The Villas exterior is recently updated with a new roof in 2023, exterior paint 2022, new community pool pump and heater, irrigation system and more. Plus, the villa’s interior has updated flooring, crown molding, shutters, and the kitchen features extra built in storage, granite counters, and spacious eat-in sunny and bright space. This spacious 2 bedroom plus Den, 2 updated bathrooms, 2 car attached garage with new hurricane rated garage door 2021. The lanai bonus room has impact sliding doors updated 2015 and can also have a 12’x15’ screened lanai added to the patio to further enhance your outdoor enjoyment. A Class "A" equity golf membership accompanies this villa with an abundance of amenities including Tara's Championship 18 hole Golf Course, Har-Tru tennis courts, pickle ball plus a new 5 court pickle ball center is under construction and will be ready for play in late 2025. The country club facilities include a Fitness Center with state of the art equipment, hot tub, sauna. The Clubhouse features bar and casual grill room, fine dining, with additional screened patio for outdoor dining. A concession stand at the main clubhouse pool is conveniently located on the turn-around between the 9th and 10th holes. The driving range, short game practice area, putting green, and pro-shop form the hub of daily golf activity. Tara offers something for everyone with a very active social and entertainment calendar. 2026 fees for Class A golf membership are $547.62 monthly plus $60.00 food minimum. A one-time Resale Capital Contribution fee of $6,571.44 is payable at closing. Quarterly condo association fees for exterior maintenance free living are $1225.00. The Tara Master Association annual fee is $1,170.81 that includes Comcast premium bundle for internet and cable TV plus HBO/MAX. This annual fee also includes maintenance of the common area landscaping and the perimeter maintenance of the common grounds. Easy access to I-75, airports, great shopping and UTC mall, arts, theater, entertainment, dining, and the award winning beaches on the Suncoast of Florida. Make The Villas at Tara Golf & Country Club your Florida lifestyle!
For sale
$349,900
6948 STONEYWALK COURT, BRADENTON, FL 34203
2beds
1,526sqft
:
Get pre-qualified$3,385/mo
Villa
Built in 1992
-- sqft lot
$337,100 Zestimate®
$229/sqft
$1,114/mo HOA
What's special
Updated villaGranite countersIrrigation systemUpdated flooringCrown molding
- 368 days |
- 180 |
- 3 |
Zillow last checked:
Listing updated:
Listed by:
Glenda Wolfe 860-790-0151,
DALTON WADE INC 888-668-8283,
Ray Conrad 860-790-0299,
DALTON WADE INC
Source: Stellar MLS,MLS#: A4660814 Originating MLS: Suncoast Tampa
Originating MLS: Suncoast Tampa
Facts & features
Interior
Bedrooms & bathrooms
- Bedrooms: 2
- Bathrooms: 2
- Full bathrooms: 2
Rooms
- Room types: Den/Library/Office, Utility Room
Primary bedroom
- Features: Ceiling Fan(s), Walk-In Closet(s)
- Level: First
- Area: 182 Square Feet
- Dimensions: 13x14
Bedroom 2
- Features: Ceiling Fan(s), Built-in Closet
- Level: First
- Area: 143 Square Feet
- Dimensions: 13x11
Primary bathroom
- Features: En Suite Bathroom, Exhaust Fan, Garden Bath, Granite Counters, Tall Countertops, Tub with Separate Shower Stall, Water Closet/Priv Toilet, Linen Closet
- Level: First
- Area: 70 Square Feet
- Dimensions: 5x14
Bathroom 2
- Features: Granite Counters, Tall Countertops, Tub With Shower, Linen Closet
- Level: First
- Area: 35 Square Feet
- Dimensions: 5x7
Balcony porch lanai
- Level: First
- Area: 117 Square Feet
- Dimensions: 13x9
Den
- Features: Window/Skylight in Bath
- Level: First
- Area: 143 Square Feet
- Dimensions: 11x13
Dining room
- Features: Breakfast Bar
- Level: First
- Area: 88 Square Feet
- Dimensions: 11x8
Kitchen
- Features: Ceiling Fan(s), Exhaust Fan, Granite Counters, Built-in Closet
- Level: First
- Area: 108 Square Feet
- Dimensions: 9x12
Laundry
- Level: First
- Area: 30 Square Feet
- Dimensions: 6x5
Living room
- Features: Ceiling Fan(s)
- Level: First
- Area: 195 Square Feet
- Dimensions: 13x15
Heating
- Electric
Cooling
- Central Air, Humidity Control
Appliances
- Included: Dishwasher, Disposal, Electric Water Heater, Exhaust Fan, Microwave, Range, Refrigerator
- Laundry: Electric Dryer Hookup, Inside, Laundry Room, Same Floor As Condo Unit, Washer Hookup
Features
- Built-in Features, Ceiling Fan(s), Crown Molding, Eating Space In Kitchen, Living Room/Dining Room Combo, Open Floorplan, Stone Counters, Thermostat, Walk-In Closet(s)
- Flooring: Carpet, Ceramic Tile, Laminate
- Doors: Sliding Doors
- Windows: Skylight(s), Window Treatments
- Has fireplace: No
Interior area
- Total structure area: 2,105
- Total interior livable area: 1,526 sqft
Video & virtual tour
Property
Parking
- Total spaces: 2
- Parking features: Garage - Attached
- Attached garage spaces: 2
Features
- Levels: One
- Stories: 1
- Patio & porch: Patio
- Exterior features: Irrigation System, Lighting, Sidewalk
- Has view: Yes
- View description: Golf Course, Trees/Woods
Lot
- Residential vegetation: Mature Landscaping
Details
- Parcel number: 1731524359
- Zoning: PD-R/WP-
- Special conditions: None
Construction
Type & style
- Home type: SingleFamily
- Property subtype: Villa
- Attached to another structure: Yes
Materials
- Block, Stucco
- Foundation: Slab
- Roof: Shingle
Condition
- New construction: No
- Year built: 1992
Utilities & green energy
- Sewer: Public Sewer
- Water: Public
- Utilities for property: BB/HS Internet Available, Cable Connected, Electricity Connected, Fire Hydrant, Public, Sewer Connected, Street Lights, Water Connected
Community & HOA
Community
- Features: Association Recreation - Owned, Clubhouse, Deed Restrictions, Fitness Center, Golf Carts OK, Golf, No Truck/RV/Motorcycle Parking, Pool, Restaurant, Sidewalks, Tennis Court(s)
- Pet fee: $0 monthly
- Subdivision: TARA GOLF AND COUNTRY CLUB
HOA
- Has HOA: Yes
- Amenities included: Clubhouse, Fitness Center, Golf Course, Pickleball Court(s), Pool, Spa/Hot Tub, Tennis Court(s)
- Services included: Cable TV, Common Area Taxes, Community Pool, Insurance, Internet, Maintenance Grounds, Maintenance Repairs, Manager, Pool Maintenance, Recreational Facilities, Security
- HOA fee: $1,114 monthly
- HOA name: Jill Orologio, Admin Asst
- HOA phone: 941-758-2203
- Second HOA name: Tara Master Association
- Second HOA phone: 941-236-7701
Location
- Region: Bradenton
Financial & listing details
- Price per square foot: $229/sqft
- Tax assessed value: $289,000
- Annual tax amount: $1,486
- Date on market: 8/6/2025
- Cumulative days on market: 369 days
- Listing terms: Cash,Conventional,FHA,VA Loan
- Ownership: Condominium
- Total actual rent: 0
- Electric utility on property: Yes
- Road surface type: Asphalt, Paved
Estimated market value
$337,100
$320,000 - $354,000
$2,927/mo
Price history
| Date | Event | Price |
|---|---|---|
| 2/7/2026 | Price change | $349,900-6.7%$229/sqft |
Source:  Stellar MLS #A4660814 Report a problem Stellar MLS #A4660814 Report a problem | ||
| 8/6/2025 | Listed for sale | $374,900+92.3%$246/sqft |
Source: Stellar MLS #A4660814 Report a problem | ||
| 7/28/2004 | Sold | $195,000+37.3%$128/sqft |
Source: Public Record Report a problem | ||
| 10/27/2000 | Sold | $142,000$93/sqft |
Source: Public Record Report a problem | ||
Public tax history
| Year | Property taxes | Tax assessment |
|---|---|---|
| 2025 | $1,542 +3.7% | $140,938 +2.9% |
| 2024 | $1,486 +2.2% | $136,966 +3% |
| 2023 | $1,454 -1.7% | $132,977 +3% |
| 2022 | $1,478 +0.4% | $129,104 +3% |
| 2021 | $1,472 +1% | $125,344 +1.4% |
| 2020 | $1,457 +1.8% | $123,613 +2.3% |
| 2019 | $1,431 | $120,834 +1.9% |
| 2018 | $1,431 +1.1% | $118,581 +2.1% |
| 2017 | $1,416 +7.3% | $116,142 +2.1% |
| 2016 | $1,320 | $113,753 +0.7% |
| 2015 | $1,320 | $112,962 +0.8% |
| 2014 | $1,320 +0.6% | $112,065 +1.5% |
| 2013 | $1,312 +131075% | $110,409 +1.7% |
| 2012 | $1 | $108,563 +3% |
| 2011 | $1 | $105,401 -11.8% |
| 2010 | -- | $119,543 -18% |
| 2009 | $1,884 -25.1% | $145,784 -18.2% |
| 2008 | $2,514 +5.3% | $178,183 +3% |
| 2007 | $2,389 -4.4% | $172,993 +2.5% |
| 2006 | $2,499 +0.4% | $168,774 +3% |
| 2005 | $2,489 +43.6% | $163,858 +36.1% |
| 2004 | $1,734 +5.2% | $120,386 +1.9% |
| 2003 | $1,647 +2.6% | $118,141 +2.4% |
| 2002 | $1,606 +3.6% | $115,372 +1.6% |
| 2001 | $1,551 -17.7% | $113,555 +7.6% |
| 2000 | $1,886 | $105,500 |
Find assessor info on the county website
Monthly payment
Est. payment
Payment breakdown
Explore the cost of this home by adjusting the details. Changes won't be saved.Climate risks
Neighborhood: 34203
Nearby schools
GreatSchools rating
- 8/10Tara Elementary SchoolGrades: PK-5Distance: 0.7 mi
- 4/10Braden River Middle SchoolGrades: 6-8Distance: 2.4 mi
- 4/10Braden River High SchoolGrades: 9-12Distance: 0.8 mi
Schools provided by the listing agent
- Elementary: Tara Elementary
- Middle: Braden River Middle
- High: Braden River High
Source: Stellar MLS. This data may not be complete. We recommend contacting the local school district to confirm school assignments for this home.
- $286,2002 bd2 ba1.5k sqft6942 Stoneywalk Ct, Bradenton, FL 34203Off Market
- $389,9003 bd2 ba1.5k sqft6915 Stone River Rd #ISHING, Bradenton, FL 34203Off Market
- $389,9003 bd2 ba1.5k sqft6915 Stone River Rd #PETS, Bradenton, FL 34203Off Market
- $420,0003 bd2 ba1.5k sqft6915 Stone River Rd, Bradenton, FL 34203Sold
- $446,1003 bd2 ba2k sqft6917 Stone River Rd, Bradenton, FL 34203Off Market
- $482,7003 bd2 ba1.7k sqft6913 Stone River Rd, Bradenton, FL 34203Off Market
- $419,5002 bd2 ba1.1k sqft6911 Stone River Rd, Bradenton, FL 34203Off Market
- $516,2003 bd2 ba1.8k sqft6909 Stone River Rd, Bradenton, FL 34203Off Market
A local agent can set up tours, give advice and negotiate with sellers.
Similar homes
- $380,0002 bd2 ba1.6k sqft6314 STONE RIVER ROAD, BRADENTON, FL 34203For Sale

 MLS ID #A4697348, Meredith Holz, COLDWELL BANKER REALTY. Stellar MLS
 - $339,0003 bd3 ba1.9k sqft5274 78TH ST CIRCLE E, BRADENTON, FL 34203For Sale
 MLS ID #A4700629, Brittany Skinner, KW COASTAL LIVING III. Stellar MLS
 - $310,0002 bd2 ba1.6k sqft5507 KEY WEST PLACE #5507, BRADENTON, FL 34203For Sale
 MLS ID #A4695262, Yolanda Dwyer, DREAMIFY REAL ESTATE LLC. Stellar MLS
 - $338,0002 bd2 ba1.3k sqft4430 FERN DRIVE, BRADENTON, FL 34208For Sale
 MLS ID #A4700016, Bruce Sheetz, WAGNER REALTY. Stellar MLS
 - $245,0002 bd2 ba1.3k sqft7343 FOUNTAIN PALM CIRCLE #na, BRADENTON, FL 34203For SaleMLS ID #A4692532, Jana Gouwens, PREFERRED SHORE LLC. Stellar MLS
- $364,0002 bd2 ba1.2k sqft8549 54TH AVENUE CIRCLE E, BRADENTON, FL 34211For SaleMLS ID #A4689579, Kimberly Young, BERKSHIRE HATHAWAY HOMESERVICE. Stellar MLS
- $350,0002 bd2 ba1.5k sqft6623 CANDLESTICK DRIVE, BRADENTON, FL 34212For SaleMLS ID #D6148224, Sheri Adams, RE FLORIDA HOMES. Stellar MLS
- $325,0002 bd2 ba2k sqft7656 PALM AIRE LANE, SARASOTA, FL 34243For SaleMLS ID #TB8512297, Brianna Capuano, LOMBARDO TEAM REAL ESTATE LLC. Stellar MLS
- $230,0002 bd2 ba1.4k sqft5629 KEY LARGO COURT #B06, BRADENTON, FL 34203For SaleMLS ID #A4692020, Kathryn Newman, ALLISON JAMES ESTATES & HOMES. Stellar MLS
- $489,9003 bd2 ba1.6k sqft6288 WINGSPAN WAY, BRADENTON, FL 34203For SaleMLS ID #A4699947, Laurie Fox, COLDWELL BANKER REALTY. Stellar MLS
- $439,0003 bd2 ba1.8k sqft3213 45TH AVENUE E, BRADENTON, FL 34203For SaleMLS ID #A4697393, Tammy Mast, MICHAEL SAUNDERS & COMPANY. Stellar MLS
- $379,0002 bd2 ba1.5k sqft4431 FERN DRIVE, BRADENTON, FL 34208For SaleMLS ID #A4697074, Melinda Sanchez, PLLC, COLDWELL BANKER REALTY. Stellar MLS
- $390,0002 bd2 ba1.4k sqft5047 LAKESCENE PLACE, SARASOTA, FL 34243For SaleMLS ID #A4691936, Jessica Cruse, LLC, EXP REALTY LLC. Stellar MLS
- $355,0002 bd2 ba1.6k sqft6103 25TH STREET E, ELLENTON, FL 34222For SaleMLS ID #TB8527964, Jewel Tone, MARK SPAIN REAL ESTATE. Stellar MLS
- $360,0002 bd2 ba1.4k sqft7708 32ND STREET E, SARASOTA, FL 34243For SaleMLS ID #A4687322, Rachel Woodruff, PA, HOUSE MATCH. Stellar MLS
- $329,0003 bd3 ba1.6k sqft12455 TRAILHEAD DRIVE, BRADENTON, FL 34211For SaleMLS ID #A4701994, Joey Lamielle, RE/MAX ALLIANCE GROUP. Stellar MLS
- $323,9003 bd2 ba1.3k sqft7321 SKYBIRD ROAD #397, BRADENTON, FL 34209For SaleMLS ID #A4688940, Michelle Shiver, KELLER WILLIAMS ON THE WATER S. Stellar MLS
- $449,0003 bd2 ba1.6k sqft9019 HERITAGE SOUND DRIVE, BRADENTON, FL 34212For SaleMLS ID #A4702238, Miro Tmej, STARLIGHT PALMS PROPERTY MANAGEMENT, LLC. Stellar MLS
- $324,9002 bd2 ba1.2k sqft5633 E LONG COMMON COURT #20, SARASOTA, FL 34235For SaleMLS ID #A4660727, John Werner, BLUE SKY REAL ESTATE. Stellar MLS
- $415,0003 bd2 ba1.4k sqft6308 ROBIN COVE, BRADENTON, FL 34202For SaleMLS ID #A4699521, David Zachos, ZACHOS REALTY & DESIGN GROUP. Stellar MLS
