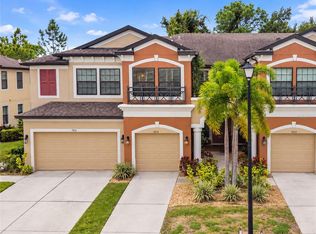
This ONE STORY townhome in a GATED COMMUNITY has a BRAND NEW AC!!! It is also the BEST LOT in the complex! It backs up to a NATURE PRESERVE in the back and the side- giving you lots of privacy! This home also has a spacious TWO CAR GARAGE! This location also can't be beat- walking distance to the outlet malls including restaurants! It is also about a 30 minute drive to the beach! And the location is very close to the interstate, providing perfect convenience to all Sarasota, Saint Petersburg, and Tampa has to offer! The low hoa fee includes, LANDSCAPE, clubhouse, pest control, pool, fitness center, and all exterior maintenance. There is also NO CDD! Inside the home has great space and provides the small details such as crown molding and other built-in arches making it feel like home! This home also comes with BRAND NEW FANS, newer hot water heater, and the 85 inch TV WILL CONVEY! Schedule your showing today!
For sale
Price cut: $6K (10/10)
$319,000
6103 25TH STREET E, ELLENTON, FL 34222
3beds
1,670sqft
Townhouse
Built in 2007
4,543 Square Feet Lot
$-- Zestimate®
$191/sqft
$436/mo HOA
What's special
One story townhomeNewer hot water heaterBrand new fansBuilt-in archesCrown moldingSpacious two car garage
- 94 days
- 252
- 18
Zillow last checked:
Listing updated:
Listed by:
Anna Booker 678-577-9933,
MARK SPAIN REAL ESTATE 855-299-7653
Source: Stellar MLS,MLS#: TB8527964 Originating MLS: Orlando Regional
Originating MLS: Orlando Regional
Facts & features
Interior
Bedrooms & bathrooms
- Bedrooms: 3
- Bathrooms: 2
- Full bathrooms: 2
Primary bedroom
- Features: Walk-In Closet(s)
- Level: First
- Area: 195 Square Feet
- Dimensions: 13x15
Bedroom 2
- Features: Built-in Closet
- Level: First
- Area: 143 Square Feet
- Dimensions: 11x13
Kitchen
- Level: First
Living room
- Level: First
Office
- Level: First
- Area: 154 Square Feet
- Dimensions: 14x11
Heating
- Central, Electric
Cooling
- Central Air
Appliances
- Included: Dishwasher, Dryer, Refrigerator, Washer
- Laundry: Laundry Room
Features
- Crown Molding, High Ceilings
- Flooring: Carpet, Tile
- Doors: Sliding Doors
- Has fireplace: No
Interior area
- Total structure area: 2,199
- Total interior livable area: 1,670 sqft
Property
Parking
- Total spaces: 2
- Parking features: Driveway, Garage Door Opener
- Attached garage spaces: 2
- Has uncovered spaces: Yes
- Details: Garage Dimensions: 20x21
Features
- Levels: One
- Stories: 1
- Exterior features: Irrigation System, Rain Gutters
- Has view: Yes
- View description: Pond
- Has water view: Yes
- Water view: Pond
Lot
- Size: 4,543 Square Feet
- Dimensions: 39.5 x 115
Details
- Parcel number: 8125.06109
- Zoning: PDR
- Special conditions: None
Construction
Type & style
- Home type: Townhouse
- Property subtype: Townhouse
Materials
- Block, Stucco
- Foundation: Stem Wall
- Roof: Tile
Condition
- New construction: No
- Year built: 2007
Utilities & green energy
- Sewer: Public Sewer
- Water: Public
- Utilities for property: Cable Connected, Electricity Connected
Community & HOA
Community
- Features: Clubhouse, Community Mailbox, Deed Restrictions, Dog Park, Fitness Center, Pool, Sidewalks
- Pet fee: $0 monthly
- Subdivision: BOUGAINVILLEA PLACE
HOA
- Has HOA: Yes
- Amenities included: Cable TV, Clubhouse, Fitness Center, Gated, Maintenance, Pool, Recreation Facilities
- Services included: Reserve Fund, Maintenance Structure, Maintenance Grounds, Maintenance Repairs, Manager, Pest Control, Private Road, Recreational Facilities
- HOA fee: $436 monthly
- HOA name: Real Manage
- HOA phone: 866-403-1588
Location
- Region: Ellenton
Financial & listing details
- Price per square foot: $191/sqft
- Tax assessed value: $332,880
- Annual tax amount: $4,323
- Date on market: 7/10/2026
- Cumulative days on market: 95 days
- Listing terms: Cash,Conventional,FHA,VA Loan
- Ownership: Fee Simple
- Total actual rent: 0
- Electric utility on property: Yes
- Road surface type: Asphalt
Estimated market value
Not available
Estimated sales range
Not available
Not available
Price history
| Date | Event | Price |
|---|---|---|
| 10/10/2026 | Price change | $319,000-1.8%$191/sqft |
Source:  Stellar MLS #TB8527964 Report a problem Stellar MLS #TB8527964 Report a problem | ||
| 9/22/2026 | Price change | $325,000-6.9%$195/sqft |
Source: Stellar MLS #TB8527964 Report a problem | ||
| 8/25/2026 | Price change | $349,000-1.7%$209/sqft |
Source: Stellar MLS #TB8527964 Report a problem | ||
| 7/10/2026 | Listed for sale | $355,000-4.1%$213/sqft |
Source: Stellar MLS #TB8527964 Report a problem | ||
| 1/19/2022 | Sold | $370,000+1.4%$222/sqft |
Source: Public Record Report a problem | ||
| 12/13/2021 | Pending sale | $365,000$219/sqft |
Source: Stellar MLS #A4519998 Report a problem | ||
| 12/11/2021 | Listed for sale | $365,000+1.4%$219/sqft |
Source: Stellar MLS #A4519998 Report a problem | ||
| 10/3/2007 | Sold | $360,000$216/sqft |
Source: Public Record Report a problem | ||
Public tax history
| Year | Property taxes | Tax assessment |
|---|---|---|
| 2025 | $4,323 +2.2% | $332,880 -1% |
| 2024 | $4,230 -2.9% | $336,181 -1% |
| 2023 | $4,358 +5.1% | $339,482 +19.5% |
| 2022 | $4,144 +214.8% | $284,143 +144.7% |
| 2021 | $1,317 +1.8% | $116,109 +1.4% |
| 2020 | $1,294 +2.5% | $114,506 +2.3% |
| 2019 | $1,263 | $111,932 +1.9% |
| 2018 | $1,263 +1.7% | $109,845 +2.1% |
| 2017 | $1,241 +9.1% | $107,586 +2.1% |
| 2016 | $1,138 | $105,373 +0.7% |
| 2015 | $1,138 | $104,641 +0.8% |
| 2014 | $1,138 +0.8% | $103,811 +1.5% |
| 2013 | $1,128 +112745% | $102,277 +1.7% |
| 2012 | $1 | $100,567 +3% |
| 2011 | $1 | $97,638 +1.5% |
| 2010 | -- | $96,195 +2.7% |
| 2009 | $990 -8% | $93,666 -67.2% |
| 2008 | $1,075 +100.2% | $285,450 +715.6% |
| 2007 | $537 -0.4% | $35,000 +7.7% |
| 2006 | $539 | $32,499 |
Find assessor info on the county website
Monthly payment
Est. payment
Payment breakdown
Explore the cost of this home by adjusting the details. Changes won't be saved.Climate risks
Neighborhood: 34222
Nearby schools
Schools provided by the listing agent
- Elementary: Blackburn Elementary
- Middle: Buffalo Creek Middle
- High: Palmetto High
Source: Stellar MLS. This data may not be complete. We recommend contacting the local school district to confirm school assignments for this home.


Similar homes
- $410,0004 bd4 ba2.4k sqft6120 E 27 STREET E, ELLENTON, FL 34222For Sale
 MLS ID #A4688868, Dong Quach, CHARLES RUTENBERG REALTY INC. Stellar MLS
 - $315,0003 bd2 ba1.5k sqft3918 WILLOW HAMMOCK DRIVE, PALMETTO, FL 34221For Sale
 MLS ID #TB8535711, Jeffrey Borham, PA, EXP REALTY LLC. Stellar MLS
 - $351,5002 bd2 ba1.5k sqft6715 GRAND ESTUARY TRAIL #203, BRADENTON, FL 34212For Sale
 MLS ID #TB8524024, Angie Magnotta, REAL BROKER, LLC. Stellar MLS
 - $349,9003 bd3 ba1.9k sqft7854 52ND TERRACE E #52, BRADENTON, FL 34203For Sale
 MLS ID #A4708370, Jahzeely Sandin, LIGHTS ON REALTY. Stellar MLS
 - $324,0003 bd3 ba1.6k sqft12455 TRAILHEAD DRIVE, BRADENTON, FL 34211For SaleMLS ID #A4701994, Joey Lamielle, RE/MAX ALLIANCE GROUP. Stellar MLS
- $299,9993 bd3 ba1.5k sqft12268 TRAILHEAD DRIVE, BRADENTON, FL 34211For SaleMLS ID #A4705394, Vanessa Van Den Berg, PREFERRED SHORE LLC. Stellar MLS
- $309,0003 bd3 ba1.6k sqft1510 GRANTHAM DRIVE, SARASOTA, FL 34234For SaleMLS ID #A4703943, Tayna Vy Lilly, SPECIALIZED REAL ESTATE LLC. Stellar MLS
- $349,0003 bd3 ba1.6k sqft3860 82ND AVENUE CIRCLE E #101, SARASOTA, FL 34243For SaleMLS ID #A4693400, Greg Orquera, ORQUERA FLORIDA INVESTMENTS. Stellar MLS
- $379,9993 bd2 ba2.4k sqft9453 NE DISCOVERY TERRACE #201C, BRADENTON, FL 34212For SaleMLS ID #TB8513722, Tashesha Ricketts Kidd, EXP REALTY LLC. Stellar MLS
- $320,0002 bd2 ba1.5k sqft13608 MESSINA LOOP #103, BRADENTON, FL 34211For SaleMLS ID #A4704998, Naomi Fisher, EXP REALTY LLC. Stellar MLS
- $379,9003 bd2 ba1.5k sqft2324 SPRINGHAVEN LANE, LAKEWOOD RANCH, FL 34211For SaleMLS ID #A4708416, Carroll Couri, COMPASS FLORIDA LLC. Stellar MLS
- $285,0002 bd2 ba1.4k sqft11477 52ND COURT E, PARRISH, FL 34219For SaleMLS ID #A4701633, Mugsie Quinlan, PREMIER PROPERTIES OF SRQ LLC. Stellar MLS
- $410,0003 bd2 ba1.9k sqft4705 STAFFORD COURT, PALMETTO, FL 34221For SaleMLS ID #TB8552634, Andrea Valdes, PREMIER SOTHEBY'S INTL REALTY. Stellar MLS
- $269,9002 bd3 ba1.4k sqft5653 WHITEHEAD STREET, BRADENTON, FL 34203For SaleMLS ID #A4702318, Danielle Dustman, INNOVATE REAL ESTATE. Stellar MLS
- $360,0003 bd3 ba1.6k sqft4239 OVERTURE CIRCLE, BRADENTON, FL 34209For SaleMLS ID #A4705386, Debbie Vogler, MICHAEL SAUNDERS & COMPANY. Stellar MLS
- $329,0003 bd3 ba1.7k sqft6453 BAYTOWN DRIVE, SARASOTA, FL 34240For SaleMLS ID #A4698541, Corey Compton, BRIGHT REALTY. Stellar MLS
- $355,0003 bd3 ba1.7k sqft12220 TRAILHEAD DRIVE, BRADENTON, FL 34211New ConstructionMLS ID #A4701396, Echo Belser PA, COLDWELL BANKER REALTY. Stellar MLS
- $309,0002 bd2 ba1.3k sqft1248 LYNDHURST GREENS DRIVE #1248, SUN CITY CENTER, FL 33573For SaleMLS ID #TB8553375, Christine Waugh, DALTON WADE INC. Stellar MLS
- $380,0003 bd2 ba2.1k sqft4213 PINE MEADOW DRIVE, PARRISH, FL 34219For SaleMLS ID #A4688075, Joey Lamielle, RE/MAX ALLIANCE GROUP. Stellar MLS
- $390,0003 bd2 ba1.5k sqft1415 MILLBROOK CIRCLE, BRADENTON, FL 34212For SaleMLS ID #A4699617, Cristina Campbell, PA, VUE REALTY, LLC. Stellar MLS
