Located in the gated community of Bougainvillea Place, this beautifully maintained 2 Bedroom, 2 bath home with a private office and 2 car garage offers exceptional curb appeal, an inviting open floor plan and tranquil lake views. The attractive stucco exterior is complemented by a tile roof, mature tropical landscaping and a handsome paver brick driveway and walkway that create a polished first impression from the moment you arrive. Inside, the spacious great room is filled with natural light and features tile flooring, crown molding and an open layout that flows seamlessly into the dining area and kitchen. Large sliding glass doors frame the lake views and provide direct access to the screened lanai. The well appointed kitchen serves as the heart of the home and features an impressive amount of rich wood cabinetry with crown molding, granite countertops, stainless steel appliances, a generous breakfast bar and abundant prep and storage space. The open design keeps the kitchen connected to the main living areas, creating an ideal setting for both everyday living and entertaining. The large primary suite provides a comfortable private retreat with brand new carpet and two walk in closets. The primary bath is generously sized and features separate his and her vanities, a garden soaking tub, walk in shower and private water closet. The second bedroom also features brand new carpet and is conveniently located near the second full bath. A separate office provides excellent flexibility for working from home, a den or additional guest space and also features new carpeting. Additional interior features include a dedicated laundry room with utility sink and cabinetry, central vacuum system and plenty of storage throughout. The attached 2 car garage provides additional convenience and storage. Outdoor living is highlighted by a covered screened lanai that opens to an additional paver brick patio, creating multiple spaces to relax, dine or entertain while enjoying peaceful views across the lake and fountain. The combination of open green space and water views provides a serene backdrop to the home. Bougainvillea Place is a gated community offering an impressive collection of amenities including multiple lakes, a clubhouse, fitness center, heated community pool and dog park. This inviting home combines attractive architecture, a spacious open layout, quality finishes and a beautiful lakefront setting in a highly amenitized community.
For sale
$349,900
6123 25TH STREET E, ELLENTON, FL 34222
2beds
1,758sqft
Single Family Residence
Built in 2007
4,543 Square Feet Lot
$-- Zestimate®
$199/sqft
$504/mo HOA
What's special
Beautiful lakefront settingTranquil lake viewsQuality finishesPrivate officeGranite countertopsCovered screened lanaiInviting open floor plan
- 47 days
- 147
- 5
Zillow last checked:
Listing updated:
Listed by:
Jay Travis, PA 941-812-7277,
RE/MAX ALLIANCE GROUP 941-758-7777
Source: Stellar MLS,MLS#: A4704010 Originating MLS: Sarasota - Manatee
Originating MLS: Sarasota - Manatee
Facts & features
Interior
Bedrooms & bathrooms
- Bedrooms: 2
- Bathrooms: 2
- Full bathrooms: 2
Primary bedroom
- Features: Ceiling Fan(s), En Suite Bathroom, Walk-In Closet(s)
- Level: First
Bedroom 2
- Features: Ceiling Fan(s), Built-in Closet
- Level: First
Bedroom 2
- Features: Tub With Shower, Built-in Closet
- Level: First
Primary bathroom
- Features: Dual Sinks, Makeup/Vanity Space, Tub with Separate Shower Stall
- Level: First
Kitchen
- Level: First
Laundry
- Level: First
Living room
- Level: First
Heating
- Central
Cooling
- Central Air
Appliances
- Included: Dishwasher, Disposal, Ice Maker, Microwave, Range, Refrigerator, Washer
- Laundry: Inside, Laundry Room
Features
- Ceiling Fan(s), Eating Space In Kitchen, Kitchen/Family Room Combo, Primary Bedroom Main Floor, Solid Surface Counters, Solid Wood Cabinets, Stone Counters, Thermostat
- Flooring: Carpet, Tile
- Doors: Sliding Doors
- Windows: Window Treatments
- Has fireplace: No
- Common walls with other units/homes: End Unit
Interior area
- Total structure area: 2,338
- Total interior livable area: 1,758 sqft
Video & virtual tour
Property
Parking
- Total spaces: 2
- Parking features: Driveway, Garage Door Opener
- Attached garage spaces: 2
- Has uncovered spaces: Yes
Features
- Levels: One
- Stories: 1
- Patio & porch: Patio, Porch, Screened
- Exterior features: Lighting, Sidewalk
Lot
- Size: 4,543 Square Feet
Details
- Parcel number: 812505859
- Zoning: PDR
- Special conditions: None
Construction
Type & style
- Home type: SingleFamily
- Property subtype: Single Family Residence
Materials
- Block, Stucco
- Foundation: Slab
- Roof: Tile
Condition
- New construction: No
- Year built: 2007
Utilities & green energy
- Sewer: Public Sewer
- Water: Public
- Utilities for property: Cable Available, Electricity Connected, Public, Sewer Connected, Water Connected
Community & HOA
Community
- Features: Clubhouse, Deed Restrictions, Dog Park, Fitness Center, Gated Community - Guard, Playground, Pool, Sidewalks, Special Community Restrictions
- Pet fee: $0 monthly
- Subdivision: BOUGAINVILLEA PLACE
HOA
- Has HOA: Yes
- Amenities included: Clubhouse, Fitness Center, Gated, Playground, Pool
- Services included: Cable TV, Community Pool, Maintenance Structure, Maintenance Grounds, Pest Control
- HOA fee: $504 monthly
- HOA name: Bougainvillea Place Homeowners' Assn., Inc.
Location
- Region: Ellenton
Financial & listing details
- Price per square foot: $199/sqft
- Tax assessed value: $345,463
- Annual tax amount: $2,090
- Date on market: 8/26/2026
- Cumulative days on market: 48 days
- Listing terms: Cash,Conventional
- Ownership: Fee Simple
- Total actual rent: 0
- Electric utility on property: Yes
- Road surface type: Paved
Estimated market value
Not available
Estimated sales range
Not available
Not available
Price history
| Date | Event | Price |
|---|---|---|
| 8/26/2026 | Listed for sale | $349,900+57.6%$199/sqft |
Source:  Stellar MLS #A4704010 Report a problem Stellar MLS #A4704010 Report a problem | ||
| 5/17/2011 | Sold | $222,000$126/sqft |
Source: Public Record Report a problem | ||
Public tax history
| Year | Property taxes | Tax assessment |
|---|---|---|
| 2025 | $2,090 +6.8% | $176,148 +2.9% |
| 2024 | $1,957 +2.3% | $171,184 +3% |
| 2023 | $1,914 +1.4% | $166,198 +4.1% |
| 2022 | $1,887 +0.6% | $159,657 +3% |
| 2021 | $1,875 +1.4% | $155,007 +1.4% |
| 2020 | $1,849 +2% | $152,867 +2.3% |
| 2019 | $1,812 | $149,430 +1.9% |
| 2018 | $1,812 +1.3% | $146,644 +2.1% |
| 2017 | $1,788 +8.4% | $143,628 +2.1% |
| 2016 | $1,650 | $140,674 +0.7% |
| 2015 | $1,650 | $139,696 +0.8% |
| 2014 | $1,650 +0.6% | $138,587 +1.5% |
| 2013 | $1,640 +163945% | $136,539 +1.7% |
| 2012 | $1 | $134,257 -23% |
| 2011 | $1 | $174,377 -13.8% |
| 2010 | -- | $202,349 -6.9% |
| 2009 | $3,449 -23.1% | $217,303 -27.6% |
| 2008 | $4,483 +734.9% | $300,300 +758% |
| 2007 | $537 -0.4% | $35,000 +7.7% |
| 2006 | $539 | $32,499 |
Find assessor info on the county website
Monthly payment
Est. payment
Payment breakdown
Explore the cost of this home by adjusting the details. Changes won't be saved.Climate risks
Neighborhood: 34222
Nearby schools
Schools provided by the listing agent
- Elementary: Blackburn Elementary
- Middle: Buffalo Creek Middle
- High: Palmetto High
Source: Stellar MLS. This data may not be complete. We recommend contacting the local school district to confirm school assignments for this home.

Similar homes
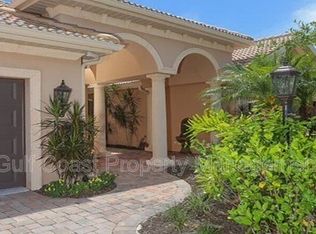
- $375,0004 bd2 ba2.2k sqft6305 ROCK CREEK CIRCLE, ELLENTON, FL 34222For Sale

 MLS ID #A4699539, Kathy Valente, MICHAEL SAUNDERS & COMPANY. Stellar MLS
 - $372,9003 bd2 ba1.8k sqft3940 MOSSY LIMB COURT, PALMETTO, FL 34221For Sale
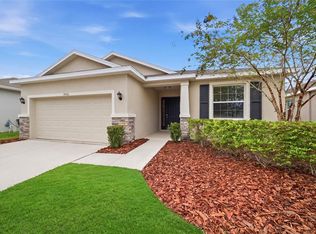 MLS ID #A4707819, Jennifer McNeary Murphy, SERHANT. Stellar MLS
 - $410,0004 bd4 ba2.4k sqft6120 E 27 STREET E, ELLENTON, FL 34222For Sale
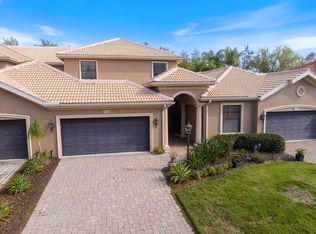 MLS ID #A4688868, Dong Quach, CHARLES RUTENBERG REALTY INC. Stellar MLS
 - $375,0003 bd2 ba1.8k sqft9799 50TH STREET CIRCLE E, PARRISH, FL 34219For Sale
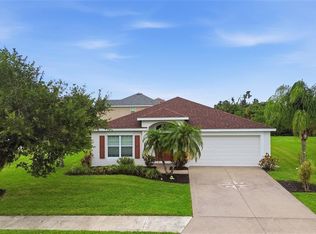 MLS ID #A4695533, Loren Roye, THE KEYES COMPANY - SARASOTA. Stellar MLS
 - $385,0003 bd2 ba1.5k sqft1505 22ND AVENUE W, PALMETTO, FL 34221For SaleMLS ID #A4703822, Mike Polachek, KW SUNCOAST. Stellar MLS
- $335,0002 bd2 ba1.3k sqft4430 FERN DRIVE, BRADENTON, FL 34208For SaleMLS ID #A4700016, Bruce Sheetz, WAGNER REALTY. Stellar MLS
- $379,9003 bd2 ba1.5k sqft2324 SPRINGHAVEN LANE, LAKEWOOD RANCH, FL 34211For SaleMLS ID #A4708416, Carroll Couri, COMPASS FLORIDA LLC. Stellar MLS
- $369,9004 bd3 ba2.1k sqft7026 MONTAUK POINT CROSSING, BRADENTON, FL 34212For SaleMLS ID #TB8545687, Rob Jones, OFFERPAD BROKERAGE FL, LLC. Stellar MLS
- $315,0003 bd2 ba1.7k sqft4107 PINE MEADOW DRIVE, PARRISH, FL 34219For SaleMLS ID #O6415590, Jeff Jones, MARK SPAIN REAL ESTATE. Stellar MLS
- $380,0003 bd2 ba2.1k sqft4213 PINE MEADOW DRIVE, PARRISH, FL 34219For SaleMLS ID #A4688075, Joey Lamielle, RE/MAX ALLIANCE GROUP. Stellar MLS
- $349,9002 bd2 ba1.5k sqft6948 STONEYWALK COURT, BRADENTON, FL 34203For SaleMLS ID #A4660814, Glenda Wolfe, DALTON WADE INC. Stellar MLS
- $385,0003 bd2 ba1.4k sqft3623 E 62ND AVENUE, BRADENTON, FL 34203For SaleMLS ID #A4705994, James Hirschman, SARASOTA LAND AND HOMES LLC. Stellar MLS
- $354,9992 bd3 ba1.5k sqft4811 WOODBROOK DRIVE, SARASOTA, FL 34243For SaleMLS ID #A4652272, Lynn Clement, COLDWELL BANKER REALTY. Stellar MLS
- $379,9993 bd2 ba2.4k sqft9453 NE DISCOVERY TERRACE #201C, BRADENTON, FL 34212For SaleMLS ID #TB8513722, Tashesha Ricketts Kidd, EXP REALTY LLC. Stellar MLS
- $285,0002 bd2 ba1.4k sqft11477 52ND COURT E, PARRISH, FL 34219For SaleMLS ID #A4701633, Mugsie Quinlan, PREMIER PROPERTIES OF SRQ LLC. Stellar MLS
- $325,0003 bd3 ba1.8k sqft10147 NEWMINSTER LOOP, RUSKIN, FL 33573For SaleMLS ID #TB8556310, Kerin Clarkin, AGILE GROUP REALTY. Stellar MLS
- $422,0003 bd2 ba2k sqft12506 25TH COURT E, PARRISH, FL 34219For SaleMLS ID #A4699029, Paula McCabe, COMPASS FLORIDA LLC. Stellar MLS
- $335,0002 bd2 ba1.8k sqft446 NOBLE FAIRE DRIVE, SUN CITY CENTER, FL 33573For SaleMLS ID #TB8545744, Stace Liszewski, DALTON WADE INC. Stellar MLS
- $350,0002 bd2 ba1.9k sqft1525 EMERALD DUNES DRIVE, SUN CITY CENTER, FL 33573For SaleMLS ID #TB8506035, Trudy McClellan, RE/MAX ALLIANCE GROUP. Stellar MLS
- $375,0002 bd2 ba1.5k sqft13816 MESSINA LOOP #203, LAKEWOOD RANCH, FL 34211For SaleMLS ID #A4707086, Nicholas Rapisardi, SIMPLIHOM. Stellar MLS
