Experience resort-style living in this stunning 3-bedroom, 2-bath home located in the highly sought-after gated community of Silverleaf. Perfectly positioned on a premium corner lot, this beautifully designed residence offers a bright, open layout and a chef-inspired kitchen featuring abundant cabinetry, generous counter space, and a spacious center island ideal for meal prep and casual gatherings. The expansive dining area creates a perfect entertaining space, while the primary suite offers a peaceful retreat complete with a walk-in closet for exceptional storage. Life in Silverleaf means you’ll never run out of things to do. Enjoy an impressive lineup of resort-style amenities, including a state-of-the-art fitness center, sparkling pool & spa, two dog parks, basketball courts, playground, picnic pavilion with grills, and so much more. Conveniently located near I-75, this home offers easy access to shopping, dining, and major commuter routes. Opportunities like this — combining luxury, lifestyle, and location — don’t last long. Make your move before this one slips away.
For sale
Price cut: $10K (7/9)
$359,990
4107 PINE MEADOW DRIVE, PARRISH, FL 34219
3beds
1,744sqft
:
Get pre-qualified$2,525/mo
Single Family Residence
Built in 2018
7,200 Square Feet Lot
$-- Zestimate®
$206/sqft
$166/mo HOA
What's special
Spacious center islandPremium corner lotChef-inspired kitchenBright open layoutExpansive dining areaGenerous counter spacePrimary suite
- 51 days |
- 328 |
- 4 |
Zillow last checked:
Listing updated:
Listed by:
Jeff Jones 205-902-3584,
MARK SPAIN REAL ESTATE 855-299-7653
Source: Stellar MLS,MLS#: O6415590 Originating MLS: Orlando Regional
Originating MLS: Orlando Regional
Facts & features
Interior
Bedrooms & bathrooms
- Bedrooms: 3
- Bathrooms: 2
- Full bathrooms: 2
Primary bedroom
- Features: Walk-In Closet(s)
- Level: First
Kitchen
- Level: First
Living room
- Level: First
Heating
- Central
Cooling
- Central Air
Appliances
- Included: Dishwasher, Microwave, Range, Refrigerator
- Laundry: Electric Dryer Hookup, Laundry Room, Washer Hookup
Features
- Ceiling Fan(s)
- Flooring: Carpet, Tile
- Doors: Sliding Doors
- Has fireplace: No
Interior area
- Total structure area: 2,400
- Total interior livable area: 1,744 sqft
Video & virtual tour
Property
Parking
- Total spaces: 2
- Parking features: Garage - Attached
- Attached garage spaces: 2
Features
- Levels: One
- Stories: 1
Lot
- Size: 7,200 Square Feet
Details
- Parcel number: 726832409
- Zoning: PDR/A
- Special conditions: None
Construction
Type & style
- Home type: SingleFamily
- Property subtype: Single Family Residence
Materials
- Stucco
- Foundation: Slab
- Roof: Shingle
Condition
- New construction: No
- Year built: 2018
Utilities & green energy
- Sewer: Public Sewer
- Water: Public
- Utilities for property: Public
Community & HOA
Community
- Features: Community Mailbox, Dog Park, Fitness Center, Gated Community - Guard, Gated Community - No Guard, Golf Carts OK, No Truck/RV/Motorcycle Parking, Park, Playground, Pool, Sidewalks
- Pet fee: $0 monthly
- Subdivision: SILVERLEAF PH I-B
HOA
- Has HOA: Yes
- HOA fee: $166 monthly
- HOA name: Eric Hanley
- HOA phone: 407-705-2190
Location
- Region: Parrish
Financial & listing details
- Price per square foot: $206/sqft
- Tax assessed value: $317,546
- Annual tax amount: $5,982
- Date on market: 6/11/2026
- Cumulative days on market: 52 days
- Listing terms: Cash,Conventional,VA Loan
- Ownership: Fee Simple
- Total actual rent: 0
- Road surface type: Paved
Estimated market value
Not available
Estimated sales range
Not available
Not available
Price history
| Date | Event | Price |
|---|---|---|
| 7/9/2026 | Price change | $359,990-2.7%$206/sqft |
Source:  Stellar MLS #O6415590 Report a problem Stellar MLS #O6415590 Report a problem | ||
| 6/25/2026 | Price change | $370,000-3.9%$212/sqft |
Source: Stellar MLS #O6415590 Report a problem | ||
| 6/11/2026 | Listed for sale | $385,000$221/sqft |
Source: Stellar MLS #O6415590 Report a problem | ||
| 5/4/2026 | Sold | $385,000+0%$221/sqft |
Source: Public Record Report a problem | ||
| 11/29/2025 | Listing removed | $384,900$221/sqft |
Source: Stellar MLS #A4646510 Report a problem | ||
| 4/29/2025 | Price change | $384,900-4.9%$221/sqft |
Source: Stellar MLS #A4646510 Report a problem | ||
| 3/29/2025 | Listed for sale | $404,900+55.8%$232/sqft |
Source: Stellar MLS #A4646510 Report a problem | ||
| 6/10/2019 | Sold | $259,900-1.5%$149/sqft |
Source: Public Record Report a problem | ||
| 4/8/2019 | Price change | $263,900-0.4%$151/sqft |
Source: HARTNEY REALTY & DEVELOPMENT #U8036430 Report a problem | ||
| 3/30/2019 | Price change | $264,900-0.8%$152/sqft |
Source: HARTNEY REALTY & DEVELOPMENT #U8036430 Report a problem | ||
| 3/23/2019 | Price change | $267,000-0.4%$153/sqft |
Source: HARTNEY REALTY & DEVELOPMENT #U8036430 Report a problem | ||
| 3/18/2019 | Price change | $268,000-0.4%$154/sqft |
Source: HARTNEY REALTY & DEVELOPMENT #U8036430 Report a problem | ||
| 3/13/2019 | Price change | $269,000-1.4%$154/sqft |
Source: HARTNEY REALTY & DEVELOPMENT #U8036430 Report a problem | ||
| 3/11/2019 | Price change | $272,900-0.4%$156/sqft |
Source: HARTNEY REALTY & DEVELOPMENT #U8036430 Report a problem | ||
| 3/9/2019 | Listed for sale | $273,900+19.1%$157/sqft |
Source: HARTNEY REALTY & DEVELOPMENT #U8036430 Report a problem | ||
| 3/8/2019 | Sold | $230,000-17%$132/sqft |
Source: Public Record Report a problem | ||
| 3/5/2019 | Price change | $277,000-0.7%$159/sqft |
Source: HARTNEY REALTY & DEVELOPMENT #U8036430 Report a problem | ||
| 3/1/2019 | Price change | $279,000-1.9%$160/sqft |
Source: HARTNEY REALTY & DEVELOPMENT #U8036430 Report a problem | ||
| 1/18/2019 | Listed for sale | $284,272+272.1%$163/sqft |
Source: LESLIE WELLS REALTY, INC. #A4423469 Report a problem | ||
| 10/17/2017 | Sold | $76,400$44/sqft |
Source: Public Record Report a problem | ||
Public tax history
| Year | Property taxes | Tax assessment |
|---|---|---|
| 2025 | $5,982 +1.3% | $317,546 +0.1% |
| 2024 | $5,907 +5.4% | $317,216 +10% |
| 2023 | $5,604 +7.9% | $288,378 +10% |
| 2022 | $5,195 +7.8% | $262,162 +10% |
| 2021 | $4,821 +3% | $238,329 +5.2% |
| 2020 | $4,679 -0.2% | $226,570 +1.3% |
| 2019 | $4,689 | $223,587 +306.5% |
| 2018 | $4,689 +112% | $55,000 |
| 2017 | $2,212 | $55,000 -2.7% |
| 2016 | -- | $56,500 +25.6% |
| 2015 | -- | $45,000 |
Find assessor info on the county website
Monthly payment
Est. payment
Payment breakdown
Explore the cost of this home by adjusting the details. Changes won't be saved.Climate risks
Neighborhood: 34219
Nearby schools
GreatSchools rating
- 8/10Annie Lucy Williams Elementary SchoolGrades: PK-5Distance: 1.7 mi
- 5/10Buffalo Creek Middle SchoolGrades: 6-8Distance: 2.9 mi
- 5/10Parrish Community High SchoolGrades: 9-12Distance: 2.4 mi
- $425,3003 bd2 ba1.7k sqft4111 Pine Meadow Dr, Parrish, FL 34219Off Market
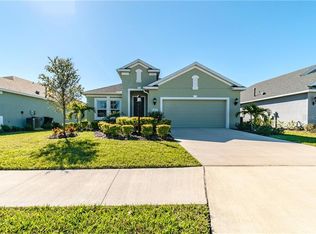
- $3-- bd-- ba-- sqft3607 Shimmering Oaks Dr, Parrish, FL 34219Off Market
- $363,0003 bd2 ba1.7k sqft4115 Pine Meadow Dr, Parrish, FL 34219Off Market
- $376,8003 bd2 ba1.9k sqft4008 Cottage Hill Ave, Parrish, FL 34219Off Market
- $566,3004 bd4 ba3.3k sqft4151 Shimmering Oaks Dr, Parrish, FL 34219Off Market
- $617,0004 bd4 ba3.4k sqft4016 Cottage Hill Ave, Parrish, FL 34219Off Market
- $410,9003 bd2 ba2.2k sqft4119 Pine Meadow Dr, Parrish, FL 34219Off Market
- $382,5003 bd2 ba1.7k sqft3942 Cottage Hill Ave, Parrish, FL 34219Off Market
A local agent can set up tours, give advice and negotiate with sellers.
Similar homes
- $375,0003 bd2 ba1.8k sqft9799 50TH STREET CIRCLE E, PARRISH, FL 34219For Sale
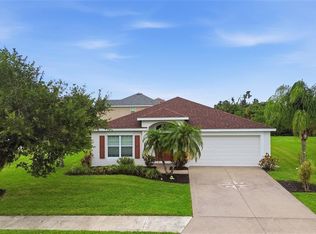
 MLS ID #A4695533, Loren Roye, THE KEYES COMPANY - SARASOTA. Stellar MLS
 - $385,0004 bd2 ba2k sqft5328 LEXINGTON DRIVE, PARRISH, FL 34219For Sale
 MLS ID #A4697305, Lindsey Brudi, COLDWELL BANKER REALTY. Stellar MLS
 - $424,0003 bd2 ba1.7k sqft10934 SAND PINE LANE, PARRISH, FL 34219For Sale
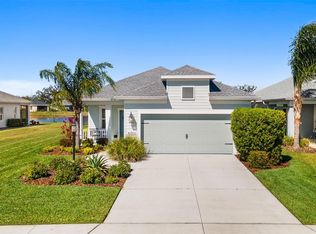 MLS ID #A4683906, Kerry Hegarty, BRIGHT REALTY. Stellar MLS
 - $345,0003 bd2 ba1.5k sqft10945 HIGH NOON TRAIL, PARRISH, FL 34219For Sale
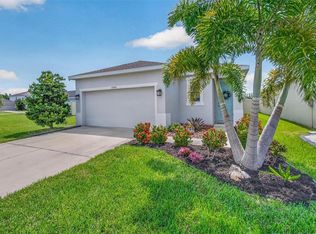 MLS ID #TB8517496, Virginia Kelleher, DALTON WADE INC. Stellar MLS
 - $369,9003 bd3 ba1.9k sqft11016 DAYBREAK GLEN, PARRISH, FL 34219For SaleMLS ID #A4688425, Paula McCabe, COMPASS FLORIDA LLC. Stellar MLS
- $365,0004 bd2 ba1.8k sqft12210 KINGSLEY TRAIL, PARRISH, FL 34219For SaleMLS ID #A4693407, Kate Germinal, GERMINAL X REAL ESTATE AUTHORITY. Stellar MLS
- $285,0002 bd2 ba1.6k sqft10448 48TH COURT E, PARRISH, FL 34219For SaleMLS ID #A4695390, Marty Garcia, BERKSHIRE HATHAWAY HOMESERVICE. Stellar MLS
- $350,0003 bd2 ba1.9k sqft4603 TROUT RIVER CROSSING, ELLENTON, FL 34222For SaleMLS ID #A4699530, Kathy Valente, MICHAEL SAUNDERS & COMPANY. Stellar MLS
- $314,1342 bd2 ba1.3k sqft13004 SASSAFRAS TRAIL, PARRISH, FL 34219New ConstructionMLS ID #A4701282, John Neal, NEAL COMMUNITIES REALTY, INC.. Stellar MLS
- $359,9003 bd3 ba2.2k sqft4702 BIRDSONG DRIVE, PALMETTO, FL 34221For SaleMLS ID #A4700870, Ronald Pepka, KW SUNCOAST. Stellar MLS
- $449,9004 bd3 ba2.2k sqft12323 30TH STREET E, PARRISH, FL 34219For SaleMLS ID #O6401884, Michael Mcgee, MAINSTAY BROKERAGE LLC. Stellar MLS
- $499,9903 bd2 ba2k sqft11920 OAK RIDGE DRIVE, PARRISH, FL 34219For SaleMLS ID #O6421096, Jeff Jones, MARK SPAIN REAL ESTATE. Stellar MLS
- $500,0004 bd2 ba1.8k sqft7726 111TH TERRACE E, PARRISH, FL 34219For SaleMLS ID #A4696366, Patricia Baker, RE/MAX ALLIANCE GROUP. Stellar MLS
- $389,0004 bd3 ba2.3k sqft10215 CHARLOTTE DRIVE, PARRISH, FL 34219For SaleMLS ID #A4683389, Deborah Capobianco, ANCHOR DOWN REAL ESTATE. Stellar MLS
- $375,0004 bd2 ba2.2k sqft6305 ROCK CREEK CIRCLE, ELLENTON, FL 34222For SaleMLS ID #A4699539, Kathy Valente, MICHAEL SAUNDERS & COMPANY. Stellar MLS
- $364,9004 bd3 ba2.2k sqft5254 ROCKY COAST PLACE, PALMETTO, FL 34221For SaleMLS ID #TB8506372, Charissa Insignares, KELLER WILLIAMS TAMPA PROPERTIES. Stellar MLS
- $350,0004 bd3 ba2.1k sqft4521 REISSWOOD LOOP, PALMETTO, FL 34221For SaleMLS ID #TB8499562, Nicholas Valeriano, CORCORAN DWELLINGS. Stellar MLS
- $489,9003 bd2 ba2.2k sqft4910 60TH AVENUE CIRCLE E, ELLENTON, FL 34222For SaleMLS ID #A4699664, Nancy Graham, LESLIE WELLS REALTY, INC.. Stellar MLS
- $399,0004 bd2 ba1.8k sqft5272 11TH STREET E, BRADENTON, FL 34203For SaleMLS ID #TB8531365, Gabe Galdos, ARK REALTY. Stellar MLS
- $389,9003 bd2 ba1.6k sqft15517 ROSE GROVE DRIVE, BRADENTON, FL 34212For SaleMLS ID #A4690944, Patricia Ronderos, FINE PROPERTIES. Stellar MLS
