Tucked behind the gates of Oakleaf Hammock, this well-maintained 3-bedroom, 2-bath home combines thoughtful design with recent updates in a community known for its mature oak trees and spacious homesites. A new roof (2025), low HOA fees, and no CDD fees add to its appeal, while the fenced backyard overlooks a peaceful pond. The oversized screened and covered lanai provides the perfect spot to relax, entertain, or simply enjoy the tranquil view year-round. Designed with both everyday living and entertaining in mind, the kitchen features 42-inch painted maple cabinetry, Cambria quartz countertops, a center island, a large walk-in pantry, glass-front accent cabinets with under-cabinet lighting, stainless steel appliances, and a brand-new dishwasher. It opens seamlessly to the expansive 16' x 22' family room, where tray ceilings and a wall of sliding glass doors fill the space with natural light and create an easy connection to the outdoor living area. Just off the foyer, double French doors open to a private flex room that easily serves as a home office, playroom, or fourth bedroom. A separate formal dining room provides an inviting space for family dinners and holiday gatherings. The spacious primary suite offers a tray ceiling, a large walk-in closet, and an ensuite bath with Cambria quartz countertops, a relaxing garden tub, and a separate shower. Wood-look tile extends throughout the main living areas for lasting durability and timeless style, while the laundry room includes a utility sink for added convenience. Oakleaf Hammock offers a setting that's becoming increasingly difficult to find, with tree-lined streets, established landscaping, and generously sized homesites. Conveniently located near I-75, shopping, dining, and the Gulf Coast's beautiful beaches, this home delivers the perfect balance of comfort, convenience, and value.
For sale
$489,900
4910 60TH AVENUE CIRCLE E, ELLENTON, FL 34222
3beds
2,213sqft
:
Get pre-qualified$3,328/mo
Single Family Residence
Built in 2016
8,189 Square Feet Lot
$466,100 Zestimate®
$221/sqft
$149/mo HOA
What's special
Center islandCambria quartz countertopsTree-lined streetsSpacious homesitesGenerously sized homesitesBrand-new dishwasherRelaxing garden tub
- 1 day |
- 86 |
- 11 |
Likely to sell faster than
Zillow last checked:
Listing updated:
Listed by:
Nancy Graham 941-524-4525,
LESLIE WELLS REALTY, INC. 941-776-5571
Source: Stellar MLS,MLS#: A4699664 Originating MLS: Sarasota - Manatee
Originating MLS: Sarasota - Manatee
Facts & features
Interior
Bedrooms & bathrooms
- Bedrooms: 3
- Bathrooms: 2
- Full bathrooms: 2
Rooms
- Room types: Den/Library/Office, Dining Room, Utility Room
Primary bedroom
- Features: Ceiling Fan(s), En Suite Bathroom, Walk-In Closet(s)
- Level: First
Bedroom 2
- Features: Ceiling Fan(s), Built-in Closet
- Level: First
Bedroom 3
- Features: Ceiling Fan(s), Built-in Closet
- Level: First
Primary bathroom
- Features: Dual Sinks, En Suite Bathroom, Garden Bath, Stone Counters, Tub with Separate Shower Stall, Water Closet/Priv Toilet
- Level: First
Bathroom 2
- Features: Single Vanity, Stone Counters, Tub With Shower
- Level: First
Dinette
- Level: First
Dining room
- Level: First
Kitchen
- Features: Pantry, Kitchen Island, Stone Counters
- Level: First
Laundry
- Level: First
Living room
- Features: Ceiling Fan(s)
- Level: First
Office
- Level: First
Heating
- Heat Pump
Cooling
- Central Air
Appliances
- Included: Dishwasher, Disposal, Dryer, Microwave, Range, Refrigerator, Washer
- Laundry: Electric Dryer Hookup, Inside, Laundry Room
Features
- Ceiling Fan(s), Crown Molding, Eating Space In Kitchen, High Ceilings, In Wall Pest System, Kitchen/Family Room Combo, Open Floorplan, Primary Bedroom Main Floor, Solid Surface Counters, Solid Wood Cabinets, Split Bedroom, Stone Counters, Tray Ceiling(s), Walk-In Closet(s)
- Flooring: Carpet, Tile
- Doors: Sliding Doors
- Windows: Window Treatments, Hurricane Shutters
- Has fireplace: No
Interior area
- Total structure area: 3,006
- Total interior livable area: 2,213 sqft
Video & virtual tour
Property
Parking
- Total spaces: 2
- Parking features: Garage Door Opener
- Attached garage spaces: 2
Features
- Levels: One
- Stories: 1
- Patio & porch: Covered, Rear Porch, Screened
- Exterior features: Irrigation System, Private Mailbox, Sidewalk
- Fencing: Fenced,Other
- Has view: Yes
- View description: Water, Pond
- Has water view: Yes
- Water view: Water,Pond
Lot
- Size: 8,189 Square Feet
- Dimensions: 65 x 126
- Features: Level, Sidewalk
Details
- Parcel number: 742519859
- Zoning: PDR
- Special conditions: None
Construction
Type & style
- Home type: SingleFamily
- Property subtype: Single Family Residence
Materials
- Block, Stucco
- Foundation: Slab
- Roof: Shingle
Condition
- Completed
- New construction: No
- Year built: 2016
Details
- Builder model: Amelia
- Builder name: CalAtlantic
Utilities & green energy
- Sewer: Public Sewer
- Water: Public
- Utilities for property: Cable Connected, Electricity Connected, Public, Sewer Connected, Sprinkler Recycled, Street Lights, Water Connected
Community & HOA
Community
- Features: Deed Restrictions, Gated Community - No Guard, Irrigation-Reclaimed Water
- Security: Gated Community
- Pet fee: $0 monthly
- Subdivision: OAKLEAF HAMMOCK PH IV
HOA
- Has HOA: Yes
- Amenities included: Basketball Court, Gated, Playground
- Services included: Private Road
- HOA fee: $149 monthly
- HOA name: ARIELLE MOUHOT
- HOA phone: 941-348-2912
Location
- Region: Ellenton
Financial & listing details
- Price per square foot: $221/sqft
- Tax assessed value: $391,734
- Annual tax amount: $3,496
- Date on market: 7/30/2026
- Cumulative days on market: 2 days
- Listing terms: Cash,Conventional,FHA,VA Loan
- Ownership: Fee Simple
- Total actual rent: 0
- Electric utility on property: Yes
- Road surface type: Paved
Estimated market value
$466,100
$443,000 - $489,000
$2,794/mo
Price history
| Date | Event | Price |
|---|---|---|
| 7/30/2026 | Listed for sale | $489,900+63.3%$221/sqft |
Source:  Stellar MLS #A4699664 Report a problem Stellar MLS #A4699664 Report a problem | ||
| 12/1/2016 | Sold | $300,000+3.8%$136/sqft |
Source: Stellar MLS #U7793955 Report a problem | ||
| 2/25/2016 | Sold | $289,000$131/sqft |
Source: Public Record Report a problem | ||
Public tax history
| Year | Property taxes | Tax assessment |
|---|---|---|
| 2025 | $3,496 +6.5% | $272,993 +2.9% |
| 2024 | $3,282 +1.5% | $265,299 +3% |
| 2023 | $3,235 +2.9% | $257,572 +3% |
| 2022 | $3,145 +0% | $250,070 +3% |
| 2021 | $3,143 +1.1% | $242,786 +1.4% |
| 2020 | $3,110 +1.6% | $239,434 +2.3% |
| 2019 | $3,060 | $234,051 +1.9% |
| 2018 | $3,060 +1% | $229,687 +2.1% |
| 2017 | $3,031 +2078.9% | $224,963 +399.9% |
| 2016 | $139 | $45,000 +435.7% |
| 2015 | $139 | $8,400 |
| 2014 | $139 -1.1% | $8,400 |
| 2013 | $141 +13965% | $8,400 -1.2% |
| 2012 | $1 | $8,500 -0.6% |
| 2011 | $1 | $8,550 -12.8% |
| 2010 | -- | $9,810 -7% |
| 2009 | $173 +865500% | $10,550 -37% |
| 2008 | $0 | $16,750 |
Find assessor info on the county website
Monthly payment
Est. payment
Payment breakdown
Explore the cost of this home by adjusting the details. Changes won't be saved.Climate risks
Neighborhood: 34222
Nearby schools
GreatSchools rating
- 7/10Virgil Mills Elementary SchoolGrades: PK-5Distance: 1.4 mi
- 5/10Buffalo Creek Middle SchoolGrades: 6-8Distance: 1.5 mi
- 2/10Palmetto High SchoolGrades: 8-12Distance: 5 mi
Schools provided by the listing agent
- Elementary: Virgil Mills Elementary
- Middle: Buffalo Creek Middle
- High: Palmetto High
Source: Stellar MLS. This data may not be complete. We recommend contacting the local school district to confirm school assignments for this home.
- $450,7003 bd2 ba2.2k sqft4910 60th Avenue Circel E, Ellenton, FL 34222Off Market
- $454,0003 bd2 ba2.4k sqft4914 60th Avenue Cir E, Ellenton, FL 34222Off Market

- $554,9005 bd4 ba3.4k sqft6010 49th Ct E, Ellenton, FL 34222Off Market
- $567,0004 bd3 ba3k sqft6014 49th Ct E, Ellenton, FL 34222Off Market
- $482,1003 bd2 ba2.4k sqft4918 60th Avenue Cir E, Ellenton, FL 34222Off Market
- $500,0004 bd4 ba2.8k sqft6020 49th Ct E, Ellenton, FL 34222Sold
- $448,9003 bd2 ba2.4k sqft4909 60th Avenue Cir E, Ellenton, FL 34222Off Market
- $436,0003 bd3 ba2.4k sqft5914 49th Ct E, Ellenton, FL 34222Sold
A local agent can set up tours, give advice and negotiate with sellers.
Similar homes
- $479,0003 bd2 ba1.9k sqft4527 FERRYS MILL PLACE, ELLENTON, FL 34222For Sale
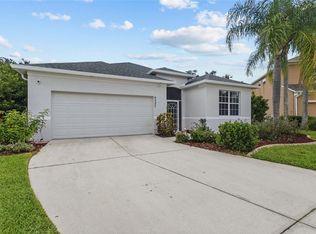
 MLS ID #A4697012, Judi Taulbee, FINE PROPERTIES. Stellar MLS
 - $499,9004 bd3 ba2.4k sqft5514 69TH PLACE E, ELLENTON, FL 34222For Sale
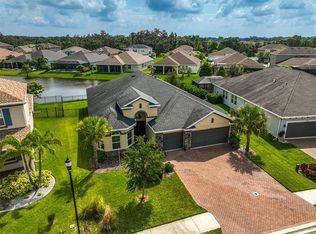 MLS ID #A4685816, Brenda Wilson, FINE PROPERTIES. Stellar MLS
 - $465,0004 bd3 ba3.2k sqft6541 DEVESTA LOOP, PALMETTO, FL 34221For Sale
 MLS ID #A4701365, Argelia Vidal, COLDWELL BANKER REALTY. Stellar MLS
 - $450,0004 bd3 ba2.8k sqft5703 NEW PARIS WAY, ELLENTON, FL 34222For Sale
 MLS ID #A4698719, Maleah Richey, PREFERRED SHORE LLC. Stellar MLS
 - $429,9003 bd3 ba2k sqft6549 DEVESTA LOOP, PALMETTO, FL 34221For SaleMLS ID #A4701643, Heidi Stubbers, MARCUS & COMPANY REALTY. Stellar MLS
- $447,5004 bd4 ba2.9k sqft5814 FRENCH CREEK COURT, ELLENTON, FL 34222For SaleMLS ID #A4691304, Martin Dimovski, PREMIER SOTHEBY'S INTERNATIONAL REALTY. Stellar MLS
- $524,5004 bd2 ba2k sqft5515 74TH PLACE E, ELLENTON, FL 34222For SaleMLS ID #A4686618, Jayne Carter, TIM LESTER INTERNAT'L REALTY. Stellar MLS
- $449,9004 bd4 ba2.9k sqft5966 WILLOWS BRIDGE LOOP, ELLENTON, FL 34222For SaleMLS ID #N6138942, Rob Pillsbury, III, EXIT KING REALTY. Stellar MLS
- $499,0004 bd3 ba2.2k sqft3009 61ST DRIVE E, ELLENTON, FL 34222For SaleMLS ID #A4700164, Peggy Christ, BEE GREEN REALTY, LLC. Stellar MLS
- $350,0003 bd2 ba1.9k sqft4603 TROUT RIVER CROSSING, ELLENTON, FL 34222For SaleMLS ID #A4699530, Kathy Valente, MICHAEL SAUNDERS & COMPANY. Stellar MLS
- $550,0004 bd3 ba2.4k sqft4315 70TH AVENUE E, ELLENTON, FL 34222For SaleMLS ID #TB8472328, Louis Peters, VETERANS 1ST CHOICE RE GROUP. Stellar MLS
- $349,9003 bd2 ba1.8k sqft5710 BROAD RIVER RUN, ELLENTON, FL 34222For SaleMLS ID #A4699423, Jim Hegemier, LESLIE WELLS REALTY, INC.. Stellar MLS
- $429,0003 bd3 ba2.1k sqft6222 LAUREL CREEK TRAIL, ELLENTON, FL 34222For SaleMLS ID #TB8434573, Jennifer Laihuyen, FUTURE HOME REALTY INC. Stellar MLS
- $369,9003 bd2 ba2.1k sqft6108 LAUREL CREEK TRAIL, ELLENTON, FL 34222For SaleMLS ID #A4697552, Nancy Maguire, PA, CENTURY 21 ROSEBAY. Stellar MLS
- $379,9003 bd2 ba1.6k sqft5011 LEON DRIVE, PALMETTO, FL 34221For SaleMLS ID #TB8533497, Chant Karajian, 10 STARS PROPERTY MANAGEMENT LLC. Stellar MLS
- $525,0003 bd2 ba2.1k sqft6734 60TH STREET CIRCLE E, PALMETTO, FL 34221For SaleMLS ID #A4698728, Will Walsh, Jr., MARCUS & COMPANY REALTY. Stellar MLS
- $374,9993 bd2 ba1.9k sqft6508 ROCK BRIDGE LANE, ELLENTON, FL 34222For SaleMLS ID #A4697388, Doreen McCarthy, LESLIE WELLS REALTY, INC.. Stellar MLS
- $475,0003 bd3 ba2.3k sqft6311 HORSE MILL PLACE, PALMETTO, FL 34221For SaleMLS ID #A4693350, Abigail Altier, ALTIER & COMPANY. Stellar MLS
- $439,0004 bd3 ba2.2k sqft3409 61ST TERRACE E, ELLENTON, FL 34222For SaleMLS ID #TB8401674, Haley Schneider, COASTAL PROPERTIES GROUP. Stellar MLS
- $574,9004 bd3 ba2.8k sqft5518 72ND TERRACE E, ELLENTON, FL 34222For SaleMLS ID #A4698368, Eugene Petrusha, AMERICAS BEST REALTY FL LLC. Stellar MLS
