Bask in the ultimate Florida lifestyle with this Holden model in Palmetto's sought-after Trevesta community, where sun-drenched, open-concept living making a perfect home for your family. This two-story home features four spacious bedrooms, an upstairs loft, an flex/bonus room, and three full bathrooms, including a first-floor guest suite and a primary retreat complete with a garden soaker tub, split vanities, a private sitting room, very spacious walk-in closet and direct laundry room access. The third and fourth bedrooms are larger and share the third bathroom. Whether you are entertaining around the central kitchen island, relaxing on your covered rear screened patio with peaceful pond views, or enjoying Trevesta's incredible resort-style amenities—like the zero-entry pool with cabanas, splash pad, 24-hour fitness center, and lakeside walking trails—every day feels like a vacation. Perfectly situated near top-rated schools, Publix, and major highways like I-75, this move-in-ready oasis offers seamless commuting to Tampa, St. Petersburg, Lakewood Ranch and Sarasota, giving you effortless access to world-renowned Gulf beaches and vibrant city life.
For sale
Price cut: $10K (9/25)
$455,000
6541 DEVESTA LOOP, PALMETTO, FL 34221
4beds
3,213sqft
Single Family Residence
Built in 2019
6,116 Square Feet Lot
$-- Zestimate®
$142/sqft
$175/mo HOA
What's special
Upstairs loftFour spacious bedroomsSun-drenched open-concept livingDirect laundry room accessPrivate sitting roomFirst-floor guest suiteGarden soaker tub
- 68 days
- 171
- 11
Zillow last checked:
Listing updated:
Listed by:
Argelia Vidal 734-218-4536,
COLDWELL BANKER REALTY 941-907-1033
Source: Stellar MLS,MLS#: A4701365 Originating MLS: Sarasota - Manatee
Originating MLS: Sarasota - Manatee
Facts & features
Interior
Bedrooms & bathrooms
- Bedrooms: 4
- Bathrooms: 3
- Full bathrooms: 3
Primary bedroom
- Features: En Suite Bathroom, Walk-In Closet(s)
- Level: Second
- Area: 221 Square Feet
- Dimensions: 17x13
Bedroom 2
- Features: Built-in Closet
- Level: Second
- Area: 285 Square Feet
- Dimensions: 15x19
Bedroom 3
- Features: Built-in Closet
- Level: Second
- Area: 192 Square Feet
- Dimensions: 16x12
Bedroom 4
- Features: Built-in Closet
- Level: First
- Area: 132 Square Feet
- Dimensions: 11x12
Bonus room
- Features: Built-in Closet
- Level: Second
- Area: 340 Square Feet
- Dimensions: 20x17
Den
- Level: First
- Area: 132 Square Feet
- Dimensions: 12x11
Dining room
- Level: First
- Area: 144 Square Feet
- Dimensions: 12x12
Great room
- Level: First
- Area: 304 Square Feet
- Dimensions: 16x19
Kitchen
- Level: First
- Area: 132 Square Feet
- Dimensions: 12x11
Heating
- Central, Electric
Cooling
- Central Air
Appliances
- Included: Dishwasher, Disposal, Electric Water Heater, Microwave, Range, Refrigerator
- Laundry: Laundry Room
Features
- Ceiling Fan(s), Eating Space In Kitchen, High Ceilings, Kitchen/Family Room Combo, PrimaryBedroom Upstairs, Solid Wood Cabinets, Split Bedroom, Stone Counters, Thermostat, Tray Ceiling(s), Walk-In Closet(s)
- Flooring: Carpet, Ceramic Tile
- Doors: Sliding Doors
- Windows: Window Treatments, Hurricane Shutters
- Has fireplace: Yes
- Fireplace features: Decorative, Electric
Interior area
- Total structure area: 3,958
- Total interior livable area: 3,213 sqft
Video & virtual tour
Property
Parking
- Total spaces: 2
- Parking features: Garage - Attached
- Attached garage spaces: 2
Features
- Levels: Two
- Stories: 2
- Exterior features: Irrigation System, Sidewalk
- Has view: Yes
- View description: Pond
- Has water view: Yes
- Water view: Pond
Lot
- Size: 6,116 Square Feet
Details
- Parcel number: 718009659
- Zoning: PUD
- Special conditions: None
Construction
Type & style
- Home type: SingleFamily
- Property subtype: Single Family Residence
Materials
- Block, Stone, Stucco
- Foundation: Slab
- Roof: Shingle
Condition
- New construction: No
- Year built: 2019
Details
- Builder model: HOLDEN
- Builder name: DrHorton
Utilities & green energy
- Sewer: Public Sewer
- Water: Public
- Utilities for property: Cable Connected, Electricity Connected, Public, Sewer Connected, Sprinkler Recycled, Underground Utilities, Water Connected
Community & HOA
Community
- Features: Clubhouse, Community Mailbox, Fitness Center, Irrigation-Reclaimed Water, Playground, Pool, Sidewalks
- Pet fee: $0 monthly
- Subdivision: TREVESTA PH I-A
HOA
- Has HOA: Yes
- HOA fee: $175 monthly
- HOA name: Castle Group
- HOA phone: 941-776-4543
Location
- Region: Palmetto
Financial & listing details
- Price per square foot: $142/sqft
- Tax assessed value: $449,200
- Annual tax amount: $6,215
- Date on market: 7/29/2026
- Cumulative days on market: 69 days
- Listing terms: Cash,Conventional,FHA,VA Loan
- Ownership: Fee Simple
- Total actual rent: 0
- Electric utility on property: Yes
- Road surface type: Asphalt
Estimated market value
Not available
Estimated sales range
Not available
Not available
Price history
| Date | Event | Price |
|---|---|---|
| 9/25/2026 | Price change | $455,000-2.2%$142/sqft |
Source:  Stellar MLS #A4701365 Report a problem Stellar MLS #A4701365 Report a problem | ||
| 7/29/2026 | Listed for sale | $465,000+45.3%$145/sqft |
Source: Stellar MLS #A4701365 Report a problem | ||
| 5/10/2019 | Sold | $319,990$100/sqft |
Source: Public Record Report a problem | ||
| 3/23/2019 | Listed for sale | $319,990$100/sqft |
Source: D.R. Horton - Tampa Florida Report a problem | ||
| 3/23/2019 | Pending sale | $319,990$100/sqft |
Source: D.R. Horton - Tampa Florida Report a problem | ||
| 3/23/2019 | Price change | $319,990+1.6%$100/sqft |
Source: D.R. Horton - Tampa Florida Report a problem | ||
| 1/17/2019 | Price change | $314,990-4.5%$98/sqft |
Source: D.R. Horton - West Florida Report a problem | ||
| 1/3/2019 | Price change | $329,870+3.1%$103/sqft |
Source: D.R. Horton - West Florida Report a problem | ||
| 12/16/2018 | Price change | $319,990-3%$100/sqft |
Source: D.R. Horton - West Florida Report a problem | ||
| 11/22/2018 | Listed for sale | $329,870$103/sqft |
Source: D.R. Horton - West Florida Report a problem | ||
Public tax history
| Year | Property taxes | Tax assessment |
|---|---|---|
| 2025 | $6,215 +5.6% | $292,491 +2.9% |
| 2024 | $5,884 +1.6% | $284,248 +3% |
| 2023 | $5,791 +3.5% | $275,969 +3% |
| 2022 | $5,597 +0.7% | $267,931 +3% |
| 2021 | $5,557 -16.3% | $260,127 -11.8% |
| 2020 | $6,642 +175.9% | $294,804 +5028.8% |
| 2019 | $2,407 | $5,748 -80.8% |
| 2018 | $2,407 +9.4% | $30,000 +531.6% |
| 2017 | $2,201 | $4,750 |
Find assessor info on the county website
Monthly payment
Est. payment
Payment breakdown
Explore the cost of this home by adjusting the details. Changes won't be saved.Climate risks
Neighborhood: 34221
Nearby schools
Schools provided by the listing agent
- Elementary: Virgil Mills Elementary
- Middle: Buffalo Creek Middle
- High: Palmetto High
Source: Stellar MLS. This data may not be complete. We recommend contacting the local school district to confirm school assignments for this home.
Similar homes
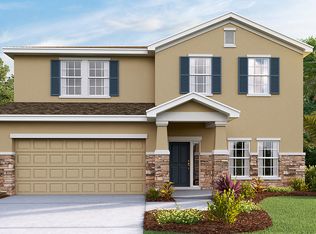
- $424,9003 bd3 ba2k sqft6549 DEVESTA LOOP, PALMETTO, FL 34221For Sale
 MLS ID #A4701643, Heidi Stubbers, MARCUS & COMPANY REALTY. Stellar MLS
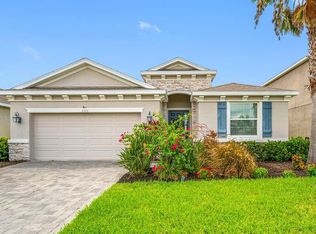
 - $440,0004 bd3 ba2.7k sqft4410 DUSKY DAWN LANE, PALMETTO, FL 34221For Sale
 MLS ID #A4702496, Larry Gardner, RE/MAX ALLIANCE GROUP. Stellar MLS
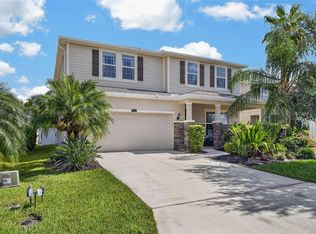
 - $479,9004 bd3 ba3.2k sqft5802 BROAD RIVER RUN, ELLENTON, FL 34222For Sale
 MLS ID #TB8538784, Ken Jones, EXP REALTY LLC. Stellar MLS
 - $399,9004 bd3 ba2.3k sqft5951 MAIDENSTONE WAY, PALMETTO, FL 34221For Sale
 MLS ID #TB8518430, Leah Herzwurm, COMPASS FLORIDA LLC. Stellar MLS
 - $469,0003 bd3 ba1.8k sqft11115 DEVONBRIDGE DRIVE, PALMETTO, FL 34221For SaleMLS ID #TB8528245, Jill Helgren, COASTAL PROPERTIES GROUP. Stellar MLS
- $391,5005 bd3 ba2.4k sqft6118 DISTANT HAZE PLACE, PALMETTO, FL 34221For SaleMLS ID #A4703819, Sarah Chaffee, EPIQUE REALTY INC.. Stellar MLS
- $410,0004 bd2 ba1.9k sqft5316 PATANO LOOP, PALMETTO, FL 34221For SaleMLS ID #TB8509914, Chris Recupero, LPT REALTY, LLC. Stellar MLS
- $354,9004 bd3 ba2.2k sqft5254 ROCKY COAST PLACE, PALMETTO, FL 34221For SaleMLS ID #TB8506372, Charissa Insignares, KELLER WILLIAMS TAMPA PROPERTIES. Stellar MLS
- $549,9004 bd3 ba2.8k sqft5518 72ND TERRACE E, ELLENTON, FL 34222For SaleMLS ID #A4698368, Eugene Petrusha, AMERICAS BEST REALTY FL LLC. Stellar MLS
- $625,0004 bd4 ba2.9k sqft8219 TEA OLIVE TERRACE, PALMETTO, FL 34221For SaleMLS ID #A4701460, Drew Jacobsen, COMPASS FLORIDA LLC. Stellar MLS
- $485,0005 bd3 ba2.5k sqft10816 79TH STREET E, PARRISH, FL 34219For SaleMLS ID #A4701534, Abigail Lange, HOUSE MATCH. Stellar MLS
- $369,0004 bd3 ba2.3k sqft10025 DAYBREAK GLEN, PARRISH, FL 34219For SaleMLS ID #A4699049, Jessie Xu, PA, DALTON WADE INC. Stellar MLS
- $500,0003 bd2 ba2.1k sqft12923 RAINWASHED LOOP, PARRISH, FL 34219For SaleMLS ID #A4703050, Kevin Campbell, KW COASTAL LIVING III. Stellar MLS
- $439,9003 bd2 ba2k sqft6744 45TH TERRACE E, BRADENTON, FL 34203For SaleMLS ID #A4704746, Robert Casella, PREFERRED SHORE LLC. Stellar MLS
- $375,0004 bd2 ba2k sqft5328 LEXINGTON DRIVE, PARRISH, FL 34219For SaleMLS ID #A4697305, Lindsey Brudi, COLDWELL BANKER REALTY. Stellar MLS
- $453,0004 bd2 ba1.9k sqft7434 35TH LANE E, SARASOTA, FL 34243For SaleMLS ID #A4686705, Michelle Ward, COMPASS FLORIDA LLC. Stellar MLS
- $512,9005 bd4 ba3.2k sqft16113 67TH COURT E, PARRISH, FL 34219For SaleMLS ID #A4698739, Thomas Fara, MARCUS & COMPANY REALTY. Stellar MLS
- $429,0004 bd4 ba2.7k sqft446 6TH AVENUE NW, RUSKIN, FL 33570For SaleMLS ID #TB8481858, Roxanne Esch, RE/MAX BAYSIDE REALTY LLC. Stellar MLS
- $450,0004 bd2 ba2.1k sqft7029 OLD BENTON DRIVE, APOLLO BEACH, FL 33572For SaleMLS ID #TB8536369, Trish Ellis, 27NORTH REALTY. Stellar MLS
- $379,9005 bd3 ba2.4k sqft2949 GREAT ABACO WAY, BRADENTON, FL 34208For SaleMLS ID #A4702429, Habib Massari, REAL BROKER, LLC. Stellar MLS
