Welcome to the Trevista subdivision, a gated community, This stunning 4-bedroom, 2-bath single-family home was built in 2024 and sits on a prime lot backing to a peaceful conservation area—offering ultimate privacy with no rear neighbors. The Hoa Fee pays for High speed internet, numerous cable chanels like HBO, Disney, HULU, PARAMOUNT, AMC and many more. Inside, thoughtful upgrades shine. The kitchen features white shaker cabinets with crown molding that reach the ceiling, plus under-cabinet LED lighting. The dining and living areas showcase a stylish white batten decorative wall. In the living room, smoke gray wood acoustic wall panels paired with floating shelves (with integrated LEDs) create a warm, modern focal point. Entertain in the built-in bar, complete with a stainless steel refrigerator and butcher block countertops. Step into the beautiful screened lanai to enjoy your private outdoor space. Additional extras include a laundry room with white cabinetry, a front door security camera, permanent exterior Christmas lighting, a large plastic resin storage shed, and a garage ceiling storage system. Beautiful landscaped yard for amazing curb appeal. This home has it all—schedule your showing today!
For sale
Price cut: $10K (8/22)
$410,000
5316 PATANO LOOP, PALMETTO, FL 34221
4beds
1,924sqft
Single Family Residence
Built in 2024
5,998 Square Feet Lot
$403,000 Zestimate®
$213/sqft
$200/mo HOA
What's special
Garage ceiling storage systemPermanent exterior christmas lightingUnder-cabinet led lighting
- 97 days |
- 452 |
- 22 |
Zillow last checked:
Listing updated:
Listed by:
Chris Recupero 813-416-5357,
LPT REALTY, LLC 877-366-2213
Source: Stellar MLS,MLS#: TB8509914 Originating MLS: Orlando Regional
Originating MLS: Orlando Regional
Facts & features
Interior
Bedrooms & bathrooms
- Bedrooms: 4
- Bathrooms: 2
- Full bathrooms: 2
Rooms
- Room types: Den/Library/Office
Primary bedroom
- Features: Walk-In Closet(s)
- Level: First
- Area: 195 Square Feet
- Dimensions: 15x13
Balcony porch lanai
- Level: First
- Area: 120 Square Feet
- Dimensions: 20x6
Den
- Level: First
- Area: 130 Square Feet
- Dimensions: 13x10
Dining room
- Level: First
- Area: 156 Square Feet
- Dimensions: 13x12
Great room
- Level: First
- Area: 266 Square Feet
- Dimensions: 19x14
Kitchen
- Level: First
- Area: 169 Square Feet
- Dimensions: 13x13
Heating
- Electric, Heat Pump
Cooling
- Central Air
Appliances
- Included: Bar Fridge, Dishwasher, Disposal, Microwave, Range, Refrigerator
- Laundry: Inside, Laundry Room
Features
- Built-in Features, Ceiling Fan(s), Dry Bar, Kitchen/Family Room Combo, Open Floorplan, Primary Bedroom Main Floor, Walk-In Closet(s)
- Flooring: Carpet, Ceramic Tile
- Windows: Hurricane Shutters
- Has fireplace: No
Interior area
- Total structure area: 2,480
- Total interior livable area: 1,924 sqft
Video & virtual tour
Property
Parking
- Total spaces: 2
- Parking features: Garage - Attached
- Attached garage spaces: 2
Features
- Levels: One
- Stories: 1
- Patio & porch: Rear Porch, Screened
- Exterior features: Irrigation System, Sidewalk, Storage
- Has view: Yes
- View description: Trees/Woods
Lot
- Size: 5,998 Square Feet
- Features: Conservation Area, Landscaped
Details
- Parcel number: 718033359
- Zoning: MU
- Special conditions: None
Construction
Type & style
- Home type: SingleFamily
- Property subtype: Single Family Residence
Materials
- Block, Stucco
- Foundation: Slab
- Roof: Shingle
Condition
- Completed
- New construction: No
- Year built: 2024
Utilities & green energy
- Sewer: Public Sewer
- Water: Public
- Utilities for property: Cable Connected, Electricity Connected
Community & HOA
Community
- Features: Clubhouse, Fitness Center, Gated Community - No Guard, Irrigation-Reclaimed Water, Park, Playground, Pool
- Security: Smoke Detector(s)
- Pet fee: $0 monthly
- Subdivision: TREVESTA PH IIIC & IIID
HOA
- Has HOA: Yes
- Amenities included: Recreation Facilities
- Services included: Cable TV, Community Pool, Internet, Pool Maintenance, Recreational Facilities
- HOA fee: $200 monthly
- HOA name: Rizzetta / Tiffany Decker
- HOA phone: 813-533-2950
Location
- Region: Palmetto
Financial & listing details
- Price per square foot: $213/sqft
- Tax assessed value: $368,898
- Annual tax amount: $6,574
- Date on market: 5/22/2026
- Cumulative days on market: 97 days
- Listing terms: Cash,Conventional,FHA,VA Loan
- Ownership: Fee Simple
- Total actual rent: 0
- Electric utility on property: Yes
- Road surface type: Paved
Estimated market value
$403,000
$383,000 - $423,000
$2,687/mo
Price history
| Date | Event | Price |
|---|---|---|
| 8/22/2026 | Price change | $410,000-2.4%$213/sqft |
Source:  Stellar MLS #TB8509914 Report a problem Stellar MLS #TB8509914 Report a problem | ||
| 6/7/2026 | Price change | $420,000-1.2%$218/sqft |
Source: Stellar MLS #TB8509914 Report a problem | ||
| 5/22/2026 | Listed for sale | $425,000+6.3%$221/sqft |
Source: Stellar MLS #TB8509914 Report a problem | ||
| 8/15/2024 | Sold | $399,999$208/sqft |
Source: Stellar MLS #R4907943 Report a problem | ||
| 7/10/2024 | Pending sale | $399,999$208/sqft |
Source: Stellar MLS #R4907943 Report a problem | ||
| 5/23/2024 | Price change | $399,999-4.9%$208/sqft |
Source: Stellar MLS #R4907943 Report a problem | ||
| 1/12/2024 | Listed for sale | $420,625$219/sqft |
Source:  M/I Homes Report a problem M/I Homes Report a problem | ||
Public tax history
| Year | Property taxes | Tax assessment |
|---|---|---|
| 2025 | $6,575 +120.3% | $318,468 +593.8% |
| 2024 | $2,984 +1% | $45,900 |
| 2023 | $2,954 +27.4% | $45,900 +582.6% |
| 2022 | $2,318 | $6,724 |
Find assessor info on the county website
Monthly payment
Est. payment
Payment breakdown
Explore the cost of this home by adjusting the details. Changes won't be saved.Climate risks
Neighborhood: 34221
Nearby schools
GreatSchools rating
- 7/10Virgil Mills Elementary SchoolGrades: PK-5Distance: 1.3 mi
- 5/10Buffalo Creek Middle SchoolGrades: 6-8Distance: 1.4 mi
- 2/10Palmetto High SchoolGrades: 8-12Distance: 5.1 mi
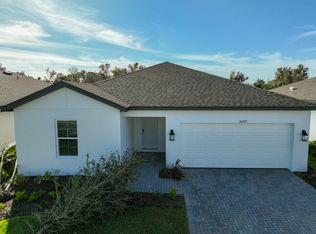
- $349,9993 bd2 ba1.5k sqft5308 Patano Loop, Palmetto, FL 34221Sold
- $389,9994 bd2 ba1.7k sqft5324 Patano Loop, Palmetto, FL 34221Sold

- $426,6504 bd2 ba1.9k sqft5328 Patano Loop, Palmetto, FL 34221Sold
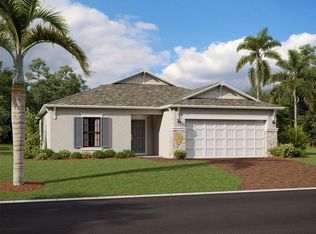
- $367,0003 bd2 ba2.1k sqft5317 Patano Loop, Palmetto, FL 34221Sold
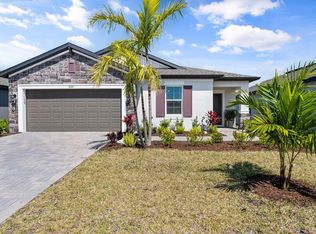
- $389,0003 bd2 ba1.7k sqft5313 Patano Loop, Palmetto, FL 34221Sold
- $390,0003 bd2 ba1.7k sqft5321 Patano Loop, Palmetto, FL 34221Sold
- $382,9993 bd2 ba1.9k sqft5304 Patano Loop, Palmetto, FL 34221Sold
- $395,9993 bd2 ba1.7k sqft5332 Patano Loop, Palmetto, FL 34221Sold
A local agent can set up tours, give advice and negotiate with sellers.
Similar homes
- $399,9004 bd3 ba2.3k sqft5951 MAIDENSTONE WAY, PALMETTO, FL 34221For Sale

 MLS ID #TB8518430, Leah Herzwurm, COMPASS FLORIDA LLC. Stellar MLS
 - $445,0004 bd3 ba2.7k sqft4410 DUSKY DAWN LANE, PALMETTO, FL 34221For Sale
 MLS ID #A4702496, Larry Gardner, RE/MAX ALLIANCE GROUP. Stellar MLS
 - $549,9004 bd3 ba2.4k sqft5526 GAVELLA COVE, PALMETTO, FL 34221For Sale
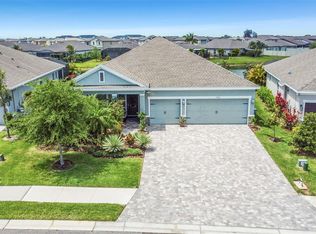 MLS ID #TB8498687, Keith Lindsay, FLORIDA HOMES RLTY & MORTGAGE. Stellar MLS
 - $469,0003 bd3 ba1.8k sqft11115 DEVONBRIDGE DRIVE, PALMETTO, FL 34221For Sale
 MLS ID #TB8528245, Jill Helgren, COASTAL PROPERTIES GROUP. Stellar MLS
 - $437,5005 bd4 ba2.4k sqft6312 MILESTONE LOOP, PALMETTO, FL 34221For SaleMLS ID #O6390451, Christian Leonard, COSTAL LIGHTHOUSE INVESTMENTS. Stellar MLS
- $374,9993 bd2 ba1.8k sqft7542 117TH LANE E, PALMETTO, FL 34221For SaleMLS ID #O6414065, Daniel Robinson, HOUWZER INC. Stellar MLS
- $574,9994 bd3 ba2.7k sqft6224 KEVESTA AVENUE, PALMETTO, FL 34221For SaleMLS ID #A4686491, Sherry Flathman, WAGNER REALTY. Stellar MLS
- $399,9004 bd3 ba2.2k sqft9109 ROYAL RIVER CIRCLE, PARRISH, FL 34219For SaleMLS ID #A4693549, Joseph Patoray, LLC, FINE PROPERTIES. Stellar MLS
- $399,0004 bd3 ba1.9k sqft10119 DAYBREAK GLEN, PARRISH, FL 34219For SaleMLS ID #TB8530562, Madelyn Spiegel, SPIEGEL LUXURY GROUP. Stellar MLS
- $550,0004 bd4 ba2.6k sqft4939 LOS ROBLES COURT, PALMETTO, FL 34221For SaleMLS ID #TB8485368, Everett Vance, Jr, BHHS FLORIDA PROPERTIES GROUP. Stellar MLS
- $405,0003 bd3 ba2.1k sqft11567 GALLATIN TRAIL, PARRISH, FL 34219For SaleMLS ID #A4698582, Alexis Christensen, LESLIE WELLS REALTY, INC.. Stellar MLS
- $384,9004 bd3 ba2.4k sqft1325 ANCHOR BEND DRIVE, RUSKIN, FL 33570For SaleMLS ID #TB8541041, Brando Yates, DALTON WADE INC. Stellar MLS
- $599,0003 bd4 ba2k sqft10924 WICKER PARK PLACE, PALMETTO, FL 34221For SaleMLS ID #A4698103, Michelle Green, LLC, MARCUS & COMPANY REALTY. Stellar MLS
- $419,9003 bd2 ba2.1k sqft11237 ROLLING FORK TRAIL, PARRISH, FL 34219For SaleMLS ID #O6420918, Danny Fields, IVRE ORLANDO. Stellar MLS
- $429,0003 bd3 ba2.3k sqft11520 GALLATIN TRAIL, PARRISH, FL 34219For SaleMLS ID #A4701392, Habib Massari, REAL BROKER, LLC. Stellar MLS
- $515,0004 bd3 ba2.5k sqft6413 114TH AVENUE E, PARRISH, FL 34219For SaleMLS ID #A4702841, Brandi Furlan, KW COASTAL LIVING III. Stellar MLS
- $479,0004 bd3 ba2.2k sqft12272 HIGH ROCK WAY, PARRISH, FL 34219For SaleMLS ID #A4702276, Hannah Moore, WAGNER REALTY. Stellar MLS
- $379,0004 bd3 ba2k sqft12357 NANTAHALA RUN, PARRISH, FL 34219For SaleMLS ID #TB8494647, Dayna McCormick, DALTON WADE INC. Stellar MLS
- $379,9002 bd2 ba1.4k sqft10462 SPRING TIDE WAY, PARRISH, FL 34219For SaleMLS ID #TB8516626, Andrea Stoll, CHARLES RUTENBERG REALTY INC. Stellar MLS
- $375,0004 bd3 ba2k sqft7723 DEPOT LOOP, PARRISH, FL 34219For SaleMLS ID #O6429084, Steven Koleno, BEYCOME OF FLORIDA LLC. Stellar MLS
