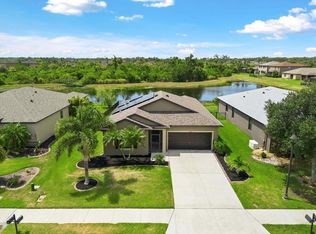
Move right into this practically brand-new, energy-efficient home, offering serene pond and conservation views. This thoughtfully designed residence features an open-concept floor plan ideal for both everyday living and entertaining. Built by Meritage Homes in 2023, this property showcases innovative energy-efficient features designed to deliver comfort, savings, and peace of mind. The stylish Sleek Package includes white cabinetry, Simply White quartz countertops, 12x24 gray brushed-look tile flooring in the main living areas, and multi-tone tweed carpeting in the bedrooms. The spacious great room flows seamlessly into the kitchen and dining area, creating a bright and inviting living space. Tucked away at the rear of the home, the private primary suite features a large walk-in closet and an oversized shower. Additional upgrades include a covered, paver rear patio, blinds, and designer finishes throughout. Conveniently located near I-75, residents enjoy easy access to St. Petersburg, Bradenton, and Sarasota. Community amenities include a resort-style pool with pavilion, walking trails, and a playground.
For sale
$399,000
10119 Daybreak Gln, Parrish, FL 34219
4beds
1,988sqft
:
Get pre-qualified$2,623/mo
Single Family Residence
Built in 2023
6,251 Square Feet Lot
$-- Zestimate®
$201/sqft
$9/mo HOA
What's special
Designer finishes throughoutSimply white quartz countertopsOpen-concept floor planResort-style pool with pavilionSpacious great roomOversized showerCovered paver rear patio
- 3 days |
- 91 |
- 5 |
Likely to sell faster than
Zillow last checked:
Listing updated:
Listed by:
Madelyn Spiegel 727-452-9659,
SPIEGEL LUXURY GROUP 727-452-9659
Source: Stellar MLS,MLS#: TB8530562 Originating MLS: Suncoast Tampa
Originating MLS: Suncoast Tampa
Facts & features
Interior
Bedrooms & bathrooms
- Bedrooms: 4
- Bathrooms: 3
- Full bathrooms: 3
Primary bedroom
- Features: Walk-In Closet(s)
- Level: First
Kitchen
- Level: First
Living room
- Level: First
Heating
- Central
Cooling
- Central Air
Appliances
- Included: Convection Oven, Dishwasher, Dryer, Microwave, Refrigerator, Washer
- Laundry: Laundry Room
Features
- Ceiling Fan(s), Eating Space In Kitchen, Open Floorplan, Stone Counters
- Flooring: Tile
- Doors: Sliding Doors
- Has fireplace: No
Interior area
- Total structure area: 2,388
- Total interior livable area: 1,988 sqft
Video & virtual tour
Property
Parking
- Total spaces: 2
- Parking features: Driveway
- Attached garage spaces: 2
- Has uncovered spaces: Yes
Features
- Levels: One
- Stories: 1
- Patio & porch: Patio
- Exterior features: Irrigation System
- Has view: Yes
- View description: Pond
- Has water view: Yes
- Water view: Pond
Lot
- Size: 6,251 Square Feet
Details
- Parcel number: 401635859
- Zoning: PD-R
- Special conditions: None
Construction
Type & style
- Home type: SingleFamily
- Property subtype: Single Family Residence
Materials
- Block
- Foundation: Slab
- Roof: Shingle
Condition
- Completed
- New construction: No
- Year built: 2023
Details
- Builder model: Hibiscus
- Builder name: Meritage
Utilities & green energy
- Sewer: Public Sewer
- Water: Public
- Utilities for property: Electricity Connected, Sewer Connected, Water Connected
Green energy
- Energy efficient items: Appliances, HVAC, Insulation, Lighting, Thermostat, Water Heater, Windows
- Indoor air quality: Air Filters MERV 10+, No/Low VOC Paint/Finish, Ventilation
Community & HOA
Community
- Features: Association Recreation - Owned, Irrigation-Reclaimed Water, No Truck/RV/Motorcycle Parking, Playground, Pool, Sidewalks
- Pet fee: $0 monthly
- Subdivision: SUMMERWOODS PH IIIA & IVA
HOA
- Has HOA: Yes
- HOA fee: $9 monthly
- HOA name: Evergreen Lifestyle Management
- HOA phone: 877-221-6919
Location
- Region: Parrish
Financial & listing details
- Price per square foot: $201/sqft
- Tax assessed value: $316,905
- Annual tax amount: $7,112
- Date on market: 7/22/2026
- Cumulative days on market: 4 days
- Listing terms: Cash,Conventional
- Ownership: Fee Simple
- Total actual rent: 0
- Electric utility on property: Yes
- Road surface type: Paved
Estimated market value
Not available
Estimated sales range
Not available
Not available
Price history
| Date | Event | Price |
|---|---|---|
| 7/22/2026 | Listed for sale | $399,000+0.8%$201/sqft |
Source:  Stellar MLS #TB8530562 Report a problem Stellar MLS #TB8530562 Report a problem | ||
| 3/20/2023 | Sold | $395,700-5.1%$199/sqft |
Source: Public Record Report a problem | ||
| 1/16/2023 | Pending sale | $417,110$210/sqft |
Source: Stellar MLS #O6079551 Report a problem | ||
| 12/28/2022 | Price change | $417,110+11.8%$210/sqft |
Source: Stellar MLS #O6079551 Report a problem | ||
| 12/27/2022 | Pending sale | $373,235$188/sqft |
Source: Stellar MLS #O6079551 Report a problem | ||
| 1/6/2022 | Listing removed | -- |
Source:  Meritage Homes Report a problem Meritage Homes Report a problem | ||
| 11/3/2021 | Listed for sale | $373,235$188/sqft |
Source: Meritage Homes Report a problem | ||
Public tax history
| Year | Property taxes | Tax assessment |
|---|---|---|
| 2025 | $7,112 -7.6% | $316,905 -6.2% |
| 2024 | $7,701 +114.8% | $338,024 +846.8% |
| 2023 | $3,585 +13% | $35,700 +170.7% |
| 2022 | $3,172 | $13,189 |
Find assessor info on the county website
Monthly payment
Est. payment
Payment breakdown
Explore the cost of this home by adjusting the details. Changes won't be saved.Climate risks
Neighborhood: 34219
Nearby schools
GreatSchools rating
- 7/10Virgil Mills Elementary SchoolGrades: PK-5Distance: 2.3 mi
- 5/10Buffalo Creek Middle SchoolGrades: 6-8Distance: 2.2 mi
- 5/10Parrish Community High SchoolGrades: 9-12Distance: 1.5 mi
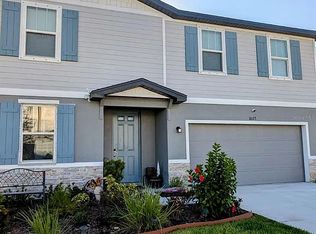
- $383,7004 bd3 ba2.3k sqft10123 Daybreak Gln, Parrish, FL 34219Off Market

- $415,0004 bd3 ba2.1k sqft9991 Last Light Gln, Parrish, FL 34219Sold

- $364,9304 bd2 ba1.8k sqft10124 Daybreak Gln, Parrish, FL 34219Sold
- $393,8054 bd2 ba1.8k sqft10018 Daybreak Gln, Parrish, FL 34219Sold
- $--3 bd2 ba1.4k sqft10112 Daybreak Gln #A, Parrish, FL 34219Off Market
- $364,6003 bd2 ba1.4k sqft10112 Daybreak Gln, Parrish, FL 34219Sold
- $390,5004 bd3 ba2.2k sqft9020 Waxwing Way, Parrish, FL 34219Sold
- $388,0004 bd3 ba1.9k sqft10135 Daybreak Gln, Parrish, FL 34219Off Market
A local agent can set up tours, give advice and negotiate with sellers.
Similar homes
- $375,0004 bd2 ba1.9k sqft9959 Last Light Gln, Parrish, FL 34219For Sale

 MLS ID #A4695513, Evon Schmitzerle, MICHAEL SAUNDERS & COMPANY. Stellar MLS
 - $409,9004 bd3 ba2k sqft12473 Dora Trl, Parrish, FL 34219For Sale
 MLS ID #TB8530819, Tison Velez, REALTY ON THE BAY LLC. Stellar MLS
 - $399,0004 bd3 ba2.2k sqft7716 Twinleaf Ter, Parrish, FL 34219For Sale
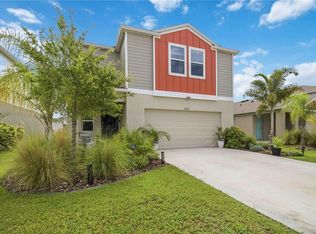 MLS ID #A4700015, Tessa Baker, KW SUNCOAST. Stellar MLS
 - $330,0003 bd2 ba1.4k sqft10607 55th Ct E, Parrish, FL 34219For Sale
 MLS ID #A4700431, Mary Helen Letterle, EXP REALTY LLC. Stellar MLS
 - $369,9003 bd3 ba1.9k sqft11016 Daybreak Gln, Parrish, FL 34219For SaleMLS ID #A4688425, Paula McCabe, COMPASS FLORIDA LLC. Stellar MLS
- $399,9003 bd2 ba1.7k sqft10606 Morning Marsh Ln, Parrish, FL 34219For SaleMLS ID #TB8511837, Paul Farr, AGILE GROUP REALTY. Stellar MLS
- $384,0004 bd3 ba2k sqft12357 Nantahala Run, Parrish, FL 34219For SaleMLS ID #TB8494647, Dayna McCormick, DALTON WADE INC. Stellar MLS
- $419,5004 bd3 ba2.2k sqft11841 Moonsail Dr, Parrish, FL 34219New ConstructionStellar MLS
- $340,0003 bd2 ba1.5k sqft8583 Starlight Loop, Parrish, FL 34219For SaleMLS ID #A4696978, Matt Eichel, PREFERRED SHORE LLC. Stellar MLS
- $369,0003 bd2 ba2.1k sqft11855 Armada Way, Parrish, FL 34219For SaleMLS ID #TB8474614, Jenny Gray, MAR-KEY PROPERTY SERVICES LLC. Stellar MLS
- $409,0002 bd2 ba1.4k sqft9454 Ballaster Pointe Loop, Parrish, FL 34219For SaleMLS ID #TB8516699, Valerie McClary, EXP REALTY LLC. Stellar MLS
- $425,0003 bd2 ba1.8k sqft10117 Spruce River Way, Parrish, FL 34219For SaleMLS ID #A4685323, Dennis Kotaska, LLC, RE/MAX ALLIANCE GROUP. Stellar MLS
- $398,9992 bd2 ba1.4k sqft9289 Ballaster Pointe Loop, Parrish, FL 34219For SaleMLS ID #A4697528, Mugsie Quinlan, PREMIER PROPERTIES OF SRQ LLC. Stellar MLS
- $445,3403 bd3 ba2.1k sqft10005 Johnson Oaks Gln, Parrish, FL 34219New ConstructionStellar MLS
- $438,9003 bd2 ba1.7k sqft11832 Catawba Cv, Parrish, FL 34219For SaleMLS ID #A4699346, Pierre Shaheen, COMPASS FLORIDA LLC. Stellar MLS
- $339,9004 bd2 ba1.9k sqft13608 Sunset Sapphire Ct, Parrish, FL 34219For SaleMLS ID #A4698417, Greg Dudley, KW COASTAL LIVING III. Stellar MLS
- $379,9002 bd2 ba1.4k sqft10462 Spring Tide Way, Parrish, FL 34219For SaleMLS ID #TB8516626, Andrea Stoll, CHARLES RUTENBERG REALTY INC. Stellar MLS
- $442,5004 bd3 ba2.1k sqft14086 Ginnie Springs Way, Parrish, FL 34219For SaleMLS ID #A4689836, Stratton Zervos, COLDWELL BANKER REALTY. Stellar MLS
- $379,9995 bd3 ba2.6k sqft10517 Hidden Banks Gln, Parrish, FL 34219For SaleMLS ID #TB8506352, Thomas Towns, Jr, LIPPLY REAL ESTATE. Stellar MLS
- $399,9003 bd3 ba2k sqft5718 Los Robles Ct, Palmetto, FL 34221For SaleMLS ID #TB8520265, Eric Wilson, PA, LPT REALTY, LLC. Stellar MLS
