Under contract-accepting backup offers. Welcome to Bella Lago—where luxury, comfort, and Florida living come together. This beautifully maintained 4-bedroom, 2.5-bath home offers an open-concept floor plan with modern upgrades and an exceptional backyard with no rear neighbors. From the moment you arrive, you'll appreciate the extended paver driveway, elegant paver entryway, lush St. Augustine lawn, and meticulously maintained landscaping that create outstanding curb appeal. Step inside to discover ceramic tile flooring, neutral designer paint, custom wood accent walls, updated lighting, and an abundance of natural light that fills the home with warmth and style. The spacious living and dining areas flow seamlessly into the heart of the home—a chef-inspired kitchen featuring newer stainless steel appliances, stone countertops, white shaker cabinetry, a stunning herringbone tile backsplash, and a large corner walk-in pantry. Whether you're entertaining guests or enjoying everyday living, this thoughtfully designed space is sure to impress. The private owner's suite is tucked away from the guest bedrooms, creating the perfect retreat, and features two oversized walk-in closets along with a spa-inspired ensuite bathroom complete with dual vanities, stone countertops, a soaking tub, a tiled walk-in shower, and ceramic tile flooring. The desirable split-bedroom floor plan provides privacy for family and guests, while three additional generously sized bedrooms offer ample closet space and flexibility for a home office, playroom, fitness room, or guest accommodations. Step outside to your own private backyard oasis where the screened lanai overlooks peaceful conservation views, and the fully fenced backyard features a beautiful stone paver walkway leading to a dedicated seating area—perfect for grilling, entertaining, relaxing, or simply enjoying Florida's year-round outdoor lifestyle. Residents of Bella Lago enjoy an exceptional resort-style lifestyle with access to two clubhouses, sparkling community pools, cabanas, a fitness center, dog park, playground, walking trails, and open recreation fields. Conveniently located just minutes from Lakewood Ranch, downtown Bradenton, Lake Manatee State Park, Buffalo Creek Golf Course, top-rated schools, shopping, dining, medical facilities, and I-75, this home also provides easy access to Sarasota, St. Petersburg, Tampa, world-famous Gulf Coast beaches, and multiple international airports. If you've been searching for a move-in ready home featuring modern finishes, an open floor plan, pond view, a fully fenced backyard, no rear neighbors, and resort-style community amenities, this Bella Lago gem checks every box. Schedule your private showing today!
Accepting backups
$409,900
12473 DORA TRAIL, PARRISH, FL 34219
4beds
2,043sqft
Single Family Residence
Built in 2024
6,238 Square Feet Lot
$-- Zestimate®
$201/sqft
$147/mo HOA
What's special
Modern finishesScreened lanaiPond viewAbundance of natural lightLarge corner walk-in pantryUpdated lightingElegant paver entryway
- 67 days
- 64
- 0
Likely to sell faster than
Zillow last checked:
Listing updated:
Listed by:
Tison Velez 813-356-8565,
REALTY ON THE BAY LLC 813-356-8565
Source: Stellar MLS,MLS#: TB8530819 Originating MLS: Suncoast Tampa
Originating MLS: Suncoast Tampa
Facts & features
Interior
Bedrooms & bathrooms
- Bedrooms: 4
- Bathrooms: 3
- Full bathrooms: 2
- 1/2 bathrooms: 1
Primary bedroom
- Features: Ceiling Fan(s), Walk-In Closet(s)
- Level: First
- Area: 225 Square Feet
- Dimensions: 15x15
Great room
- Features: Ceiling Fan(s)
- Level: First
- Area: 224 Square Feet
- Dimensions: 16x14
Kitchen
- Features: Pantry
- Level: First
- Area: 168 Square Feet
- Dimensions: 14x12
Heating
- Central
Cooling
- Central Air
Appliances
- Included: Dishwasher, Disposal, Electric Water Heater, Microwave, Range, Refrigerator
- Laundry: Inside, Laundry Room
Features
- Ceiling Fan(s), Eating Space In Kitchen, Living Room/Dining Room Combo, Open Floorplan, Solid Wood Cabinets, Split Bedroom, Stone Counters, Walk-In Closet(s)
- Flooring: Carpet, Ceramic Tile
- Windows: Hurricane Shutters
- Has fireplace: No
Interior area
- Total structure area: 2,751
- Total interior livable area: 2,043 sqft
Video & virtual tour
Property
Parking
- Total spaces: 2
- Parking features: Driveway, Garage Door Opener
- Attached garage spaces: 2
- Has uncovered spaces: Yes
Features
- Levels: One
- Stories: 1
- Patio & porch: Porch, Screened
- Exterior features: Fire Pit, Sidewalk, Sprinkler Metered
- Fencing: Fenced
- Has view: Yes
- View description: Water
- Water view: Water
Lot
- Size: 6,238 Square Feet
Details
- Parcel number: 400428909
- Zoning: RES
- Special conditions: None
Construction
Type & style
- Home type: SingleFamily
- Property subtype: Single Family Residence
Materials
- Block, Stucco
- Foundation: Slab
- Roof: Shingle
Condition
- New construction: No
- Year built: 2024
Utilities & green energy
- Sewer: Public Sewer
- Water: Public
- Utilities for property: Electricity Connected, Sewer Connected, Sprinkler Recycled, Water Connected
Community & HOA
Community
- Features: Clubhouse, Community Mailbox, Fitness Center, Park, Playground, Pool, Sidewalks
- Pet fee: $0 monthly
- Subdivision: BELLA LAGO PH IE & IIB
HOA
- Has HOA: Yes
- Amenities included: Clubhouse, Fitness Center, Park, Playground, Pool
- Services included: Community Pool, Pool Maintenance, Recreational Facilities
- HOA fee: $147 monthly
- HOA name: Megan Provost
- HOA phone: 941-981-3044
Location
- Region: Parrish
Financial & listing details
- Price per square foot: $201/sqft
- Tax assessed value: $339,034
- Annual tax amount: $6,201
- Date on market: 7/22/2026
- Cumulative days on market: 65 days
- Listing terms: Assumable,Cash,Conventional,FHA,VA Loan
- Ownership: Fee Simple
- Total actual rent: 0
- Electric utility on property: Yes
- Road surface type: Paved
Estimated market value
Not available
Estimated sales range
Not available
Not available
Price history
| Date | Event | Price |
|---|---|---|
| 7/22/2026 | Listed for sale | $409,900+1.2%$201/sqft |
Source:  Stellar MLS #TB8530819 Report a problem Stellar MLS #TB8530819 Report a problem | ||
| 7/11/2026 | Listing removed | $3,000$1/sqft |
Source: Zillow Rentals Report a problem | ||
| 6/29/2026 | Listed for rent | $3,000$1/sqft |
Source: Zillow Rentals Report a problem | ||
| 5/24/2024 | Sold | $404,990$198/sqft |
Source: Stellar MLS #T3463479 Report a problem | ||
| 4/12/2024 | Pending sale | $404,990-4.7%$198/sqft |
Source: Stellar MLS #T3463479 Report a problem | ||
| 3/27/2024 | Price change | $424,990-1.2%$208/sqft |
Source: Stellar MLS #T3463479 Report a problem | ||
| 3/20/2024 | Price change | $429,990-0.7%$210/sqft |
Source: Stellar MLS #T3463479 Report a problem | ||
| 3/6/2024 | Price change | $432,990-0.5%$212/sqft |
Source: Stellar MLS #T3463479 Report a problem | ||
| 2/29/2024 | Price change | $434,990-1.8%$213/sqft |
Source: Stellar MLS #T3463479 Report a problem | ||
| 2/7/2024 | Price change | $442,990+0.2%$217/sqft |
Source: Stellar MLS #T3463479 Report a problem | ||
| 10/18/2023 | Price change | $441,990-4.3%$216/sqft |
Source: Stellar MLS #T3463479 Report a problem | ||
| 8/3/2023 | Listed for sale | $461,990$226/sqft |
Source: Stellar MLS #T3463479 Report a problem | ||
Public tax history
| Year | Property taxes | Tax assessment |
|---|---|---|
| 2025 | $6,202 +127.8% | $339,034 +731% |
| 2024 | $2,723 +12.6% | $40,800 |
| 2023 | $2,417 +23.5% | $40,800 +458.8% |
| 2022 | $1,958 | $7,301 |
Find assessor info on the county website
Monthly payment
Est. payment
Payment breakdown
Explore the cost of this home by adjusting the details. Changes won't be saved.Climate risks
Neighborhood: 34219

Similar homes
- $379,0004 bd3 ba2k sqft12357 NANTAHALA RUN, PARRISH, FL 34219For Sale
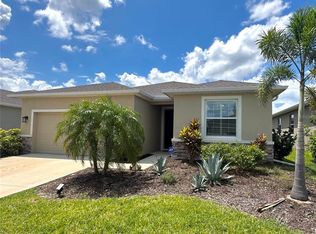
 MLS ID #TB8494647, Dayna McCormick, DALTON WADE INC. Stellar MLS
 - $379,5004 bd2 ba1.8k sqft8003 111TH TERRACE E, PARRISH, FL 34219For Sale
 MLS ID #A4705737, Cody Craig, EXIT KING REALTY. Stellar MLS
 - $419,0004 bd2 ba1.5k sqft9047 ROYAL RIVER CIRCLE, PARRISH, FL 34219For Sale
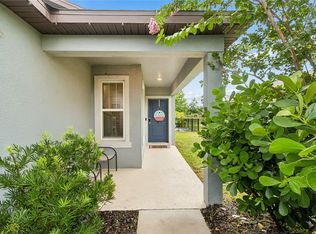 MLS ID #TB8528244, Megan Ferguson, DALTON WADE INC. Stellar MLS
 - $389,9004 bd3 ba2.2k sqft9109 ROYAL RIVER CIRCLE, PARRISH, FL 34219For Sale
 MLS ID #A4693549, Joseph Patoray, LLC, FINE PROPERTIES. Stellar MLS
 - $450,0003 bd2 ba1.5k sqft12743 RAINWASHED LOOP, PARRISH, FL 34219For SaleMLS ID #A4706003, Shannon Welling, COMPASS FLORIDA LLC. Stellar MLS
- $375,0004 bd2 ba2k sqft5328 LEXINGTON DRIVE, PARRISH, FL 34219For SaleMLS ID #A4697305, Lindsey Brudi, COLDWELL BANKER REALTY. Stellar MLS
- $399,9003 bd2 ba1.9k sqft5926 164TH AVENUE E, PARRISH, FL 34219For SaleMLS ID #A4704533, Rhonda Carder, EXP REALTY LLC. Stellar MLS
- $360,0003 bd2 ba1.6k sqft7017 FEATHER RIVER PLACE, PARRISH, FL 34219For SaleMLS ID #TB8533606, Cecilia Weber, DALTON WADE INC. Stellar MLS
- $349,0003 bd3 ba1.9k sqft11016 DAYBREAK GLEN, PARRISH, FL 34219For SaleMLS ID #A4688425, Paula McCabe, COMPASS FLORIDA LLC. Stellar MLS
- $399,9004 bd3 ba2.3k sqft5951 MAIDENSTONE WAY, PALMETTO, FL 34221For SaleMLS ID #TB8518430, Leah Herzwurm, COMPASS FLORIDA LLC. Stellar MLS
- $379,9002 bd2 ba1.4k sqft10462 SPRING TIDE WAY, PARRISH, FL 34219For SaleMLS ID #TB8516626, Andrea Stoll, CHARLES RUTENBERG REALTY INC. Stellar MLS
- $520,0004 bd3 ba2.5k sqft11912 RICHMOND TRAIL, PARRISH, FL 34219For SaleMLS ID #A4688448, Michael Dailey, COLDWELL BANKER REALTY. Stellar MLS
- $449,5003 bd3 ba2.1k sqft14281 17TH COURT E, PARRISH, FL 34219For SaleMLS ID #A4690590, Patricia Baker, RE/MAX ALLIANCE GROUP. Stellar MLS
- $379,0004 bd2 ba1.9k sqft1984 FAN ALOE WAY, RUSKIN, FL 33570For SaleMLS ID #TB8549063, Helen Greiner, COASTAL PROPERTIES GROUP INTERNATIONAL. Stellar MLS
- $349,9003 bd2 ba2.1k sqft11855 ARMADA WAY, PARRISH, FL 34219For SaleMLS ID #TB8474614, Jenny Gray, MAR-KEY PROPERTY SERVICES LLC. Stellar MLS
- $378,9004 bd3 ba2.4k sqft1325 ANCHOR BEND DRIVE, RUSKIN, FL 33570For SaleMLS ID #TB8541041, Brando Yates, DALTON WADE INC. Stellar MLS
- $424,9003 bd3 ba2k sqft6549 DEVESTA LOOP, PALMETTO, FL 34221For SaleMLS ID #A4701643, Heidi Stubbers, MARCUS & COMPANY REALTY. Stellar MLS
- $394,0005 bd3 ba2.4k sqft407 ROYAL EMPRESS DRIVE, RUSKIN, FL 33570For SaleMLS ID #TB8545384, Andrea Mantei, KELLER WILLIAMS RLTY NEW TAMPA. Stellar MLS
- $389,9004 bd3 ba2.5k sqft575 OCEAN SPRAY DRIVE, RUSKIN, FL 33570For SaleMLS ID #W7887172, JIM Steele, PA, BHHS FLORIDA PROPERTIES GROUP. Stellar MLS
- $394,9904 bd3 ba2k sqft178 MANGROVE MANOR DRIVE, APOLLO BEACH, FL 33572For SaleMLS ID #S5153040, Gabriela Fernandez Perez, LLC, JASON MITCHELL REAL ESTATE FLO. Stellar MLS
