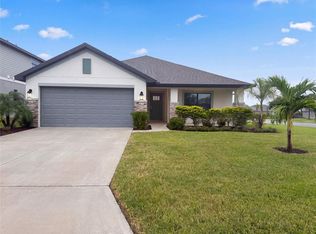
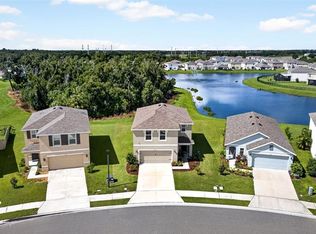
Welcome to this beautifully maintained two-year-old home offering the perfect blend of modern design, comfort, and everyday convenience. Featuring three spacious bedrooms, two full bathrooms, and a versatile bonus room that can easily serve as a home office, playroom, or fourth bedroom, this home adapts effortlessly to your lifestyle. The open-concept layout creates a bright and inviting atmosphere, ideal for both relaxing and entertaining. Step outside to enjoy your private screened-in lanai — the perfect spot for morning coffee or unwinding in the evenings. With contemporary finishes and the peace of mind that comes with newer construction, this home is truly move-in ready. Located just minutes from the highway for an easy commute and situated right next to the brand-new BayCare Manatee Hospital being constructed, convenience is at your doorstep. The community amenities make this home even more appealing, featuring a resort-style pool, dog park, and playground — perfect for families and those who love an active, social lifestyle. Whether you’re looking for comfort, flexibility, or location, this home checks all the boxes.
For sale
Price cut: $10K (8/29)
$349,900
11855 ARMADA WAY, PARRISH, FL 34219
3beds
2,144sqft
Single Family Residence
Built in 2023
7,632 Square Feet Lot
$347,500 Zestimate®
$163/sqft
$15/mo HOA
What's special
Contemporary finishesResort-style poolPrivate screened-in lanaiThree spacious bedroomsVersatile bonus roomOpen-concept layoutBright and inviting atmosphere
- 242 days
- 1,229
- 120
Zillow last checked:
Listing updated:
Listed by:
Jenny Gray 727-743-4422,
MAR-KEY PROPERTY SERVICES LLC 727-258-8050
Source: Stellar MLS,MLS#: TB8474614 Originating MLS: Suncoast Tampa
Originating MLS: Suncoast Tampa
Facts & features
Interior
Bedrooms & bathrooms
- Bedrooms: 3
- Bathrooms: 2
- Full bathrooms: 2
Rooms
- Room types: Bonus Room, Utility Room
Primary bedroom
- Features: Walk-In Closet(s)
- Level: First
- Area: 216 Square Feet
- Dimensions: 18x12
Kitchen
- Features: Granite Counters, Kitchen Island, Pantry, Storage Closet
- Level: First
- Area: 117 Square Feet
- Dimensions: 9x13
Living room
- Features: Built-in Closet
- Level: First
- Area: 345 Square Feet
- Dimensions: 23x15
Heating
- Central
Cooling
- Central Air
Appliances
- Included: Dishwasher, Disposal, Dryer, Electric Water Heater, Microwave, Range, Range Hood, Refrigerator, Washer
- Laundry: Inside, Laundry Room
Features
- Eating Space In Kitchen, In Wall Pest System, Living Room/Dining Room Combo, Open Floorplan, Primary Bedroom Main Floor, Split Bedroom, Stone Counters
- Flooring: Carpet, Ceramic Tile
- Doors: Sliding Doors
- Windows: Window Treatments, Hurricane Shutters
- Has fireplace: No
Interior area
- Total structure area: 2,860
- Total interior livable area: 2,144 sqft
Video & virtual tour
Property
Parking
- Total spaces: 2
- Parking features: Driveway, Garage Door Opener
- Attached garage spaces: 2
- Has uncovered spaces: Yes
Features
- Levels: One
- Stories: 1
- Patio & porch: Covered, Front Porch, Rear Porch, Screened
- Exterior features: Irrigation System, Sprinkler Metered
- Pool features: Heated, In Ground
- Has view: Yes
- View description: Trees/Woods
Lot
- Size: 7,632 Square Feet
- Features: Conservation Area
- Residential vegetation: Wooded
Details
- Parcel number: 606231709
- Lease amount: $0
- Zoning: RES
- Special conditions: None
Construction
Type & style
- Home type: SingleFamily
- Architectural style: Craftsman
- Property subtype: Single Family Residence
Materials
- Block
- Foundation: Concrete Perimeter
- Roof: Shingle
Condition
- Completed
- New construction: No
- Year built: 2023
Details
- Builder name: centex pulte
Utilities & green energy
- Sewer: Public Sewer
- Water: Public
- Utilities for property: BB/HS Internet Available, Cable Connected, Electricity Connected
Green energy
- Water conservation: Irrigation-Reclaimed Water
Community & HOA
Community
- Features: Clubhouse, Community Mailbox, Dog Park, Irrigation-Reclaimed Water, Playground, Pool, Sidewalks
- Pet fee: $0 monthly
- Subdivision: ISLES AT BAYVIEW PH II
HOA
- Has HOA: Yes
- HOA fee: $15 monthly
- HOA name: Andrea Bull
- HOA phone: 941-348-2912
Location
- Region: Parrish
Financial & listing details
- Price per square foot: $163/sqft
- Tax assessed value: $349,724
- Annual tax amount: $7,683
- Date on market: 2/11/2026
- Cumulative days on market: 242 days
- Listing terms: Cash,Conventional,FHA,VA Loan
- Ownership: Fee Simple
- Total actual rent: 0
- Electric utility on property: Yes
- Road surface type: Asphalt
Estimated market value
$347,500
$330,000 - $365,000
$2,901/mo
Price history
| Date | Event | Price |
|---|---|---|
| 8/29/2026 | Price change | $349,900-2.8%$163/sqft |
Source:  Stellar MLS #TB8474614 Report a problem Stellar MLS #TB8474614 Report a problem | ||
| 8/15/2026 | Price change | $359,900-1.4%$168/sqft |
Source: Stellar MLS #TB8474614 Report a problem | ||
| 7/28/2026 | Price change | $364,999-1.1%$170/sqft |
Source: Stellar MLS #TB8474614 Report a problem | ||
| 6/28/2026 | Price change | $369,000-1.6%$172/sqft |
Source: Stellar MLS #TB8474614 Report a problem | ||
| 5/19/2026 | Price change | $375,000-3.6%$175/sqft |
Source: Stellar MLS #TB8474614 Report a problem | ||
| 4/12/2026 | Price change | $389,000-2.5%$181/sqft |
Source: Stellar MLS #TB8474614 Report a problem | ||
| 2/12/2026 | Listed for sale | $399,000-6.1%$186/sqft |
Source: Stellar MLS #TB8474614 Report a problem | ||
| 10/26/2024 | Listing removed | $2,500$1/sqft |
Source: BeachesMLS #R11023691 Report a problem | ||
| 9/25/2024 | Listed for rent | $2,500$1/sqft |
Source: BeachesMLS #R11023691 Report a problem | ||
| 9/4/2024 | Listing removed | $425,000$198/sqft |
Source:  BeachesMLS #RX-11006137 Report a problem BeachesMLS #RX-11006137 Report a problem | ||
| 9/4/2024 | Price change | $425,000-2.9%$198/sqft |
Source: BeachesMLS #RX-11006137 Report a problem | ||
| 7/30/2024 | Price change | $437,500-2.8%$204/sqft |
Source: BeachesMLS #RX-11006137 Report a problem | ||
| 7/22/2024 | Listed for sale | $449,900+5.3%$210/sqft |
Source: BeachesMLS #RX-11006137 Report a problem | ||
| 6/28/2023 | Sold | $427,400-5.3%$199/sqft |
Source: Public Record Report a problem | ||
| 5/25/2023 | Pending sale | $451,360$211/sqft |
Source: Stellar MLS #T3422498 Report a problem | ||
| 5/15/2023 | Price change | $451,360-3.2%$211/sqft |
Source: Stellar MLS #T3422498 Report a problem | ||
| 5/8/2023 | Price change | $466,460-0.1%$218/sqft |
Source: Stellar MLS #T3422498 Report a problem | ||
| 4/24/2023 | Price change | $467,160+0%$218/sqft |
Source: Stellar MLS #T3422498 Report a problem | ||
| 2/17/2023 | Price change | $467,060+2.2%$218/sqft |
Source: Stellar MLS #T3422498 Report a problem | ||
| 1/11/2023 | Price change | $457,060+15.4%$213/sqft |
Source: Stellar MLS #T3422498 Report a problem | ||
| 1/11/2023 | Listed for sale | $395,990$185/sqft |
Source:  Centex Report a problem Centex Report a problem | ||
Public tax history
| Year | Property taxes | Tax assessment |
|---|---|---|
| 2025 | $7,865 +2.4% | $349,724 -6.1% |
| 2024 | $7,683 +84.1% | $372,616 +421.9% |
| 2023 | $4,174 +60.6% | $71,400 +794.5% |
| 2022 | $2,599 | $7,982 |
Find assessor info on the county website
Monthly payment
Est. payment
Payment breakdown
Explore the cost of this home by adjusting the details. Changes won't be saved.Climate risks
Neighborhood: 34219
Nearby schools
Schools provided by the listing agent
- High: Parrish Community High
Source: Stellar MLS. This data may not be complete. We recommend contacting the local school district to confirm school assignments for this home.


Similar homes
- $325,0003 bd3 ba1.9k sqft11016 DAYBREAK GLEN, PARRISH, FL 34219For Sale
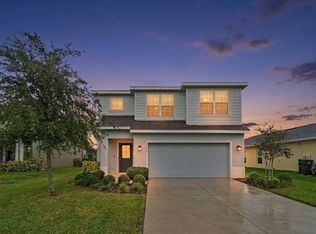
 MLS ID #TB8556196, Anna Booker, MARK SPAIN REAL ESTATE. Stellar MLS
 - $375,0004 bd2 ba1.8k sqft11742 MOONSAIL DRIVE, PARRISH, FL 34219For Sale
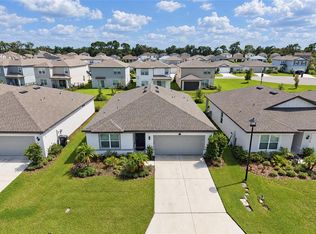 MLS ID #A4705757, Joe Murphy, COLDWELL BANKER REALTY. Stellar MLS
 - $400,0003 bd2 ba1.9k sqft5938 164TH AVENUE E, PARRISH, FL 34219For Sale
 MLS ID #O6449123, Karen Albright, OPENDOOR BROKERAGE LLC. Stellar MLS
 - $359,9004 bd3 ba2.3k sqft10137 CHARLOTTE DRIVE, PARRISH, FL 34219For Sale
 MLS ID #A4705455, Wendy Lynn, EXP REALTY LLC. Stellar MLS
 - $359,9003 bd2 ba1.5k sqft11636 LITTLE RIVER WAY, PARRISH, FL 34219For SaleMLS ID #A4698070, Norma Mladineo, COLDWELL BANKER REALTY. Stellar MLS
- $419,0003 bd2 ba1.7k sqft10934 SAND PINE LANE, PARRISH, FL 34219For SaleMLS ID #A4708813, Kerry Hegarty, BRIGHT REALTY. Stellar MLS
- $329,9004 bd2 ba1.9k sqft13608 SUNSET SAPPHIRE COURT, PARRISH, FL 34219For SaleMLS ID #A4698417, Greg Dudley, KW COASTAL LIVING III. Stellar MLS
- $424,0004 bd3 ba2.7k sqft10741 CHARLOTTE DRIVE, PARRISH, FL 34219For SaleMLS ID #TB8555885, Dayna McCormick, DALTON WADE INC. Stellar MLS
- $360,0003 bd2 ba1.6k sqft7017 FEATHER RIVER PLACE, PARRISH, FL 34219For SaleMLS ID #TB8533606, Cecilia Weber, DALTON WADE INC. Stellar MLS
- $375,0004 bd2 ba2k sqft5328 LEXINGTON DRIVE, PARRISH, FL 34219For SaleMLS ID #A4697305, Lindsey Brudi, COLDWELL BANKER REALTY. Stellar MLS
- $342,5003 bd2 ba1.5k sqft6255 SPRINGMONT LOOP, PALMETTO, FL 34221For SaleMLS ID #A4700785, Echo Belser PA, COLDWELL BANKER REALTY. Stellar MLS
- $379,9004 bd2 ba1.9k sqft6022 TREMEZA PLACE, PALMETTO, FL 34221For SaleMLS ID #A4702185, Heidi Stubbers, MARCUS & COMPANY REALTY. Stellar MLS
- $414,0004 bd3 ba2.2k sqft2910 127TH PLACE E, PARRISH, FL 34219For SaleMLS ID #TB8512597, Jennifer Velez, REDFIN CORPORATION. Stellar MLS
- $329,9954 bd2 ba1.8k sqft1011 TIDAL ROCK AVENUE, RUSKIN, FL 33570For SaleMLS ID #TB8554217, Tatyana Myers, EXP REALTY LLC. Stellar MLS
- $399,9004 bd3 ba2.3k sqft5951 MAIDENSTONE WAY, PALMETTO, FL 34221For SaleMLS ID #TB8518430, Leah Herzwurm, COMPASS FLORIDA LLC. Stellar MLS
- $295,0003 bd2 ba1.4k sqft12569 LILY QUARTZ LOOP, PARRISH, FL 34219For SaleMLS ID #TB8530140, Abby Burkett, KELLER WILLIAMS SUBURBAN TAMPA. Stellar MLS
- $440,0004 bd3 ba2.3k sqft5311 GAVELLA COVE, PALMETTO, FL 34221For SaleMLS ID #A4708407, Adrian Alanis Arredondo, THE ORANGE REAL ESTATE GROUP. Stellar MLS
- $378,9004 bd3 ba2.4k sqft1325 ANCHOR BEND DRIVE, RUSKIN, FL 33570For SaleMLS ID #TB8541041, Brando Yates, DALTON WADE INC. Stellar MLS
- $330,0004 bd2 ba1.9k sqft1461 GOLDEN GLOW DRIVE, RUSKIN, FL 33570For SaleMLS ID #TB8533847, Rose Alexander, KELLER WILLIAMS SOUTH SHORE. Stellar MLS
- $375,0003 bd2 ba2.2k sqft3010 MARINE GRASS DRIVE, WIMAUMA, FL 33598For SaleMLS ID #TB8553101, Adam Faucett, EXP REALTY LLC. Stellar MLS
