Virtually Staged. Short Sale. ***LOWEST PRICED HOME!! Welcome to North River Ranch, one of Parrish's fastest-growing master-planned communities, where modern amenities, outdoor spaces, and a strong sense of community come together. Backing to a peaceful wooded preserve, this well-maintained 3-bedroom, 2-bath home offers privacy, thoughtful upgrades, and a functional layout designed for everyday living. Inside, neutral finishes and abundant natural light create a warm, inviting atmosphere. The open-concept floor plan connects the kitchen, dining, and living areas, making it easy to stay connected throughout the day. The kitchen features stainless steel appliances, ample cabinetry, a large center island, and generous counter space, ideal for those who enjoy cooking, entertaining, or simply having room to spread out. The split-bedroom layout provides added privacy for the primary suite, while the fenced backyard offers plenty of space for children, pets, or outdoor gatherings. Beyond the fence, the wooded preserve creates a peaceful natural backdrop with no rear neighbors, adding both privacy and a relaxing view. Additional upgrades include spray foam insulation for improved energy efficiency, a water softener system, and a whole-house security system, with keypad entry and Ring security cameras. North River Ranch was designed around an active lifestyle. Residents enjoy multiple resort-style pools and clubhouses, a fitness center, playgrounds, sports fields, parks, community events, and miles of walking trails that connect many of the neighborhood amenities. Families will also appreciate the convenience of being within walking distance of the nearby elementary and high schools. Located just minutes from Interstate 75, the community provides easy access to Lakewood Ranch, Bradenton, Sarasota, St. Petersburg, and Tampa, while Parrish continues to grow with new restaurants, shopping, healthcare, and recreational opportunities. If you're looking for a home that offers a functional floor plan, preserve views, modern upgrades, and access to one of the Gulf Coast's most amenity-rich communities, this North River Ranch home is ready for its next chapter.
For sale
Price cut: $34.9K (10/12)
$325,000
11636 LITTLE RIVER WAY, PARRISH, FL 34219
3beds
1,509sqft
Single Family Residence
Built in 2021
5,245 Square Feet Lot
$321,100 Zestimate®
$215/sqft
$9/mo HOA
What's special
Large center islandAbundant natural lightNeutral finishesWarm inviting atmosphereGenerous counter spaceAmple cabinetry
- 106 days
- 256
- 7
Zillow last checked:
Listing updated:
Listed by:
Norma Mladineo 941-363-1588,
COLDWELL BANKER REALTY 941-383-6411
Source: Stellar MLS,MLS#: A4698070 Originating MLS: Sarasota - Manatee
Originating MLS: Sarasota - Manatee
Facts & features
Interior
Bedrooms & bathrooms
- Bedrooms: 3
- Bathrooms: 2
- Full bathrooms: 2
Primary bedroom
- Features: Walk-In Closet(s)
- Level: First
- Area: 225 Square Feet
- Dimensions: 15x15
Bedroom 1
- Features: Walk-In Closet(s)
- Level: First
Bedroom 2
- Features: Walk-In Closet(s)
- Level: First
Kitchen
- Level: First
- Area: 225 Square Feet
- Dimensions: 15x15
Living room
- Level: First
- Area: 225 Square Feet
- Dimensions: 15x15
Heating
- Central, Electric
Cooling
- Central Air
Appliances
- Included: Dishwasher, Disposal, Dryer, Microwave, Refrigerator, Washer
- Laundry: Laundry Room
Features
- Ceiling Fan(s), Kitchen/Family Room Combo
- Flooring: Carpet, Ceramic Tile
- Has fireplace: No
Interior area
- Total structure area: 2,130
- Total interior livable area: 1,509 sqft
Video & virtual tour
Property
Parking
- Total spaces: 2
- Parking features: Garage - Attached
- Attached garage spaces: 2
Features
- Levels: One
- Stories: 1
- Exterior features: Irrigation System, Sidewalk
Lot
- Size: 5,245 Square Feet
Details
- Parcel number: 401920909
- Zoning: PD-MU
- Special conditions: Short Sale
Construction
Type & style
- Home type: SingleFamily
- Property subtype: Single Family Residence
Materials
- Block
- Foundation: Block
- Roof: Shingle
Condition
- New construction: No
- Year built: 2021
Utilities & green energy
- Sewer: Public Sewer
- Water: None
- Utilities for property: Cable Available, Public
Community & HOA
Community
- Features: Clubhouse, Community Mailbox, Deed Restrictions, Dog Park, Fitness Center, Golf Carts OK, Park, Playground, Pool, Sidewalks
- Pet fee: $0 monthly
- Subdivision: NORTH RIVER RANCH PH IB & ID EAST
HOA
- Has HOA: Yes
- Amenities included: Clubhouse, Fitness Center, Park, Pickleball Court(s), Playground, Pool, Recreation Facilities, Spa/Hot Tub
- Services included: Community Pool, Recreational Facilities
- HOA fee: $9 monthly
- HOA name: Castle Group - M. Beedie
- HOA phone: 239-444-6256
Location
- Region: Parrish
Financial & listing details
- Price per square foot: $215/sqft
- Tax assessed value: $266,832
- Annual tax amount: $5,651
- Date on market: 6/28/2026
- Cumulative days on market: 106 days
- Listing terms: Cash,Conventional,FHA
- Ownership: Fee Simple
- Total actual rent: 0
- Road surface type: Asphalt
Estimated market value
$321,100
$305,000 - $337,000
$2,264/mo
Price history
| Date | Event | Price |
|---|---|---|
| 10/12/2026 | Price change | $325,000-9.7%$215/sqft |
Source:  Stellar MLS #A4698070 Report a problem Stellar MLS #A4698070 Report a problem | ||
| 9/14/2026 | Price change | $359,900-2.7%$239/sqft |
Source: Stellar MLS #A4698070 Report a problem | ||
| 8/6/2026 | Price change | $370,000-2.6%$245/sqft |
Source: Stellar MLS #A4698070 Report a problem | ||
| 7/13/2026 | Price change | $380,000-2.6%$252/sqft |
Source: Stellar MLS #A4698070 Report a problem | ||
| 6/28/2026 | Listed for sale | $390,000+11.4%$258/sqft |
Source: Stellar MLS #A4698070 Report a problem | ||
| 6/9/2023 | Sold | $350,000-1.4%$232/sqft |
Source: Public Record Report a problem | ||
| 3/21/2023 | Pending sale | $355,000$235/sqft |
Source: Stellar MLS #A4554135 Report a problem | ||
| 3/14/2023 | Price change | $355,000-1.4%$235/sqft |
Source: Stellar MLS #A4554135 Report a problem | ||
| 3/10/2023 | Listing removed | -- |
Source: Zillow Rentals Report a problem | ||
| 3/4/2023 | Price change | $2,460-0.8%$2/sqft |
Source: Zillow Rentals Report a problem | ||
| 3/2/2023 | Price change | $360,000-1.1%$239/sqft |
Source: Stellar MLS #A4554135 Report a problem | ||
| 2/7/2023 | Price change | $2,480-1.6%$2/sqft |
Source: Zillow Rentals Report a problem | ||
| 2/6/2023 | Price change | $364,000-1.4%$241/sqft |
Source: Stellar MLS #A4554135 Report a problem | ||
| 1/29/2023 | Listed for rent | $2,520$2/sqft |
Source: Zillow Rentals Report a problem | ||
| 1/26/2023 | Price change | $369,000-1.6%$245/sqft |
Source: Stellar MLS #A4554135 Report a problem | ||
| 1/18/2023 | Price change | $375,000-1.3%$249/sqft |
Source: Stellar MLS #A4554135 Report a problem | ||
| 12/17/2022 | Price change | $380,000-2.6%$252/sqft |
Source: Stellar MLS #A4554135 Report a problem | ||
| 12/7/2022 | Listed for sale | $390,000+60.8%$258/sqft |
Source: Stellar MLS #A4554135 Report a problem | ||
| 4/8/2021 | Sold | $242,529$161/sqft |
Source: Public Record Report a problem | ||
Public tax history
| Year | Property taxes | Tax assessment |
|---|---|---|
| 2025 | $5,651 -2.4% | $266,832 -10% |
| 2024 | $5,791 +12.3% | $296,361 +22.3% |
| 2023 | $5,159 +2.7% | $242,365 +3% |
| 2022 | $5,023 +85.2% | $235,306 +684.4% |
| 2021 | $2,712 -27.3% | $30,000 +716.8% |
| 2020 | $3,731 | $3,673 |
Find assessor info on the county website
Monthly payment
Est. payment
Payment breakdown
Explore the cost of this home by adjusting the details. Changes won't be saved.Climate risks
Neighborhood: 34219
Nearby schools
Schools provided by the listing agent
- Elementary: Barbara A. Harvey Elementary
- Middle: Buffalo Creek Middle
- High: Parrish Community High
Source: Stellar MLS. This data may not be complete. We recommend contacting the local school district to confirm school assignments for this home.

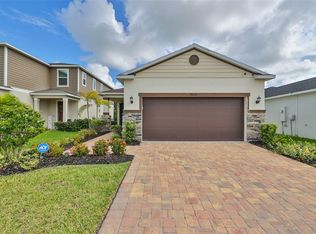
Similar homes
- $325,0003 bd3 ba1.9k sqft11016 DAYBREAK GLEN, PARRISH, FL 34219For Sale
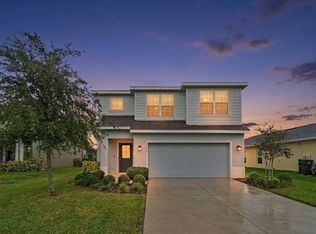
 MLS ID #TB8556196, Anna Booker, MARK SPAIN REAL ESTATE. Stellar MLS
 - $350,0003 bd2 ba1.4k sqft7919 113TH AVENUE E, PARRISH, FL 34219For Sale
 MLS ID #A4704100, Jessica Bow, RE/MAX PALM. Stellar MLS
 - $329,9003 bd2 ba1.2k sqft9120 SANDY BLUFFS CIRCLE, PARRISH, FL 34219For Sale
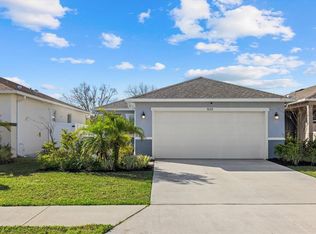 MLS ID #A4683870, Annie Jordan, EXP REALTY LLC. Stellar MLS
 - $349,9003 bd2 ba2.1k sqft11855 ARMADA WAY, PARRISH, FL 34219For Sale
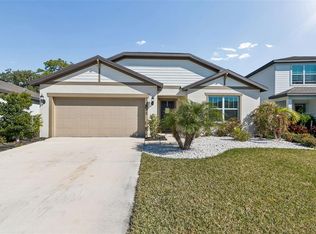 MLS ID #TB8474614, Jenny Gray, MAR-KEY PROPERTY SERVICES LLC. Stellar MLS
 - $386,0003 bd3 ba1.9k sqft7117 BOGGY CREEK PLACE, PARRISH, FL 34219For SaleMLS ID #TB8544383, Kimberly DeVeglia, EXP REALTY LLC. Stellar MLS
- $285,0003 bd2 ba1.4k sqft12592 LILY QUARTZ LOOP, PARRISH, FL 34219For SaleMLS ID #TB8541864, Jennifer Sparacino, FLORIDA EXECUTIVE REALTY 2. Stellar MLS
- $329,0003 bd2 ba1.4k sqft1719 FRED IVES STREET, RUSKIN, FL 33570For SaleMLS ID #A4704044, Roxanne Baliman, EXP REALTY LLC. Stellar MLS
- $330,0004 bd2 ba1.6k sqft1812 PEACEFUL PALM STREET, RUSKIN, FL 33570For SaleMLS ID #A4707660, Jennifer Kenna, EXP REALTY, LLC. Stellar MLS
- $315,0003 bd2 ba1.5k sqft3918 WILLOW HAMMOCK DRIVE, PALMETTO, FL 34221For SaleMLS ID #TB8535711, Jeffrey Borham, PA, EXP REALTY LLC. Stellar MLS
- $324,0003 bd2 ba1.3k sqft1111 SEMINOLE SKY DRIVE, RUSKIN, FL 33570For SaleMLS ID #A4699733, Edward Bieker, PA, DALTON WADE INC. Stellar MLS
- $345,5003 bd2 ba1.4k sqft6333 MILESTONE LOOP, PALMETTO, FL 34221For SaleMLS ID #A4684763, Jessica Benedetti, PREFERRED SHORE LLC. Stellar MLS
- $330,0004 bd2 ba1.9k sqft1461 GOLDEN GLOW DRIVE, RUSKIN, FL 33570For SaleMLS ID #TB8533847, Rose Alexander, KELLER WILLIAMS SOUTH SHORE. Stellar MLS
- $414,0004 bd3 ba2.2k sqft2910 127TH PLACE E, PARRISH, FL 34219For SaleMLS ID #TB8512597, Jennifer Velez, REDFIN CORPORATION. Stellar MLS
- $349,5003 bd2 ba1.5k sqft3215 55TH STREET E, PALMETTO, FL 34221For SaleMLS ID #A4697527, Jessie Xu, PA, DALTON WADE INC. Stellar MLS
- $487,5003 bd2 ba2k sqft4369 85TH AVENUE CIRCLE E, PARRISH, FL 34219For SaleMLS ID #TB8511275, Sam Hague, GULF SHORES REALTY ERA POWERED. Stellar MLS
- $289,0003 bd2 ba1.4k sqft1681 FRED IVES STREET, RUSKIN, FL 33570For SaleMLS ID #TB8544952, Jada Uludag, FLORIDA REALTY. Stellar MLS
- $345,0004 bd3 ba2.1k sqft4521 REISSWOOD LOOP, PALMETTO, FL 34221For SaleMLS ID #TB8499562, Nicholas Valeriano, CORCORAN DWELLINGS. Stellar MLS
- $330,0004 bd3 ba1.9k sqft3166 OYSTER COVE STREET, WIMAUMA, FL 33598For SaleMLS ID #TB8540549, Andrew Cintron, MARK SPAIN REAL ESTATE. Stellar MLS
- $289,9993 bd3 ba1.6k sqft1203 7TH AVENUE NW, RUSKIN, FL 33570For SaleMLS ID #TB8534060, Elizabeth Yeras, MAGNOLIA REAL ESTATE GROUP LLC. Stellar MLS
- $324,9002 bd2 ba1.7k sqft705 WESTMONT WAY, SUN CITY CENTER, FL 33573For SaleMLS ID #TB8507598, Madeline Richards-Paslay, KELLER WILLIAMS SOUTH SHORE. Stellar MLS
