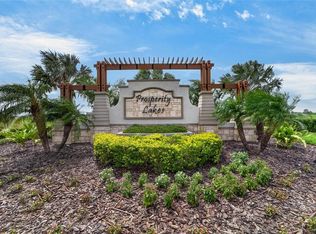
Featuring serene pond frontage within this sought-after 55+ active community, this popular, spacious Malibu model delivers the ultimate "lock-and-leave," low-maintenance lifestyle. The 3-bedroom, 2-bathroom layout features an open-concept kitchen, dining, and living area designed for modern daily living, plus a 2-car garage. The private owner’s suite showcases picturesque water views, an en-suite bath with a walk-in shower, and a walk-in closet. Outside, the screened lanai provides an ideal space for relaxing or entertaining while overlooking the water. Spend your weekends enjoying the active lifestyle you deserve. The HOA covers exterior maintenance and high-speed internet, making travel and daily routines completely seamless. Prosperity Lakes offers an unmatched array of active adult amenities, including a central clubhouse, resort-style pool, lap pool, fitness center, yoga studio, pickleball, tennis, bocce, shuffleboard, and extensive walking trails. Located just minutes from I-75, this vibrant area offers convenient access to local shopping, dining, and healthcare, plus an easy drive to Bradenton, Sarasota, Tampa, and the Gulf Coast beaches. Secure your premier waterfront home in Prosperity Lakes today.
For sale
$285,000
12592 LILY QUARTZ LOOP, PARRISH, FL 34219
3beds
1,490sqft
Villa
Built in 2024
4,160 Square Feet Lot
$-- Zestimate®
$191/sqft
$390/mo HOA
What's special
Serene pond frontagePicturesque water viewsWalk-in closet
- 27 days
- 530
- 42
Likely to sell faster than
Zillow last checked:
Listing updated:
Listed by:
Jennifer Sparacino 813-656-5735,
FLORIDA EXECUTIVE REALTY 2 813-832-5400,
Anthony Sparacino 941-538-6831,
FLORIDA EXECUTIVE REALTY 2
Source: Stellar MLS,MLS#: TB8541864 Originating MLS: Suncoast Tampa
Originating MLS: Suncoast Tampa
Facts & features
Interior
Bedrooms & bathrooms
- Bedrooms: 3
- Bathrooms: 2
- Full bathrooms: 2
Rooms
- Room types: Utility Room
Primary bedroom
- Features: Dual Sinks, En Suite Bathroom, Shower No Tub, Walk-In Closet(s)
- Level: First
- Area: 252 Square Feet
- Dimensions: 21x12
Bedroom 2
- Features: Built-in Closet
- Level: First
- Area: 120 Square Feet
- Dimensions: 12x10
Bedroom 3
- Features: Built-in Closet
- Level: First
- Area: 120 Square Feet
- Dimensions: 12x10
Balcony porch lanai
- Level: First
- Area: 91 Square Feet
- Dimensions: 7x13
Great room
- Level: First
- Area: 322 Square Feet
- Dimensions: 23x14
Kitchen
- Level: First
- Area: 210 Square Feet
- Dimensions: 15x14
Laundry
- Level: First
- Area: 36 Square Feet
- Dimensions: 6x6
Heating
- Central, Electric
Cooling
- Central Air
Appliances
- Included: Dishwasher, Dryer, Microwave, Range, Refrigerator, Washer
- Laundry: Inside, Laundry Room
Features
- Open Floorplan, Stone Counters, Walk-In Closet(s)
- Flooring: Carpet, Tile
- Doors: Sliding Doors
- Windows: Hurricane Shutters, Hurricane Shutters/Windows
- Has fireplace: No
Interior area
- Total structure area: 2,051
- Total interior livable area: 1,490 sqft
Video & virtual tour
Property
Parking
- Total spaces: 2
- Parking features: Garage - Attached
- Attached garage spaces: 2
Features
- Levels: One
- Stories: 1
- Exterior features: Irrigation System
- Has view: Yes
- View description: Water, Pond
- Has water view: Yes
- Water view: Water,Pond
- Waterfront features: Pond
Lot
- Size: 4,160 Square Feet
- Features: In County
Details
- Parcel number: 394634659
- Zoning: PD
- Special conditions: None
Construction
Type & style
- Home type: SingleFamily
- Property subtype: Villa
Materials
- Block, Stucco
- Foundation: Slab
- Roof: Tile
Condition
- New construction: No
- Year built: 2024
Utilities & green energy
- Sewer: Public Sewer
- Water: Public
- Utilities for property: BB/HS Internet Available, Public
Community & HOA
Community
- Features: Clubhouse, Community Mailbox, Deed Restrictions, Fitness Center, Golf Carts OK, Pool
- Pet fee: $0 monthly
- Senior community: Yes
- Subdivision: PROSPERITY LAKES PH II
HOA
- Has HOA: Yes
- Amenities included: Clubhouse, Fitness Center, Gated, Pickleball Court(s), Pool, Tennis Court(s)
- Services included: Common Area Taxes, Community Pool, Maintenance Grounds, Manager
- HOA fee: $390 monthly
- HOA name: Icon Management
- HOA phone: 813-497-1977
- Second HOA name: Prosperity Lakes HOA
- Second HOA phone: 813-497-1977
Location
- Region: Parrish
Financial & listing details
- Price per square foot: $191/sqft
- Tax assessed value: $265,157
- Annual tax amount: $5,265
- Date on market: 9/3/2026
- Cumulative days on market: 27 days
- Listing terms: Cash,Conventional,FHA,VA Loan
- Ownership: Fee Simple
- Total actual rent: 0
- Road surface type: Asphalt, Paved
Estimated market value
Not available
Estimated sales range
Not available
Not available
Price history
| Date | Event | Price |
|---|---|---|
| 9/3/2026 | Listed for sale | $285,000$191/sqft |
Source:  Stellar MLS #TB8541864 Report a problem Stellar MLS #TB8541864 Report a problem | ||
Public tax history
| Year | Property taxes | Tax assessment |
|---|---|---|
| 2025 | $5,265 | $265,157 |
Find assessor info on the county website
Monthly payment
Est. payment
Payment breakdown
Explore the cost of this home by adjusting the details. Changes won't be saved.Climate risks
Neighborhood: 34219
Nearby schools
Schools provided by the listing agent
- Elementary: Virgil Mills Elementary
- Middle: Braden River Middle
- High: Parrish Community High
Source: Stellar MLS. This data may not be complete. We recommend contacting the local school district to confirm school assignments for this home.
- $294,1003 bd2 ba1.4k sqft12588 Lily Quartz Loop, Parrish, FL 34219Off Market
- $294,1003 bd2 ba1.4k sqft12596 Lily Quartz Loop, Parrish, FL 34219Off Market
- $294,0003 bd2 ba1.4k sqft12584 Lily Quartz Loop, Parrish, FL 34219Off Market
- $294,0003 bd2 ba1.4k sqft12604 Lily Quartz Loop, Parrish, FL 34219Off Market
Similar homes
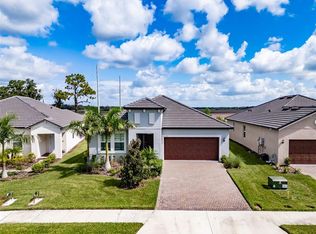
- $295,0003 bd2 ba1.4k sqft12569 LILY QUARTZ LOOP, PARRISH, FL 34219For Sale
 MLS ID #TB8530140, Abby Burkett, KELLER WILLIAMS SUBURBAN TAMPA. Stellar MLS
 - $369,0002 bd2 ba1.9k sqft12720 TAHITIAN PEARL, PARRISH, FL 34219For Sale
 MLS ID #TB8541202, Javi Lopez-Munoz, SMITH & ASSOCIATES REAL ESTATE. Stellar MLS
 - $300,0003 bd2 ba1.9k sqft9725 LAST LIGHT GLEN, PARRISH, FL 34219For Sale
 MLS ID #A4649993, Rachel Woodruff, PA, HOUSE MATCH. Stellar MLS
 - $409,0003 bd2 ba1.6k sqft9457 SHOREBIRD COURT, PARRISH, FL 34219For Sale
 MLS ID #A4707271, Mugsie Quinlan, PREMIER PROPERTIES OF SRQ LLC. Stellar MLS
 - $359,9003 bd2 ba1.5k sqft11636 LITTLE RIVER WAY, PARRISH, FL 34219For SaleMLS ID #A4698070, Norma Mladineo, COLDWELL BANKER REALTY. Stellar MLS
- $349,0003 bd3 ba1.9k sqft11016 DAYBREAK GLEN, PARRISH, FL 34219For SaleMLS ID #A4688425, Paula McCabe, COMPASS FLORIDA LLC. Stellar MLS
- $360,0003 bd2 ba1.6k sqft7017 FEATHER RIVER PLACE, PARRISH, FL 34219For SaleMLS ID #TB8533606, Cecilia Weber, DALTON WADE INC. Stellar MLS
- $329,9003 bd2 ba1.2k sqft9120 SANDY BLUFFS CIRCLE, PARRISH, FL 34219For SaleMLS ID #A4683870, Annie Jordan, EXP REALTY LLC. Stellar MLS
- $390,0004 bd2 ba1.8k sqft8522 ABALONE LOOP, PARRISH, FL 34219For SaleMLS ID #A4706056, Silvia Chiaro, COLDWELL BANKER REALTY. Stellar MLS
- $374,9003 bd2 ba1.5k sqft11433 64TH STREET E, PARRISH, FL 34219For SaleMLS ID #A4697328, John Damato, II, SATO REAL ESTATE INC.. Stellar MLS
- $349,9003 bd2 ba2.1k sqft11855 ARMADA WAY, PARRISH, FL 34219For SaleMLS ID #TB8474614, Jenny Gray, MAR-KEY PROPERTY SERVICES LLC. Stellar MLS
- $379,0004 bd3 ba2k sqft12357 NANTAHALA RUN, PARRISH, FL 34219For SaleMLS ID #TB8494647, Dayna McCormick, DALTON WADE INC. Stellar MLS
- $419,9003 bd2 ba2.1k sqft11237 ROLLING FORK TRAIL, PARRISH, FL 34219For SaleMLS ID #O6420918, Danny Fields, IVRE ORLANDO. Stellar MLS
- $375,0004 bd2 ba1.8k sqft11742 MOONSAIL DRIVE, PARRISH, FL 34219For SaleMLS ID #A4705757, Joe Murphy, COLDWELL BANKER REALTY. Stellar MLS
- $365,0003 bd2 ba2.1k sqft5539 105TH TERRACE E, PARRISH, FL 34219For SaleMLS ID #A4691807, Toni Zarghami, KW COASTAL LIVING III. Stellar MLS
- $385,0002 bd2 ba1.5k sqft8427 OCEAN TIDES COVE, PARRISH, FL 34219For SaleMLS ID #A4700555, Chrissy Brahler, REGAL TOUCH REALTY INC. Stellar MLS
- $389,0002 bd2 ba1.6k sqft3428 BROOKRIDGE LANE, PARRISH, FL 34219For SaleMLS ID #TB8546183, Lindsay Blaylock, CHARLES RUTENBERG REALTY INC. Stellar MLS
- $380,0003 bd2 ba2.1k sqft4213 PINE MEADOW DRIVE, PARRISH, FL 34219For SaleMLS ID #A4688075, Joey Lamielle, RE/MAX ALLIANCE GROUP. Stellar MLS
- $349,9002 bd2 ba1.4k sqft4842 WILLOW BEND AVENUE, PARRISH, FL 34219For SaleMLS ID #A4701562, Shana Desiderato, COLDWELL BANKER REALTY. Stellar MLS
- $419,9003 bd2 ba1.7k sqft4815 DEEP CREEK TERRACE, PARRISH, FL 34219For SaleMLS ID #A4688340, Sarah Siebert, FINE PROPERTIES. Stellar MLS
