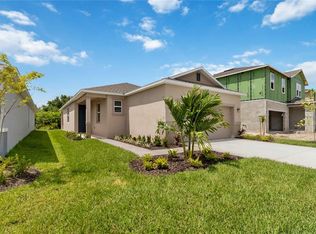
MOTIVATED SELLER! NO CDD, NO Flood zone! Why wait on new construction and spend months (and extra money) adding upgrades, when this home already has it all. high end appliances have been added for you too that the builder doesn't provide! Gutters and downspouts (2025) help keep your new mulch looking nice and not washing away on the driveway. Can't sleep without FANS...NO problem - they've also been added! All windows have quality blinds and window treatments!! A special Vinyl fence that disassembles for hurricane season is truly a game changer too! This property is an incredible value compared to buying directly from the sales center. This 3-bedroom, 2-bathroom home and 2-car garage offers a modern, functional layout paired with your own personal, fenced in playground in the backyard will give you peace of mind. Inside, you’ll find 9-foot ceilings, 8-foot interior doors, and tile flooring that flows seamlessly throughout the entire home. This is the perfect little starter home with a very private backyard. The living and dining area boasts a vaulted ceiling and opens to a back patio. Located in the desirable Saw Grass Lakes community, which provides a tot lot, community pool and cabana with easy access to shopping, beaches, St. Petersburg, Sarasota and the upcoming BayCare medical center. This home is truly move-in ready! Book your private tour today!
For sale
Price cut: $5K (9/21)
$329,900
9120 SANDY BLUFFS CIRCLE, PARRISH, FL 34219
3beds
1,264sqft
Single Family Residence
Built in 2024
4,800 Square Feet Lot
$-- Zestimate®
$261/sqft
$117/mo HOA
What's special
Modern functional layoutGutters and downspoutsHigh end appliancesVery private backyard
- 234 days
- 151
- 7
Zillow last checked:
Listing updated:
Listed by:
Annie Jordan 941-740-0126,
EXP REALTY LLC 888-883-8509,
Hannah Jordan 941-740-3937,
EXP REALTY LLC
Source: Stellar MLS,MLS#: A4683870 Originating MLS: Sarasota - Manatee
Originating MLS: Sarasota - Manatee
Facts & features
Interior
Bedrooms & bathrooms
- Bedrooms: 3
- Bathrooms: 2
- Full bathrooms: 2
Rooms
- Room types: Utility Room
Primary bedroom
- Features: Walk-In Closet(s)
- Level: First
- Area: 156 Square Feet
- Dimensions: 13x12
Bedroom 2
- Features: Built-in Closet
- Level: First
Bedroom 3
- Features: Built-in Closet
- Level: First
Kitchen
- Level: First
- Area: 126 Square Feet
- Dimensions: 14x9
Living room
- Level: First
- Area: 300 Square Feet
- Dimensions: 25x12
Heating
- Central
Cooling
- Central Air
Appliances
- Included: Dishwasher, Disposal, Dryer, Microwave, Range, Range Hood, Refrigerator
- Laundry: Electric Dryer Hookup, Inside, Laundry Room, Washer Hookup
Features
- Ceiling Fan(s), Eating Space In Kitchen, Kitchen/Family Room Combo, Solid Surface Counters
- Flooring: Tile
- Doors: Sliding Doors
- Windows: Window Treatments, Hurricane Shutters
- Has fireplace: No
Interior area
- Total structure area: 1,672
- Total interior livable area: 1,264 sqft
Video & virtual tour
Property
Parking
- Total spaces: 2
- Parking features: Garage - Attached
- Attached garage spaces: 2
Features
- Levels: One
- Stories: 1
- Patio & porch: Rear Porch
- Exterior features: Irrigation System, Playground, Private Yard, Rain Gutters, Sidewalk
- Fencing: Vinyl
- Has view: Yes
- View description: Trees/Woods
Lot
- Size: 4,800 Square Feet
- Features: Landscaped
Details
- Parcel number: 651700759
- Zoning: RESI
- Special conditions: None
Construction
Type & style
- Home type: SingleFamily
- Property subtype: Single Family Residence
Materials
- Block, Stucco
- Foundation: Slab
- Roof: Shingle
Condition
- Completed
- New construction: No
- Year built: 2024
Details
- Builder model: 1272
- Builder name: KB Homes
- Warranty included: Yes
Utilities & green energy
- Sewer: Public Sewer
- Water: Public
- Utilities for property: BB/HS Internet Available, Electricity Connected
Community & HOA
Community
- Features: Clubhouse, Community Mailbox, Deed Restrictions
- Security: Smoke Detector(s)
- Pet fee: $0 monthly
- Subdivision: SAWGRASS LAKES PH I-III
HOA
- Has HOA: Yes
- Amenities included: Clubhouse, Lobby Key Required, Park, Playground, Pool
- Services included: Maintenance Structure
- HOA fee: $117 monthly
- HOA name: Progressive Community Management/Justin
- HOA phone: 941-921-5393
Location
- Region: Parrish
Financial & listing details
- Price per square foot: $261/sqft
- Tax assessed value: $254,728
- Annual tax amount: $3,782
- Date on market: 2/26/2026
- Cumulative days on market: 234 days
- Listing terms: Cash,Conventional,FHA
- Ownership: Fee Simple
- Total actual rent: 0
- Electric utility on property: Yes
- Road surface type: Asphalt
Estimated market value
Not available
Estimated sales range
Not available
Not available
Price history
| Date | Event | Price |
|---|---|---|
| 9/21/2026 | Price change | $329,900-1.5%$261/sqft |
Source: eXp Realty #A4683870 Report a problem | ||
| 7/13/2026 | Price change | $334,900-1.5%$265/sqft |
Source:  Stellar MLS #A4683870 Report a problem Stellar MLS #A4683870 Report a problem | ||
| 6/1/2026 | Price change | $339,900-1.4%$269/sqft |
Source: eXp Realty #A4683870 Report a problem | ||
| 4/16/2026 | Price change | $344,900-0.9%$273/sqft |
Source: Stellar MLS #A4683870 Report a problem | ||
| 3/17/2026 | Price change | $348,000-2%$275/sqft |
Source: eXp Realty #A4683870 Report a problem | ||
| 2/26/2026 | Listed for sale | $355,000+463.5%$281/sqft |
Source: Stellar MLS #A4683870 Report a problem | ||
| 12/22/2025 | Sold | $63,000-81.6%$50/sqft |
Source: Public Record Report a problem | ||
| 7/12/2024 | Sold | $342,8540%$271/sqft |
Source: Stellar MLS #J979078 Report a problem | ||
| 6/2/2024 | Pending sale | $343,000$271/sqft |
Source: Stellar MLS #O6201850 Report a problem | ||
| 5/3/2024 | Listed for sale | $343,000$271/sqft |
Source:  KB Home Report a problem KB Home Report a problem | ||
Public tax history
| Year | Property taxes | Tax assessment |
|---|---|---|
| 2025 | $3,782 +799.5% | $254,728 +1851.6% |
| 2024 | $420 +110.6% | $13,052 |
| 2023 | $200 | $13,052 |
Find assessor info on the county website
Monthly payment
Est. payment
Payment breakdown
Explore the cost of this home by adjusting the details. Changes won't be saved.Climate risks
Neighborhood: 34219
Nearby schools
Schools provided by the listing agent
- Elementary: Barbara A. Harvey Elementary
- Middle: Buffalo Creek Middle
- High: Parrish Community High
Source: Stellar MLS. This data may not be complete. We recommend contacting the local school district to confirm school assignments for this home.
Similar homes
- $325,0003 bd2 ba1.5k sqft11636 LITTLE RIVER WAY, PARRISH, FL 34219For Sale

 MLS ID #A4698070, Norma Mladineo, COLDWELL BANKER REALTY. Stellar MLS
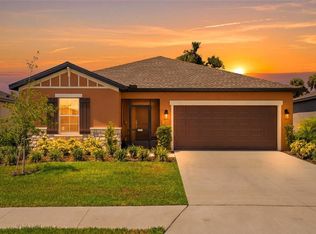
 - $355,0003 bd2 ba1.5k sqft9860 LAST LIGHT GLEN, PARRISH, FL 34219For Sale
 MLS ID #TB8526948, Monique Williams, JAY ALAN REAL ESTATE. Stellar MLS
 - $384,9902 bd2 ba1.4k sqft10434 SPRING TIDE WAY, PARRISH, FL 34219For Sale
 MLS ID #A4709093, Karen Nasello, EXP REALTY LLC. Stellar MLS
 - $360,0003 bd2 ba1.6k sqft7017 FEATHER RIVER PLACE, PARRISH, FL 34219For Sale
 MLS ID #TB8533606, Cecilia Weber, DALTON WADE INC. Stellar MLS
 - $295,0003 bd2 ba1.4k sqft12569 LILY QUARTZ LOOP, PARRISH, FL 34219For SaleMLS ID #TB8530140, Abby Burkett, KELLER WILLIAMS SUBURBAN TAMPA. Stellar MLS
- $349,9004 bd2 ba1.8k sqft11742 MOONSAIL DRIVE, PARRISH, FL 34219For SaleMLS ID #A4705757, Joe Murphy, COLDWELL BANKER REALTY. Stellar MLS
- $419,0003 bd2 ba1.7k sqft10934 SAND PINE LANE, PARRISH, FL 34219For SaleMLS ID #A4708813, Kerry Hegarty, BRIGHT REALTY. Stellar MLS
- $399,5003 bd2 ba1.8k sqft10117 SPRUCE RIVER WAY, PARRISH, FL 34219For SaleMLS ID #A4685323, Dennis Kotaska, LLC, RE/MAX ALLIANCE GROUP. Stellar MLS
- $285,0003 bd2 ba1.4k sqft12592 LILY QUARTZ LOOP, PARRISH, FL 34219For SaleMLS ID #TB8541864, Jennifer Sparacino, FLORIDA EXECUTIVE REALTY 2. Stellar MLS
- $393,0002 bd2 ba1.4k sqft10661 SPRING TIDE WAY, PARRISH, FL 34219For SaleMLS ID #A4700585, Mugsie Quinlan, PREMIER PROPERTIES OF SRQ LLC. Stellar MLS
- $379,9002 bd2 ba1.4k sqft10462 SPRING TIDE WAY, PARRISH, FL 34219For SaleMLS ID #TB8516626, Andrea Stoll, CHARLES RUTENBERG REALTY INC. Stellar MLS
- $419,9003 bd2 ba1.7k sqft4815 DEEP CREEK TERRACE, PARRISH, FL 34219For SaleMLS ID #A4688340, Sarah Siebert, FINE PROPERTIES. Stellar MLS
- $383,9992 bd2 ba1.4k sqft9289 BALLASTER POINTE LOOP, PARRISH, FL 34219For SaleMLS ID #A4697528, Mugsie Quinlan, PREMIER PROPERTIES OF SRQ LLC. Stellar MLS
- $410,0003 bd2 ba1.7k sqft11008 SAND PINE LANE, PARRISH, FL 34219For SaleMLS ID #TB8348153, Antonio Rita, CENTURY 21 LIST WITH BEGGINS. Stellar MLS
- $359,0003 bd2 ba1.6k sqft7123 48TH AVENUE E, PALMETTO, FL 34221For SaleMLS ID #TB8545479, Timothy Gamble, RE/MAX REALTY UNLIMITED. Stellar MLS
- $329,0003 bd2 ba1.4k sqft1719 FRED IVES STREET, RUSKIN, FL 33570For SaleMLS ID #A4704044, Roxanne Baliman, EXP REALTY LLC. Stellar MLS
- $349,5003 bd2 ba1.5k sqft3215 55TH STREET E, PALMETTO, FL 34221For SaleMLS ID #A4697527, Jessie Xu, PA, DALTON WADE INC. Stellar MLS
- $270,0003 bd2 ba1.2k sqft7215 SALT RIVER AVENUE, SUN CITY CENTER, FL 33573For SaleMLS ID #TB8559024, Anaixa Morales, EXP REALTY LLC. Stellar MLS
- $339,9002 bd2 ba1.1k sqft18028 GAWTHROP DRIVE #402, BRADENTON, FL 34211For SaleMLS ID #A4707813, Tracy Goe, ZITELLI REALTY NETWORK LLC. Stellar MLS
- $259,9003 bd3 ba1.6k sqft5438 TRIPOLI DRIVE, PALMETTO, FL 34221For SaleMLS ID #TB8556134, James Nagy, PA, PALM ISLAND REALTY. Stellar MLS
