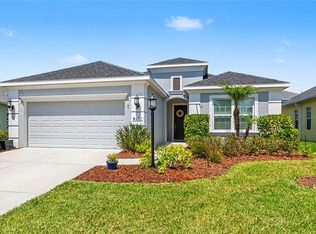
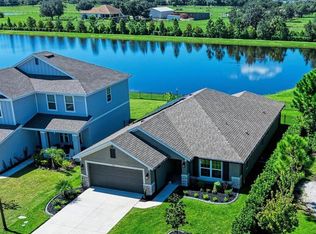
MOVE IN READY dream home built on a waterfront premium lot with 1766 square feet of living area that offers 3 bedrooms + den, 2 baths, 2-car garage. This home boasts multiple custom feature walls, custom wood accents, and a beautiful kitchen with white cabinets, quartz countertops, backsplash, gas stovetop, stainless appliances, pendant lighted dining area & recessed lighting, and a center island. The main living area has a huge tray ceiling and contemporary ceramic tile flooring throughout. The master bedroom suite is spacious with a large walk-in closet. In addition, the master ensuite bathroom is light and bright, with double sinks & walk-in shower. The great room has sliders which open to a custom extended screened lanai. Landscaping irrigation is included with the community. Water Softener for entire home. The view is spectacular, overlooking a large lake. Let's not forget the walk.-in laundry room with washer/dryer and utility sink. Silverleaf is a fairly new & exciting Gated Neal Community, which includes a recreation area with a fitness center, pool and spa, a playground and pavilion with grills, a basketball court, two dog parks, walking trails, and a boardwalk. Well located, the community is situated near lots of retail shopping, dining and entertainment destinations, and convenient to I-75.
For sale
Price cut: $14K (9/11)
$410,000
11008 SAND PINE LANE, PARRISH, FL 34219
3beds
1,766sqft
Single Family Residence
Built in 2020
5,850 Square Feet Lot
$-- Zestimate®
$232/sqft
$130/mo HOA
What's special
Waterfront premium lotCenter islandCustom extended screened lanaiGas stovetopQuartz countertopsPendant lighted dining areaCustom wood accents
- 617 days
- 78
- 9
Zillow last checked:
Listing updated:
Listed by:
Antonio Rita 757-846-6168,
CENTURY 21 LIST WITH BEGGINS 813-658-2121
Source: Stellar MLS,MLS#: TB8348153 Originating MLS: Suncoast Tampa
Originating MLS: Suncoast Tampa
Facts & features
Interior
Bedrooms & bathrooms
- Bedrooms: 3
- Bathrooms: 2
- Full bathrooms: 2
Primary bedroom
- Features: Walk-In Closet(s)
- Level: First
Kitchen
- Level: First
Living room
- Level: First
Heating
- Central, Natural Gas
Cooling
- Central Air
Appliances
- Included: Other
- Laundry: Inside, Laundry Room
Features
- Ceiling Fan(s), In Wall Pest System
- Flooring: Ceramic Tile
- Has fireplace: No
Interior area
- Total structure area: 2,421
- Total interior livable area: 1,766 sqft
Video & virtual tour
Property
Parking
- Total spaces: 2
- Parking features: Garage - Attached
- Attached garage spaces: 2
Features
- Levels: One
- Stories: 1
- Patio & porch: Front Porch, Patio, Porch, Rear Porch, Screened
- Exterior features: Irrigation System
- Has view: Yes
- View description: Water, Lake, Pond
- Has water view: Yes
- Water view: Water,Lake,Pond
Lot
- Size: 5,850 Square Feet
- Features: Sidewalk
- Residential vegetation: Mature Landscaping
Details
- Parcel number: 726867509
- Zoning: X
- Special conditions: None
Construction
Type & style
- Home type: SingleFamily
- Architectural style: Contemporary
- Property subtype: Single Family Residence
Materials
- Block, Stucco
- Foundation: Slab
- Roof: Shingle
Condition
- Completed
- New construction: No
- Year built: 2020
Utilities & green energy
- Sewer: Public Sewer
- Water: Public
- Utilities for property: Cable Available, Cable Connected, Natural Gas Available, Natural Gas Connected, Sewer Available, Sewer Connected, Sprinkler Recycled
Community & HOA
Community
- Features: Association Recreation - Owned, Clubhouse, Deed Restrictions, Fitness Center, Gated Community - No Guard, Handicap Modified, Irrigation-Reclaimed Water, Park, Pool, Sidewalks
- Pet fee: $0 monthly
- Subdivision: SILVERLEAF PH VI
HOA
- Has HOA: Yes
- Amenities included: Maintenance
- Services included: Community Pool, Maintenance Grounds, Recreational Facilities
- HOA fee: $130 monthly
- HOA name: Silverleaf
Location
- Region: Parrish
Financial & listing details
- Price per square foot: $232/sqft
- Tax assessed value: $338,058
- Annual tax amount: $4,428
- Date on market: 2/7/2025
- Cumulative days on market: 618 days
- Listing terms: Cash,Conventional,FHA,VA Loan
- Ownership: Fee Simple
- Total actual rent: 0
- Road surface type: Asphalt
Estimated market value
Not available
Estimated sales range
Not available
Not available
Price history
| Date | Event | Price |
|---|---|---|
| 9/11/2026 | Price change | $410,000-3.3%$232/sqft |
Source:  Stellar MLS #TB8348153 Report a problem Stellar MLS #TB8348153 Report a problem | ||
| 9/10/2026 | Listed for sale | $424,000-1.2%$240/sqft |
Source: Stellar MLS #TB8348153 Report a problem | ||
| 1/7/2026 | Listed for sale | $429,000-4.4%$243/sqft |
Source: Stellar MLS #TB8348153 Report a problem | ||
| 4/14/2025 | Price change | $448,900-0.2%$254/sqft |
Source: Stellar MLS #TB8348153 Report a problem | ||
| 2/7/2025 | Listed for sale | $449,900+49.7%$255/sqft |
Source: Stellar MLS #TB8348153 Report a problem | ||
| 12/28/2020 | Sold | $300,620$170/sqft |
Source: Public Record Report a problem | ||
Public tax history
| Year | Property taxes | Tax assessment |
|---|---|---|
| 2025 | $6,178 +33.9% | $338,058 +21.2% |
| 2024 | $4,613 +1.2% | $278,914 +3% |
| 2023 | $4,560 +2.1% | $270,790 +3% |
| 2022 | $4,466 -1.2% | $262,903 +3.9% |
| 2021 | $4,519 +325.7% | $253,090 +321.8% |
| 2020 | $1,062 +428.9% | $60,000 +377.9% |
| 2019 | $201 | $12,556 |
Find assessor info on the county website
Monthly payment
Est. payment
Payment breakdown
Explore the cost of this home by adjusting the details. Changes won't be saved.Climate risks
Neighborhood: 34219
Nearby schools
Schools provided by the listing agent
- Elementary: Annie Lucy Williams Elementary
- Middle: Buffalo Creek Middle
- High: Parrish Community High
Source: Stellar MLS. This data may not be complete. We recommend contacting the local school district to confirm school assignments for this home.

Similar homes
- $419,0003 bd2 ba1.7k sqft10934 SAND PINE LANE, PARRISH, FL 34219For Sale

 MLS ID #A4708813, Kerry Hegarty, BRIGHT REALTY. Stellar MLS
 - $419,9003 bd2 ba1.7k sqft4815 DEEP CREEK TERRACE, PARRISH, FL 34219For Sale
 MLS ID #A4688340, Sarah Siebert, FINE PROPERTIES. Stellar MLS
 - $380,0003 bd2 ba2.1k sqft4213 PINE MEADOW DRIVE, PARRISH, FL 34219For Sale
 MLS ID #A4688075, Joey Lamielle, RE/MAX ALLIANCE GROUP. Stellar MLS
 - $411,8723 bd2 ba1.9k sqft6811 162ND PLACE E, PARRISH, FL 34219For Sale
 MLS ID #A4709774, Rhonda Carder, EXP REALTY LLC. Stellar MLS
 - $400,0003 bd2 ba1.9k sqft5938 164TH AVENUE E, PARRISH, FL 34219For SaleMLS ID #O6449123, Karen Albright, OPENDOOR BROKERAGE LLC. Stellar MLS
- $367,0003 bd2 ba1.5k sqft3835 CREEKSIDE PARK DRIVE, PARRISH, FL 34219For SaleMLS ID #A4704534, Matt Berg, BERG REALTY LLC. Stellar MLS
- $325,0003 bd3 ba1.9k sqft11016 DAYBREAK GLEN, PARRISH, FL 34219For SaleMLS ID #TB8556196, Anna Booker, MARK SPAIN REAL ESTATE. Stellar MLS
- $399,5003 bd2 ba1.8k sqft10117 SPRUCE RIVER WAY, PARRISH, FL 34219For SaleMLS ID #A4685323, Dennis Kotaska, LLC, RE/MAX ALLIANCE GROUP. Stellar MLS
- $449,0003 bd2 ba2.1k sqft1407 WESTOVER AVENUE, PARRISH, FL 34219For SaleMLS ID #A4706243, Leslie Wells, LESLIE WELLS REALTY, INC.. Stellar MLS
- $498,7003 bd2 ba1.5k sqft12421 GLENRIDGE LANE, PARRISH, FL 34219For SaleMLS ID #TB8500383, Laura Meza, CENTURY 21 BEGGINS ENTERPRISES. Stellar MLS
- $500,0004 bd2 ba1.8k sqft7726 111TH TERRACE E, PARRISH, FL 34219For SaleMLS ID #A4696366, Patricia Baker, RE/MAX ALLIANCE GROUP. Stellar MLS
- $379,9003 bd2 ba1.5k sqft2324 SPRINGHAVEN LANE, LAKEWOOD RANCH, FL 34211For SaleMLS ID #A4708416, Carroll Couri, COMPASS FLORIDA LLC. Stellar MLS
- $410,0003 bd2 ba1.9k sqft4705 STAFFORD COURT, PALMETTO, FL 34221For SaleMLS ID #TB8552634, Andrea Valdes, PREMIER SOTHEBY'S INTL REALTY. Stellar MLS
- $379,9002 bd2 ba1.4k sqft10462 SPRING TIDE WAY, PARRISH, FL 34219For SaleMLS ID #TB8516626, Andrea Stoll, CHARLES RUTENBERG REALTY INC. Stellar MLS
- $458,0003 bd3 ba2.2k sqft1549 WESTOVER AVENUE, PARRISH, FL 34219For SaleMLS ID #A4685852, Heidi Stubbers, MARCUS & COMPANY REALTY. Stellar MLS
- $399,0002 bd2 ba1.5k sqft10715 KLEE AVENUE, BRADENTON, FL 34212For SaleMLS ID #A4704304, Kerry Langman, COLDWELL BANKER REALTY. Stellar MLS
- $424,9003 bd3 ba2k sqft6549 DEVESTA LOOP, PALMETTO, FL 34221For SaleMLS ID #A4701643, Heidi Stubbers, MARCUS & COMPANY REALTY. Stellar MLS
- $489,9004 bd3 ba2.4k sqft5514 69TH PLACE E, ELLENTON, FL 34222For SaleMLS ID #A4707707, Nancy Graham, LESLIE WELLS REALTY, INC.. Stellar MLS
- $445,0003 bd3 ba2.1k sqft3519 NIGHT STAR TERRACE, PARRISH, FL 34219For SaleMLS ID #A4706422, Kelly Eckersen, PA, LESLIE WELLS REALTY, INC.. Stellar MLS
- $349,9002 bd2 ba1.4k sqft4842 WILLOW BEND AVENUE, PARRISH, FL 34219For SaleMLS ID #A4701562, Shana Desiderato, COLDWELL BANKER REALTY. Stellar MLS
