Skip main navigation
Sold for $429,000
  • $429,000

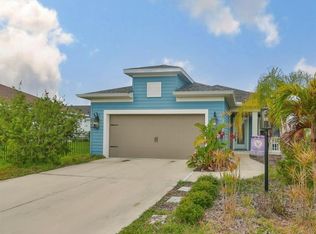
    10946 Sand Pine Ln, Parrish, FL 34219

    3beds
    1,528sqft
    Single Family Residence
    Built in 2020
    5,850 Square Feet Lot
    $356,300 Zestimate®
    $281/sqft
    $2,445 Estimated rent

    Home value

    $356,300

    $338,000 - $374,000

    $2,445/mo

    Zestimate® history
    Loading
    Loading...

    Owner options

    List your home for rent

    $2,445/mo

    Rent Zestimate®

    Find your next renter with Zillow Rental Manager. Plus, with online applications, you can quickly screen prospective tenants – for free.

    Learn more

    $2,445/mo

    Rent Zestimate®

    Refinance and save

    $2,930/mo

    Est. payment

    Refinancing to a lower rate could help reduce your monthly payments and save thousands over the life of the loan.

    See today's rates

    $2,930/mo

    Est. payment

    Explore your selling options

    Work with a Zillow partner agent

    Leverage their expertise and Zillow's premium Showcase listings to get your home seen by more buyers.

    Get started

    List with your own agent

    Get your home in front of millions of buyers by listing it on Zillow.

    Learn how to do it

    Sell it yourself

    Take full control of how buyers see your home on Zillow by listing For Sale by Owner (FSBO).

    List your home

    What's special

    Garage storageBasketball courtPull-down garage screen doorFitness centerStunning quartz countertopsExcellent shoppingPortable generator
    This pristine, better-than-new home is sure to make an impression as you walk through its doors! Boasting numerous high-quality finishes selected from the builder, with no detail left unturned that sets this home apart from the others. Impact hurricane windows throughout provide security and peace of mind. Plantation shutters add to a tropical touch, while additional recessed lighting enhances the ambiance. Gleaming porcelain tile is laid throughout the entire home in a staggered 1/3 bond pattern, combining style with durability. Crown molding and 5 1/4" baseboards add an extra layer of elegance to each room. Plus, all rooms are media-ready, with TV mounts and cable outlets for your entertainment needs. The kitchen is a chef's delight, featuring stunning quartz countertops, 42" grey shaker cabinets with glass inserts, and subway tile backsplash that all add to that classy modern look of sophistication. Soft-close drawers and cabinets, along with upgraded Charcoal fingerprint-free stainless steel appliances, make every culinary task a breeze. But the upgraded design features don't end there. This home offers a 4-foot garage extension, providing ample storage and workspace. There is a convenient pull-down ladder to the attic, and an epoxy-finished floor that not only looks fantastic but is also easy to clean. For your added safety and convenience, the electric panel is generator-ready for a direct hook-up, and a portable generator is also included for those unexpected power outages. Tool cabinets and garage storage are included for great organization, and a pull-down garage screen door on a track allows you to enjoy the Florida breeze without the bugs. Smart home features included are the Ring video/cameras and Cove home security system. Enjoy peaceful lake views from your lanai as you relax with your morning or afternoon beverages. Fencing is also allowed in the community and must be the 4ft black metal fencing. This beautiful home is located in the wonderful gated community of Silverleaf with the amenities of a community pool, club house, fitness center, dog park, children's playground, and a basketball court! Silverleaf is centrally located in the growing city of Parrish with excellent shopping, dining, and close proximity to I75 for ease of commute. Don't miss your chance to own this impeccable home - whether you're looking for that community in which to grow your family, retire, or retreat from winters with a second-home. Make this home yours today!

    Zillow last checked:

    Listing updated:

    Listed by:

    Denise Conrad 941-350-4620,

    RE/MAX ALLIANCE GROUP 941-486-8686,

    Kanoa Wegesend,

    RE/MAX ALLIANCE GROUP

    Bought with:

    Radinka Ilsink, 3166644

    RADINKA INTERNATIONAL RLTY LLC

    Source: Stellar MLS,MLS#: A4580183MLS LogoOriginating MLS: Venice

    Facts & features

    Interior

    Bedrooms & bathrooms
    • Bedrooms: 3
    • Bathrooms: 2
    • Full bathrooms: 2
    Rooms
    • Room types: Utility Room
    Primary bedroom
    • Features: Walk-In Closet(s)
    • Level: First
    • Dimensions: 15.6x12.9
    Bedroom 2
    • Level: First
    • Dimensions: 11x11
    Bedroom 3
    • Level: First
    • Dimensions: 10x9.9
    Dining room
    • Level: First
    • Dimensions: 12x9.7
    Great room
    • Level: First
    • Dimensions: 16x15
    Kitchen
    • Level: First
    • Dimensions: 13.5x11
    Heating
    • Heat Pump
    Cooling
    • Central Air
    Appliances
    • Included: Dishwasher, Disposal, Gas Water Heater, Microwave, Range, Refrigerator
    • Laundry: Inside, Laundry Room
    Features
    • Ceiling Fan(s), Crown Molding, High Ceilings, Kitchen/Family Room Combo, Open Floorplan, Smart Home, Solid Wood Cabinets, Stone Counters, Thermostat, Walk-In Closet(s)
    • Flooring: Porcelain Tile
    • Doors: Sliding Doors
    • Windows: Storm Window(s), Window Treatments
    • Has fireplace: No
    Interior area
    • Total structure area: 2,274
    • Total interior livable area: 1,528 sqft

    Property

    Parking
    • Total spaces: 2
    • Parking features: Driveway, Garage Door Opener, Oversized
    • Attached garage spaces: 2
    • Has uncovered spaces: Yes
    Features
    • Levels: One
    • Stories: 1
    • Patio & porch: Covered, Front Porch, Rear Porch, Screened
    • Exterior features: Sidewalk
    • Has view: Yes
    • View description: Lake
    • Has water view: Yes
    • Water view: Lake
    Lot
    • Size: 5,850 Square Feet
    • Features: Sidewalk
    • Residential vegetation: Trees/Landscaped
    Details
    • Parcel number: 726867609
    • Zoning: RESI
    • Special conditions: None

    Construction

    Type & style
    • Home type: SingleFamily
    • Property subtype: Single Family Residence
    Materials
    • Block, Stucco
    • Foundation: Slab
    • Roof: Shingle
    Condition
    • New construction: No
    • Year built: 2020
    Details
    • Builder name: Neal Homes

    Utilities & green energy

    • Sewer: Public Sewer
    • Water: Public
    • Utilities for property: Sewer Connected, Water Connected

    Community & HOA

    Community
    • Features: Clubhouse, Deed Restrictions, Dog Park, Fitness Center, Gated Community - No Guard, Park, Playground, Pool, Sidewalks
    • Security: Gated Community, Security System, Smoke Detector(s)
    • Pet fee: $0 monthly
    • Subdivision: SILVERLEAF PH VI
    HOA
    • Has HOA: Yes
    • Amenities included: Basketball Court, Clubhouse, Fence Restrictions, Fitness Center, Gated, Park, Playground, Pool, Spa/Hot Tub
    • Services included: Community Pool, Reserve Fund, Manager, Pool Maintenance, Recreational Facilities
    • HOA fee: $111 monthly
    • HOA name: Kayla Delgado
    • HOA phone: 239-790-1978
    Location
    • Region: Parrish

    Financial & listing details

    • Price per square foot: $281/sqft
    • Tax assessed value: $303,249
    • Annual tax amount: $4,068
    • Date on market: 8/19/2023
    • Cumulative days on market: 4 days
    • Listing terms: Cash,Conventional
    • Ownership: Fee Simple
    • Total actual rent: 0
    • Road surface type: Asphalt, Paved

    Price history

    DateEventPrice
    9/18/2023Sold$429,000-1.4%$281/sqft
    Source: Stellar MLS #A4580183 Report a problem
    8/24/2023Pending sale$435,000$285/sqft
    Source: Stellar MLS #A4580183 Report a problem
    8/19/2023Listed for sale$435,000+55.1%$285/sqft
    Source: Stellar MLS #A4580183 Report a problem
    8/11/2020Sold$280,385$183/sqft
    Source: Public Record Report a problem

    Public tax history

    YearProperty taxesTax assessment
    2025$4,908 +7%$285,042 +2.9%
    2024$4,587 +10.4%$277,009 +14.9%
    2023$4,154 +2.1%$241,021 +3%
    2022$4,069 -1.9%$234,001 +3%
    2021$4,149 +86.2%$227,185 +313.1%
    2020$2,229 +1010.5%$55,000 +338%
    2019$201 $12,556
    Find assessor info on the county website

    Neighborhood: 34219

    Nearby schools

    GreatSchools rating
    Schools provided by the listing agent
    • Elementary: Williams Elementary
    • Middle: Buffalo Creek Middle
    • High: Parrish Community High

    Source: Stellar MLS. This data may not be complete. We recommend contacting the local school district to confirm school assignments for this home.

    Get a cash offer in 3 minutes
    Find out how much your home could sell for in as little as 3 minutes with a no-obligation cash offer.
    Estimated market value
    $356,300
    Get a cash offer in 3 minutes
    Find out how much your home could sell for in as little as 3 minutes with a no-obligation cash offer.
    Estimated market value
    $356,300