Wake up to breathtaking wide lake views from this beautifully positioned home featuring desirable northern exposure for soft, consistent natural light throughout the day. A rare side easement provides additional separation from the neighboring property, creating enhanced privacy and an expansive, open feel. The screened lanai is the perfect place to relax and unwind while taking in the peaceful water views, while the fully fenced backyard offers plenty of space for pets, play, or entertaining. With room to add a pool, this property offers the opportunity to create your own private Florida oasis. Located in Silverleaf, a sought-after resort-style Neal Community offering a clubhouse, fitness center, resort-style pool, scenic walking trails, dog parks, a pavilion with grills, and gated entry. Conveniently located near Lakewood Ranch, Ellenton Premium Outlets, I-75, shopping, dining, and Gulf Coast beaches, this home is ideal for full-time Florida living, relocating buyers, or those looking to make a Florida move-up purchase. Breathtaking lake views, added privacy, a fenced backyard, and pool potential make this a truly special opportunity in Silverleaf.
For sale
$419,000
10934 SAND PINE LANE, PARRISH, FL 34219
3beds
1,766sqft
Single Family Residence
Built in 2021
6,499 Square Feet Lot
$-- Zestimate®
$237/sqft
$139/mo HOA
What's special
Breathtaking wide lake views
- 8 days
- 440
- 46
Likely to sell faster than
Zillow last checked:
Listing updated:
Listed by:
Kerry Hegarty 941-932-1761,
BRIGHT REALTY 941-552-6036
Source: Stellar MLS,MLS#: A4708813 Originating MLS: Sarasota - Manatee
Originating MLS: Sarasota - Manatee
Facts & features
Interior
Bedrooms & bathrooms
- Bedrooms: 3
- Bathrooms: 2
- Full bathrooms: 2
Rooms
- Room types: Den/Library/Office, Utility Room
Primary bedroom
- Features: Walk-In Closet(s)
- Level: First
- Area: 208 Square Feet
- Dimensions: 16x13
Bathroom 2
- Features: Built-in Closet
- Level: First
- Area: 121 Square Feet
- Dimensions: 11x11
Bathroom 3
- Features: Built-in Closet
- Level: First
- Area: 126 Square Feet
- Dimensions: 10.5x12
Den
- Level: First
- Area: 114 Square Feet
- Dimensions: 10x11.4
Dining room
- Level: First
- Area: 126 Square Feet
- Dimensions: 10.5x12
Kitchen
- Features: Pantry
- Level: First
- Area: 168 Square Feet
- Dimensions: 10.5x16
Laundry
- Features: Storage Closet
- Level: First
- Area: 48 Square Feet
- Dimensions: 6x8
Living room
- Level: First
- Area: 183 Square Feet
- Dimensions: 15x12.2
Heating
- Central, Electric
Cooling
- Central Air
Appliances
- Included: Dishwasher, Gas Water Heater, Range, Refrigerator
- Laundry: Laundry Room
Features
- Ceiling Fan(s), Coffered Ceiling(s), Kitchen/Family Room Combo, Living Room/Dining Room Combo, Open Floorplan, Primary Bedroom Main Floor, Solid Surface Counters
- Flooring: Carpet, Porcelain Tile
- Doors: Sliding Doors
- Windows: Hurricane Shutters/Windows
- Has fireplace: No
Interior area
- Total structure area: 2,421
- Total interior livable area: 1,766 sqft
Video & virtual tour
Property
Parking
- Parking features: Driveway, Garage Door Opener
- Has attached garage: Yes
- Has uncovered spaces: Yes
Features
- Levels: One
- Stories: 1
- Patio & porch: Enclosed, Rear Porch, Screened
- Exterior features: Irrigation System
- Fencing: Fenced
- Has view: Yes
- View description: Water
- Water view: Water
Lot
- Size: 6,499 Square Feet
- Features: Landscaped, Sidewalk
Details
- Parcel number: 726867759
- Zoning: SFR
- Special conditions: None
Construction
Type & style
- Home type: SingleFamily
- Property subtype: Single Family Residence
Materials
- Block, Stucco
- Foundation: Slab
- Roof: Shingle
Condition
- Completed
- New construction: No
- Year built: 2021
Details
- Builder name: Neal
Utilities & green energy
- Sewer: Public Sewer
- Water: Public
- Utilities for property: BB/HS Internet Available, Cable Connected, Electricity Connected, Natural Gas Connected, Sewer Connected
Community & HOA
Community
- Features: Community Mailbox, Deed Restrictions, Dog Park, Gated Community - No Guard, Golf Carts OK, No Truck/RV/Motorcycle Parking, Playground, Pool, Sidewalks
- Pet fee: $0 monthly
- Subdivision: SILVERLEAF PH VI
HOA
- Has HOA: Yes
- Amenities included: Basketball Court, Fitness Center, Gated, Playground, Pool, Recreation Facilities
- Services included: Community Pool, Recreational Facilities
- HOA fee: $139 monthly
- HOA name: Eric Hanley
- HOA phone: 407-705-2190
Location
- Region: Parrish
Financial & listing details
- Price per square foot: $237/sqft
- Tax assessed value: $339,851
- Annual tax amount: $5,834
- Date on market: 10/8/2026
- Cumulative days on market: 202 days
- Listing terms: Assumable,Cash,Conventional,FHA,VA Loan
- Ownership: Fee Simple
- Total actual rent: 0
- Electric utility on property: Yes
- Road surface type: Paved, Asphalt
Estimated market value
Not available
Estimated sales range
Not available
Not available
Price history
| Date | Event | Price |
|---|---|---|
| 10/8/2026 | Listed for sale | $419,000-1.2%$237/sqft |
Source:  Stellar MLS #A4708813 Report a problem Stellar MLS #A4708813 Report a problem | ||
| 9/7/2026 | Listing removed | $424,000$240/sqft |
Source: Stellar MLS #A4683906 Report a problem | ||
| 5/26/2026 | Price change | $424,000-1.4%$240/sqft |
Source: Stellar MLS #A4683906 Report a problem | ||
| 3/26/2026 | Price change | $429,900-1.1%$243/sqft |
Source: Stellar MLS #A4683906 Report a problem | ||
| 2/26/2026 | Listed for sale | $434,900+50.9%$246/sqft |
Source: Stellar MLS #A4683906 Report a problem | ||
| 4/30/2021 | Sold | $288,138$163/sqft |
Source: Public Record Report a problem | ||
Public tax history
| Year | Property taxes | Tax assessment |
|---|---|---|
| 2025 | $5,960 +2.1% | $339,851 -8.2% |
| 2024 | $5,835 +1% | $370,326 +3% |
| 2023 | $5,777 +0.4% | $359,540 +13.1% |
| 2022 | $5,756 +139.3% | $317,924 +381.7% |
| 2021 | $2,405 +171.4% | $66,000 +10% |
| 2020 | $886 +341.7% | $60,000 +377.9% |
| 2019 | $201 | $12,556 |
Find assessor info on the county website
Monthly payment
Est. payment
Payment breakdown
Explore the cost of this home by adjusting the details. Changes won't be saved.Climate risks
Neighborhood: 34219
Nearby schools
Schools provided by the listing agent
- Elementary: Annie Lucy Williams Elementary
- Middle: Buffalo Creek Middle
- High: Parrish Community High
Source: Stellar MLS. This data may not be complete. We recommend contacting the local school district to confirm school assignments for this home.

Similar homes
- $419,9003 bd2 ba1.7k sqft4815 DEEP CREEK TERRACE, PARRISH, FL 34219For Sale

 MLS ID #A4688340, Sarah Siebert, FINE PROPERTIES. Stellar MLS
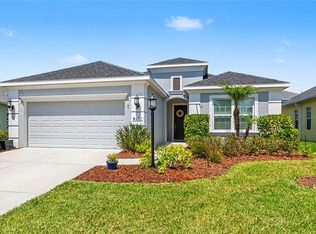
 - $380,0003 bd2 ba2.1k sqft4213 PINE MEADOW DRIVE, PARRISH, FL 34219For Sale
 MLS ID #A4688075, Joey Lamielle, RE/MAX ALLIANCE GROUP. Stellar MLS
 - $375,0004 bd2 ba2k sqft5328 LEXINGTON DRIVE, PARRISH, FL 34219For Sale
 MLS ID #A4697305, Lindsey Brudi, COLDWELL BANKER REALTY. Stellar MLS
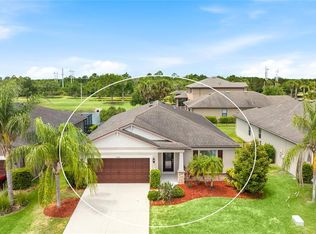
 - $365,0003 bd2 ba2.1k sqft5539 105TH TERRACE E, PARRISH, FL 34219For Sale
 MLS ID #A4691807, Toni Zarghami, KW COASTAL LIVING III. Stellar MLS
 - $325,0003 bd3 ba1.9k sqft11016 DAYBREAK GLEN, PARRISH, FL 34219For SaleMLS ID #TB8556196, Anna Booker, MARK SPAIN REAL ESTATE. Stellar MLS
- $399,5003 bd2 ba1.8k sqft10117 SPRUCE RIVER WAY, PARRISH, FL 34219For SaleMLS ID #A4685323, Dennis Kotaska, LLC, RE/MAX ALLIANCE GROUP. Stellar MLS
- $419,9003 bd2 ba1.3k sqft11105 3RD AVENUE E, BRADENTON, FL 34212For SaleMLS ID #C7531450, Oleg Lisitsyn, REALTY ONE GROUP MVP. Stellar MLS
- $360,0003 bd2 ba1.6k sqft7017 FEATHER RIVER PLACE, PARRISH, FL 34219For SaleMLS ID #TB8533606, Cecilia Weber, DALTON WADE INC. Stellar MLS
- $449,5003 bd3 ba2.1k sqft14281 17TH COURT E, PARRISH, FL 34219For SaleMLS ID #A4690590, Patricia Baker, RE/MAX ALLIANCE GROUP. Stellar MLS
- $355,0003 bd2 ba1.5k sqft9860 LAST LIGHT GLEN, PARRISH, FL 34219For SaleMLS ID #TB8526948, Monique Williams, JAY ALAN REAL ESTATE. Stellar MLS
- $375,0002 bd2 ba1.5k sqft4661 WILLOW BEND AVENUE, PARRISH, FL 34219For SaleMLS ID #D6148147, Sheri Adams, RE FLORIDA HOMES. Stellar MLS
- $440,0004 bd3 ba2.3k sqft5311 GAVELLA COVE, PALMETTO, FL 34221For SaleMLS ID #A4708407, Adrian Alanis Arredondo, THE ORANGE REAL ESTATE GROUP. Stellar MLS
- $489,9004 bd3 ba2.4k sqft5514 69TH PLACE E, ELLENTON, FL 34222For SaleMLS ID #A4707707, Nancy Graham, LESLIE WELLS REALTY, INC.. Stellar MLS
- $549,0003 bd2 ba2k sqft3850 CREEKSIDE PARK DR, PARRISH, FL 34219For SaleMLS ID #TB8536763, Conor ONeill, BLAKE REAL ESTATE INC. Stellar MLS
- $537,0004 bd3 ba2k sqft7027 QUIET CREEK DRIVE, BRADENTON, FL 34212For SaleMLS ID #A4708446, Patti Reid, BETTER HOMES AND GARDENS REAL ESTATE ATCHLEY PROPE. Stellar MLS
- $379,9002 bd2 ba1.4k sqft10462 SPRING TIDE WAY, PARRISH, FL 34219For SaleMLS ID #TB8516626, Andrea Stoll, CHARLES RUTENBERG REALTY INC. Stellar MLS
- $424,9003 bd3 ba2k sqft6549 DEVESTA LOOP, PALMETTO, FL 34221For SaleMLS ID #A4701643, Heidi Stubbers, MARCUS & COMPANY REALTY. Stellar MLS
- $349,9004 bd3 ba2.3k sqft10137 CHARLOTTE DRIVE, PARRISH, FL 34219For SaleMLS ID #A4705455, Wendy Lynn, EXP REALTY LLC. Stellar MLS
- $419,0003 bd2 ba1.8k sqft7526 RIDGELAKE CIRCLE, BRADENTON, FL 34203For SaleMLS ID #A4691043, Toma Milbank PLLC, COMPASS FLORIDA LLC. Stellar MLS
- $439,0004 bd2 ba1.9k sqft4836 REISSWOOD LOOP, PALMETTO, FL 34221For SaleMLS ID #A4696485, Judi Taulbee, FINE PROPERTIES. Stellar MLS
