Skip main navigation
Sold for $442,000
  • $442,000

    10933 Sand Pine Ln, Parrish, FL 34219

    3beds
    1,766sqft
    Single Family Residence
    Built in 2021
    6,499 Square Feet Lot
    $391,500 Zestimate®
    $250/sqft
    $2,636 Estimated rent

    Home value

    $391,500

    $372,000 - $411,000

    $2,636/mo

    Zestimate® history
    Loading
    Loading...

    Owner options

    List your home for rent

    $2,636/mo

    Rent Zestimate®

    Find your next renter with Zillow Rental Manager. Plus, with online applications, you can quickly screen prospective tenants – for free.

    Learn more

    $2,636/mo

    Rent Zestimate®

    Refinance and save

    $3,039/mo

    Est. payment

    Refinancing to a lower rate could help reduce your monthly payments and save thousands over the life of the loan.

    See today's rates

    $3,039/mo

    Est. payment

    Explore your selling options

    Work with a Zillow partner agent

    Leverage their expertise and Zillow's premium Showcase listings to get your home seen by more buyers.

    Get started

    List with your own agent

    Get your home in front of millions of buyers by listing it on Zillow.

    Learn how to do it

    Sell it yourself

    Take full control of how buyers see your home on Zillow by listing For Sale by Owner (FSBO).

    List your home

    What's special

    Basketball courtLarge islandHot tubSoccer fieldBonus roomGas stoveCustom built - ins
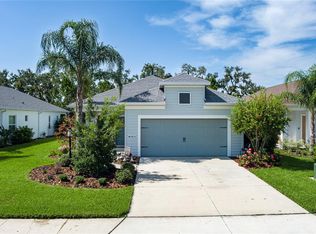
    Welcome to your new home in the vibrant, gated community of Silverleaf! Parrish is rapidly expanding, known for its top-rated schools, and close proximity to multiple beaches, making it the perfect place to settle down and enjoy everything Florida has to offer. This stunning three-bedroom, two-bathroom home with a bonus room is designed with both style and practicality in mind. With everything in the home being new, hurricane shutters and a built in alarm system, you can rest assured, knowing your home is safe. As you enter, you'll notice the high ceilings, and custom built-ins at the garage entry, complete with a coat rack, bench, and shoe storage. The main hallway features additional custom built-in shelving and storage, leading you to the open floorplan kitchen and living space. The incredible kitchen is a true highlight, featuring stunning granite countertops, stainless steel appliances, a gas stove, a large walk-in pantry, an oversized single-basin sink, and a large island with barstool space—perfect for casual dining and entertaining. Upgraded flooring and lighting throughout the home add a touch of elegance, while custom features enhance its uniqueness. The dining space and main living space share a high tray ceiling and are filled with natural light from the large windows and sliding glass doors. Each bedroom boasts walk-in closets, providing ample storage space. The split floorplan ensures privacy, with the primary bedroom featuring a large ensuite, two spacious closets, and a standing shower. Step outside to enjoy the spacious covered patio that leads to a fenced-in yard with a beautiful preserve view. It's an ideal spot for relaxing and enjoying nature, including visits from local wildlife like bunnies, birds, and butterflies. The home also boasts a covered front porch, perfect for enjoying your morning coffee. Community amenities in Silverleaf are exceptional, with a pool, hot tub, dog park, basketball court, gym, playground, covered picnic area, and soccer field, all within a gated community. The low HOA and CDD fees cover these fantastic features, making it easy to enjoy an active and social lifestyle. With friendly neighbors and a quiet street, this home offers a tranquil retreat in a growing community. Don't miss the chance to make this wonderful home your own!

    Zillow last checked:

    Listing updated:

    Listing Provided by:

    Nate Debitetto 941-400-5485,

    REAL BROKER, LLC 855-450-0442

    Bought with:

    Brian Best, 3469781

    EXIT KING REALTY

    Source: Stellar MLS,MLS#: A4609767MLS LogoOriginating MLS: Orlando Regional

    Facts & features

    Interior

    Bedrooms & bathrooms
    • Bedrooms: 3
    • Bathrooms: 2
    • Full bathrooms: 2
    Primary bedroom
    • Features: Walk-In Closet(s)
    • Level: First
    • Dimensions: 16x12
    Bedroom 2
    • Features: Walk-In Closet(s)
    • Level: First
    • Dimensions: 10x10
    Bedroom 3
    • Features: Walk-In Closet(s)
    • Level: First
    • Dimensions: 10x10
    Bathroom 1
    • Level: First
    Bathroom 2
    • Level: First
    Balcony porch lanai
    • Level: First
    • Dimensions: 15x8
    Den
    • Level: First
    • Dimensions: 10x11
    Dining room
    • Level: First
    • Dimensions: 10x12
    Kitchen
    • Level: First
    • Dimensions: 10x13
    Laundry
    • Level: First
    Living room
    • Level: First
    • Dimensions: 14x15
    Heating
    • Electric
    Cooling
    • Central Air
    Appliances
    • Included: Dishwasher, Disposal, Microwave, Range
    • Laundry: Laundry Room
    Features
    • Ceiling Fan(s), Open Floorplan
    • Flooring: Tile
    • Has fireplace: No
    Interior area
    • Total structure area: 2,421
    • Total interior livable area: 1,766 sqft

    Property

    Parking
    • Total spaces: 2
    • Parking features: Garage - Attached
    • Attached garage spaces: 2
    Features
    • Levels: One
    • Stories: 1
    • Exterior features: Sidewalk
    • Fencing: Fenced
    Lot
    • Size: 6,499 sqft
    Details
    • Parcel number: 726865209
    • Zoning: RESI
    • Special conditions: None

    Construction

    Type & style
    • Home type: SingleFamily
    • Property subtype: Single Family Residence
    Materials
    • Block, Stucco
    • Foundation: Slab
    • Roof: Shingle
    Condition
    • New construction: No
    • Year built: 2021
    Details
    • Builder name: Neal

    Utilities & green energy

    • Sewer: Public Sewer
    • Water: Public
    • Utilities for property: Cable Connected, Electricity Connected, Sewer Connected, Water Connected

    Community & neighborhood

    Community
    • Community features: Dog Park, Fitness Center, Gated Community - No Guard, Irrigation-Reclaimed Water, Park, Playground, Pool, Sidewalks
    Location
    • Region: Parrish
    • Subdivision: SILVERLEAF PH VI

    HOA & financial

    HOA
    • Has HOA: Yes
    • HOA fee: $130 monthly
    • Association name: Dillon Schuman
    • Association phone: 941-248-1304
    Other fees
    • Pet fee: $0 monthly
    Other financial information
    • Total actual rent: 0

    Other

    Other facts
    • Listing terms: Cash,Conventional,FHA,VA Loan
    • Ownership: Fee Simple
    • Road surface type: Asphalt, Paved

    Price history

    DateEventPrice
    6/25/2024Sold$442,000-1.6%$250/sqft
    Source: Stellar MLS #A4609767 Report a problem
    5/17/2024Pending sale$449,000$254/sqft
    Source: Stellar MLS #A4609767 Report a problem
    5/9/2024Listed for sale$449,000+54.6%$254/sqft
    Source: Stellar MLS #A4609767 Report a problem
    6/2/2021Sold$290,483$164/sqft
    Source: Public Record Report a problem

    Public tax history

    YearProperty taxesTax assessment
    2025$6,116 +8.1%$333,582 -6.6%
    2024$5,659 +1%$357,186 +3%
    2023$5,602 +0.3%$346,783 +13.4%
    2022$5,587 +143.8%$305,727 +409.5%
    2021$2,292 +181.6%$60,000 +9.1%
    2020$814 +305.6%$55,000 +338%
    2019$201 $12,556

    Find assessor info on the county website

    Neighborhood: 34219

    Nearby schools

    GreatSchools rating
    Get a cash offer in 3 minutes
    Find out how much your home could sell for in as little as 3 minutes with a no-obligation cash offer.
    Estimated market value
    $391,500
    Get a cash offer in 3 minutes
    Find out how much your home could sell for in as little as 3 minutes with a no-obligation cash offer.
    Estimated market value
    $391,500